3-bedroom detached house · NR11 6JH
For saleListed 26 days
Opportunity summary
See Archie’s verdict, returns by strategy and what to check before viewing.
About
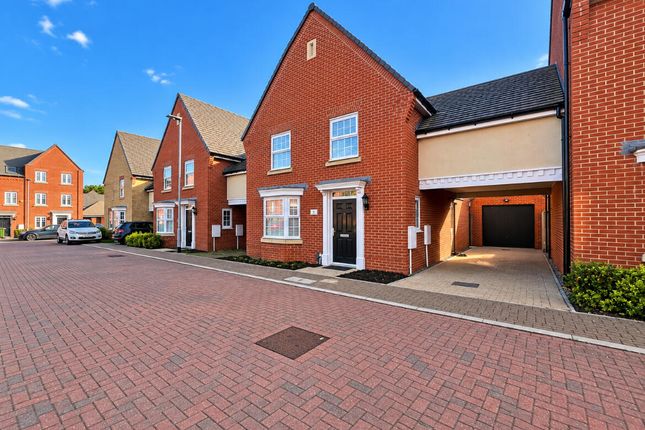
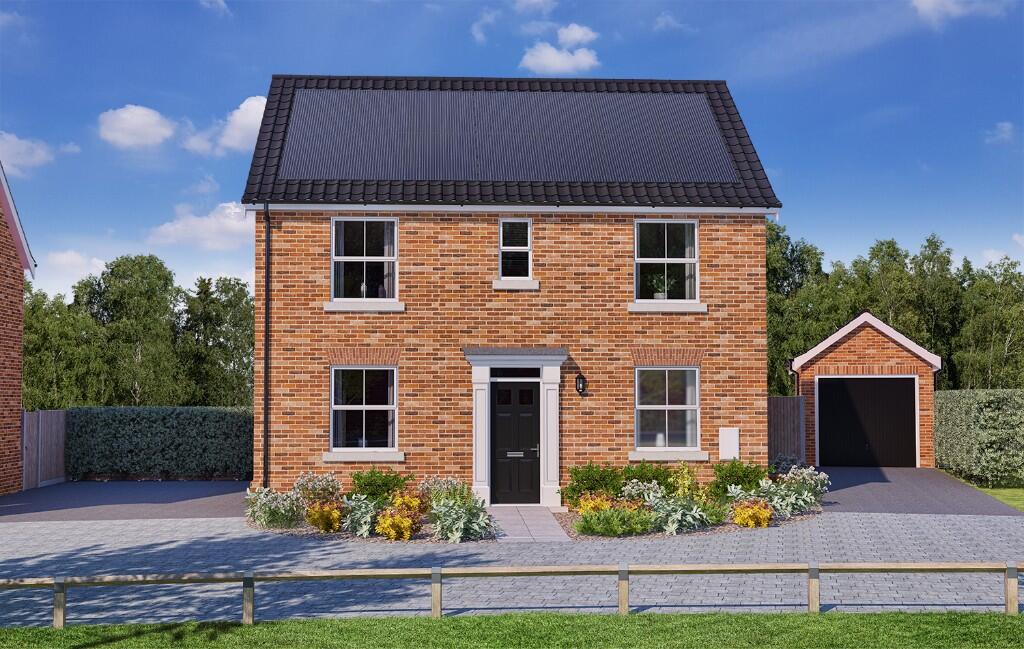
Plot 230 - 3 Bedroom Detached House, 1137 sq.ft (105.6 sq.m) Single garage and 2 Parking Spaces along with EV Charging Point The Chambers This beautiful home boasts an expansive open-plan kitchen and dining area, a utility room, an inviting living room, a cloakroom and an entrance hall with convenient storage.
On the first floor, three generously sized double bedrooms feature built-in mirror-fronted wardrobes, with the principal bedroom benefiting from an en-suite.
The landing with a glass balustrade has an airing cupboard for added storage.
KITCHEN/DINING ROOM (6.55m x 3.19m) Add your own styling to the kitchen by choosing your kitchen units, worktops, wall tiles and vinyl flooring from the excellent range we have on offer.
Choices are dependent upon the stage of build.
Integrated appliances included within the cost of your home are: - Bosch, black glass fronted mid height oven - Bosch, four-zone induction hob - Bosch, black extractor hood - Dishwasher - Fridge/freezer LIVING ROOM (3.41m x 5.13m) The living room comes with a media plate positioned with additional socket outlets.
Leading up to the First Floor are contemporary glass balustrades; the wooden handrail and newels are finished with an oak-coloured stain.
In recent surveys, our customers tell us this is the stand out feature they love the most about their Norfolk Homes house.
BEDROOM 1 (3.39m x 3.78m) The principal bedroom comes with an ensuite shower room. BEDROOM 2 (3.18m x 3.16m) BEDROOM 3 (3.09m x 2.75m) All bedrooms include mirror-fronted, sliding wardrobes.
FAMILY BATHROOM Our Bathrooms are fitted with freestanding vanity units, stylish sanitaryware and chrome finished heated towel rails - as standard.
We offer a range of beautiful tiles for personalisation (subject to the stage of build). Tiling will be full height around the bath, with a splash-back to wash basins.
Our sanitaryware is modern and of high quality. Basins are fitted with modern chrome finish single lever taps. The bath has a chrome finish pressurised, thermostatic mixer tap.
Vinyl flooring is provided to all Bathrooms, a selection can be made from our range. Alternatively, ceramic floor tiles can be offered as an upgrade - both are subject to the stage of build.
CONNECTIVITY Keeping you connected, we provide a Fibre Optic connection direct to the home, enabling a super-fast broadband service. OUTSIDE Front gardens will be landscaped.
Typically, this will include the planting of shrubs, hedges and/or trees. It may be finished with turf, stone, slate or bark to the planted areas.
An approved landscaping plan is available for this home, please review the detail with our Sales Manager.
The rear garden will be turfed and has a patio area - these are another added benefit to the Norfolk Homes Standard Specification.
PARKING The property comes with a garage and two parking spaces to the rear of the home, finished with durable brick weave paving blocks.
UPGRADES We do have a selection of upgrades that we can offer on our homes. These are all subject to availability and the stage of build.
Our Sales Manager will happily discuss your needs and share what upgrades can be made to your new home.
The flooring package included within the cost of this home is Vinyl Flooring to the Entrance Hall, Kitchen/Dining Room and W.C. Vinyl Flooring is provided for the First Floor Bathrooms.
We have an extensive range of flooring to choose from and will be happy to provide a quote for any additional flooring required.
COUNCIL TAX The Council Tax Banding is not made available by the Local Authority until post-completion.
MANAGEMENT COMPANY This property will be subject to an annual payment for the management of open spaces, the annual charge is estimated to be £163.
Our Sales Manager can provide further information upon request. PLEASE NOTE Please refer to our website for the full specification details of The Aston.
Our brochure for the development is now available to download from our listings and website.
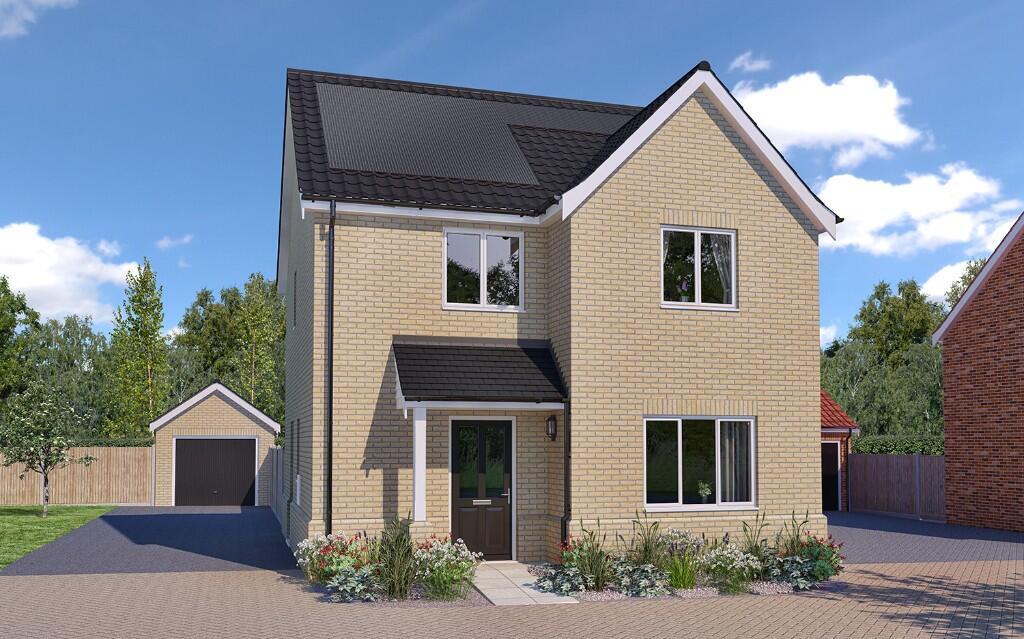
Computer Generated Images used in this listing are generic, the actual finish of this home may vary from what is shown.
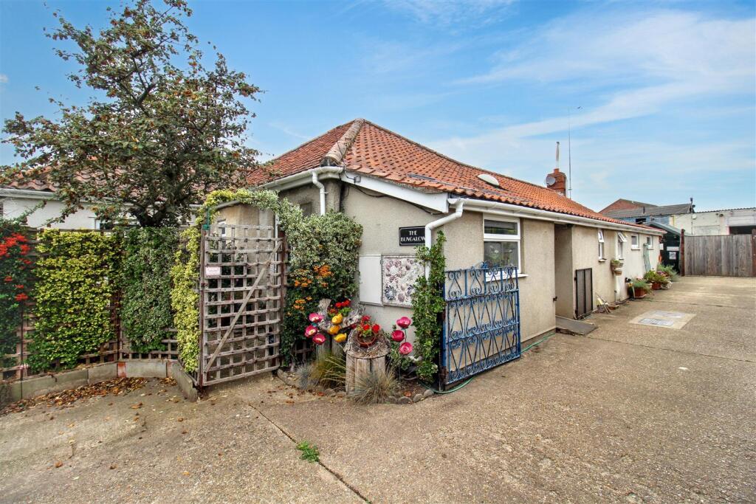
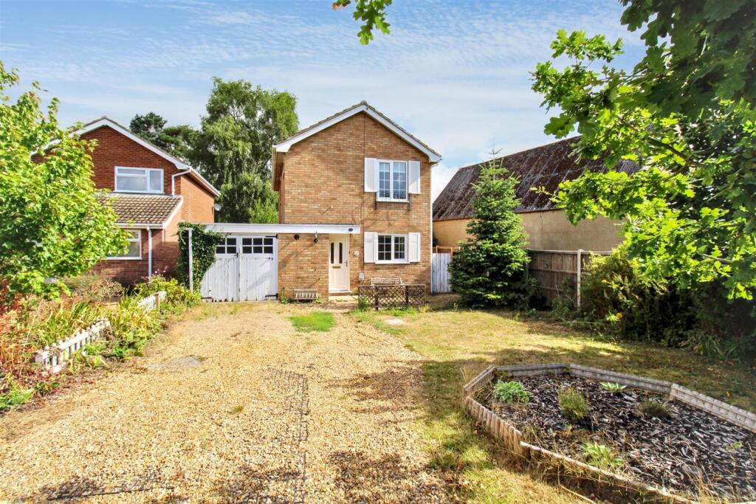
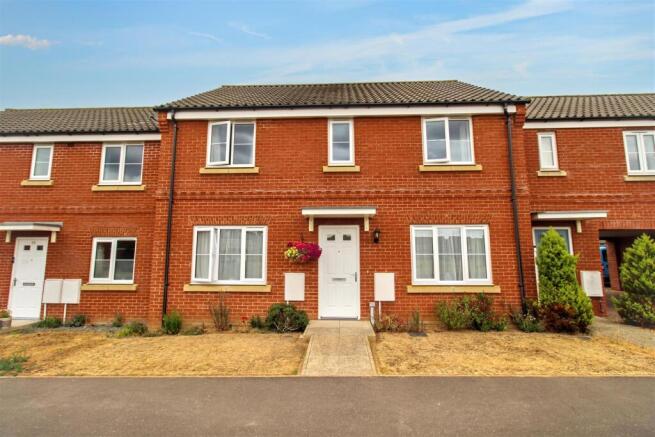
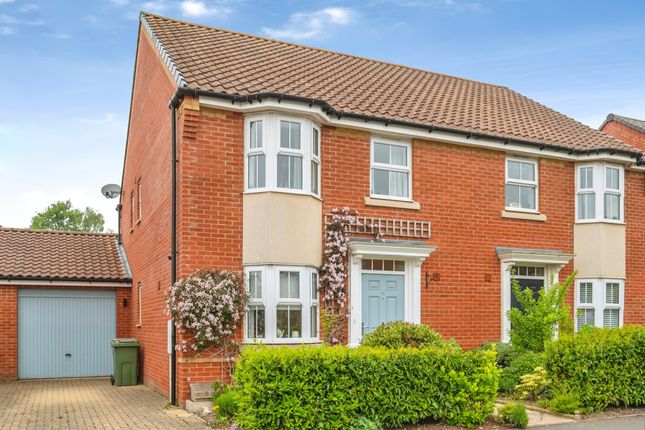
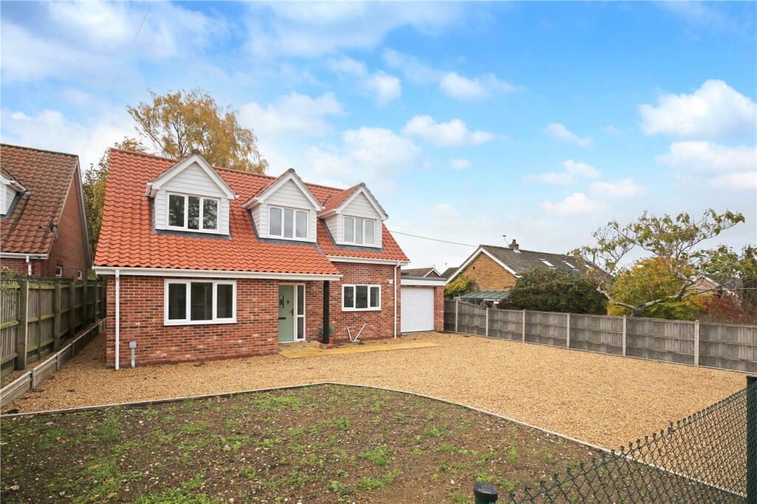
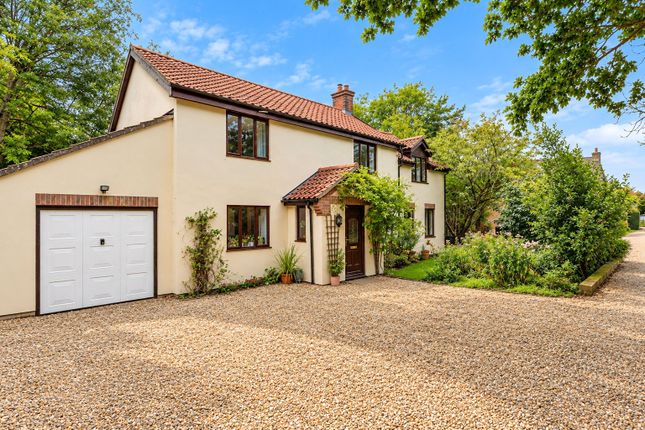
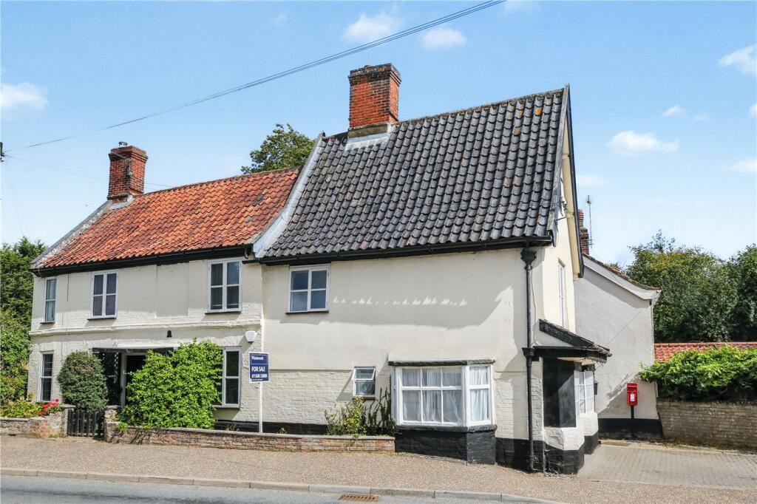
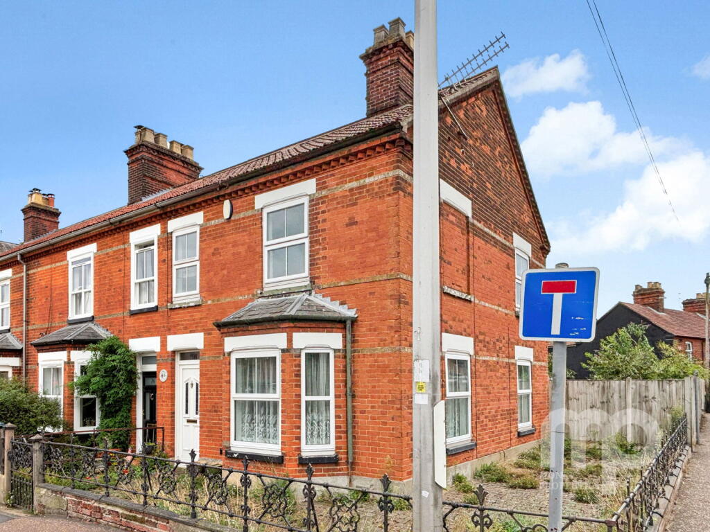
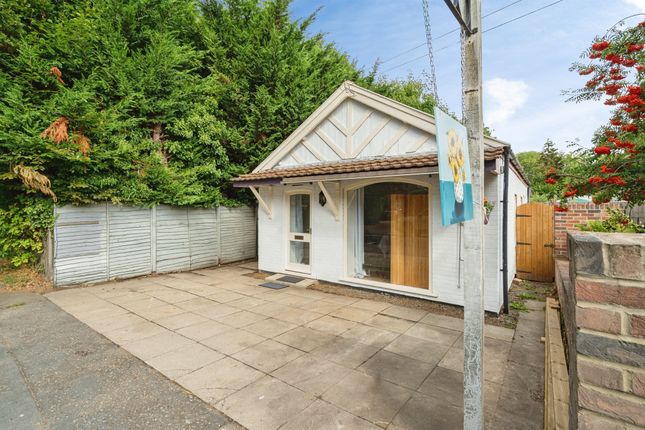
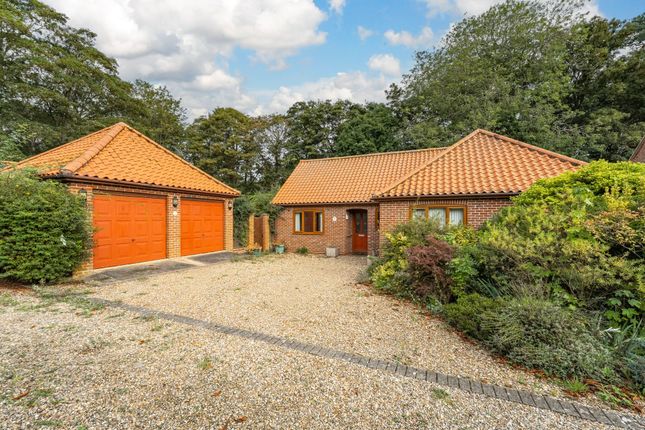
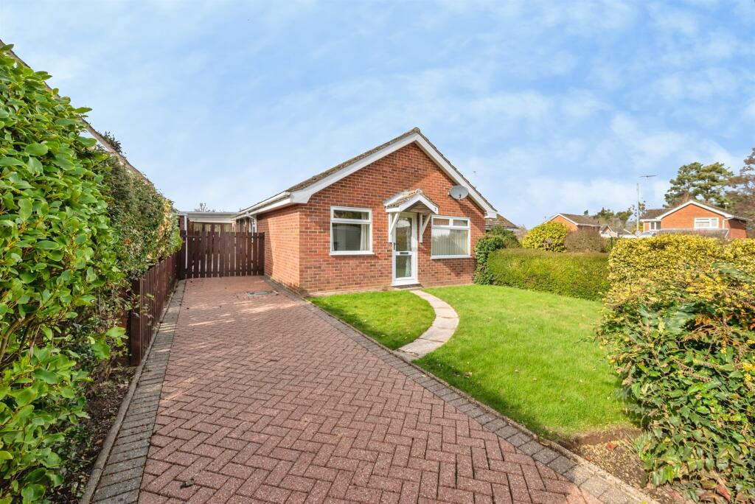
Photographs used in this listing are not specific to this plot, they are all used to show case the style, design and quality of our homes.
For plot specific information, please contact our Sales Manager on the development and arrange an appointment to discuss. They will be happy to talk through our offer in more detail.
MORE ABOUT OUR LOCATION - WEAVERS MEADOW, AYLSHAM Aylsham is a traditional market town in North Norfolk, set on the River Bure, with a lively town centre at its heart.
Regular events and community gatherings throughout the year keep the centre busy and welcoming.
Convenience comes as standard, with essentials close to hand including a superstore, a pharmacy, and a choice of local facilities, alongside schools nearby.
When it is time to switch off, there is plenty on your doorstep.
Walking and cycling routes connect Aylsham and Norwich, and the North Norfolk coast is close enough for easy days out, including Cromer, a traditional seaside town with strong Victorian-era character and a much-loved pier.
For travel further afield, Weavers Meadow benefits from quick connections to Norwich Road and the A140, with bus links nearby and onward routes via Norwich Train Station and Norwich Airport.
Value & comps
No previous sales on record.
Returns
Set an offer; the calculator follows it.
We're still gathering serviced-accommodation data for this area.
Archie refurb estimate: a Pro feature
0.0% below asking
This is not financial or investment advice. Prop AI Deals is not authorised by the Financial Conduct Authority (FCA) to provide investment advice.
All investment calculators, property analyses, and AI-generated insights are for informational purposes only. Property investment carries risk and may result in financial loss. All calculations should be independently verified and you should consult with FCA-authorised financial advisors before making any investment decisions.
Past performance does not guarantee future results. Tax implications vary by individual circumstances.
Deal
Properties like this can earn 2–3x BTL yields when converted to HMO, with retrofit costs around £10k/room. Sign in to see the full tier, yield projection, and cost breakdown.
Commercial properties like this can earn 30-50% higher yields when converted to residential under Class MA / Q / P / PA, with prior approval costing ~GBP 96/unit. Sign in to see the recommended route, yield uplift, and cost breakdown.
BRRR-suited properties can recycle 80-100% of investor capital on refi, leaving a high-yielding rental with most of the money out. Sign in to see the refurb cost stack, ARV projection, and refinance maths.
Detached + large garden = sub-division play. Pro tier unlocks the tier badge, plot size, uplift estimate, and regional land benchmark.
Short-lease flats trade at deep discount, but extending under the 1993 Act often costs far less than the discount. Pro tier unlocks the tier badge, premium breakdown, long-lease ARV and arbitrage maths.
See projected short-stay revenue vs a vanilla BTL for this property.
See real sub-let margins (HMO room rates & SA nightly rates) vs the landlord rent.
Area
Agent & docs
FAQ
About Norwich Road, Aylsham, NR11 6JH
Explore nearby