We've tightened what earns a Pursue. A home now needs a published valuation, a strategy that still makes money after real running costs and lender stress tests, and no listing problems that would stop a mortgage. You'll see fewer Pursues, and each one has been checked harder.
See how verdicts work4-bedroom house · EX16 7ES
Listing removedListed 228 days
Opportunity summary
See Archie’s verdict, returns by strategy and what to check before viewing.
About
A characterful stone barn conversion with manor-house styling and a timeless appeal, converted in the mid 1980s from a cattle barn, now offering spacious accommodation, significant extension potential, private grounds of just over 1⁄2 acre and an idyllic rural outlook over adjoining fields.
Rocknell House is a rare and enchanting detached property that was originally a cattle barn serving the neighbouring Rocknell Manor Farm.
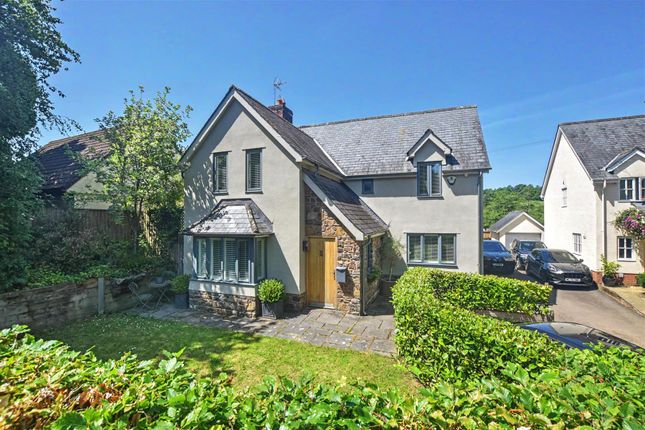
Sympathetically converted in the mid-1980s by a respected local builder using many reclaimed materials, it captures the grandeur and character of a small manor house - with stone elevations, generous room proportions, exposed beams, and a wealth of period-style features.
The authentic charm often surprises visitors, who are amazed to discover its relatively modern amenities offering the practical benefits of 1980s construction standards blended with timeless appeal including the impressive 1800’s reclaimed Bretagne Staircase.
In the same family since 1985, the property offers clear scope for updating after long term occupation by the elderly owner.
A cosmetic refresh would allow the next owners to shape it to their needs, and its solid, well built construction gives a reassuring base for any improvements.
Routine maintenance items are currently being addressed by the family.
The accommodation is impressively spacious and versatile; a welcoming porch opens into a striking reception hall, where a graceful turning staircase forms an immediate focal point and sets the tone for the rest of the house.
The hall is very useable as a reception room, with a Bath stone fireplace and inset ‘Woodwarm’ wood burning stove.
From here, doors lead to a separate reception room, ideal for cosy evenings, and to the other side of the hall, an expansive dual aspect living room with exposed beams, a feature fireplace with a large ‘Woodwarm’ wood burning stove, timber flooring, and an impressive sense of volume.
The generous kitchen/breakfast room offers traditional units, space for a range cooker or Aga, and direct access to the rear patio and garden. A ground floor WC completes the layout.
There is also access from here into the triple linhay - a great space as it is but would also be perfect for converting into an impressive kitchen.
The turning staircase rises to a spacious landing leading to four well-proportioned bedrooms. The principal bedroom enjoys lovely views and offers a large ensuite bathroom.
Three further double bedrooms are served by a family bathroom. Many rooms retain attractive features including arched windows, beams and character detailing.
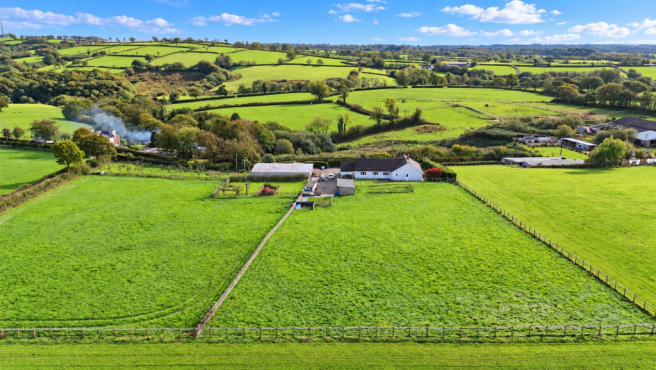
Set within private grounds of just over half an acre, Rocknell House enjoys a peaceful semirural position with views over adjoining fields - offering a true country feel without isolation.
The gardens are mainly laid to lawn, small vegetable garden and copse of mature trees, the property also includes a tranquil free flowing stream.
The boundaries have established stone walling, planting and hedging for privacy.
A charming rear patio, framed by stone walls and pillars, provides an ideal spot for outdoor dining and offers excellent potential for an oak framed conservatory linking the sitting room, kitchen, and garden.
Services: Mains electricity and water. Private drainage. The central heating was formerly served by an oil fired boiler, which has now been linked to the woodburning stove in the kitchen.
Tenure: Freehold Council Tax: Band G Local Authority: Mid-Devon District Council
Value & comps
No previous sales on record.
Returns
Set an offer; the calculator follows it.
We're still gathering serviced-accommodation data for this area.
Archie refurb estimate: a Pro feature
0.0% below asking
This is not financial or investment advice. Prop AI Deals is not authorised by the Financial Conduct Authority (FCA) to provide investment advice.
All investment calculators, property analyses, and AI-generated insights are for informational purposes only. Property investment carries risk and may result in financial loss. All calculations should be independently verified and you should consult with FCA-authorised financial advisers before making any investment decisions.
Past performance does not guarantee future results. Tax implications vary by individual circumstances.
Deal
Properties like this can earn 2–3x BTL yields when converted to HMO, with retrofit costs around £10k/room. Sign in to see the full tier, yield projection, and cost breakdown.
Commercial properties like this can earn 30-50% higher yields when converted to residential under Class MA / Q / P / PA, with prior approval costing ~GBP 96/unit. Sign in to see the recommended route, yield uplift, and cost breakdown.
BRRR-suited properties can recycle 80-100% of investor capital on refi, leaving a high-yielding rental with most of the money out. Sign in to see the refurb cost stack, ARV projection, and refinance maths.
Detached + large garden = sub-division play. Pro tier unlocks the tier badge, plot size, uplift estimate, and regional land benchmark.
Short-lease flats trade at deep discount, but extending under the 1993 Act often costs far less than the discount. Pro tier unlocks the tier badge, premium breakdown, long-lease ARV and arbitrage maths.
See projected short-stay revenue vs a vanilla BTL for this property.
See real sub-let margins (HMO room rates & SA nightly rates) vs the landlord rent.
Area
Agent & docs

FAQ
About Rocknell House, Tiverton
Explore nearby