4-bedroom detached house · TN17 4ET
For saleListed 13 days
Opportunity summary
See Archie’s verdict, returns by strategy and what to check before viewing.
About
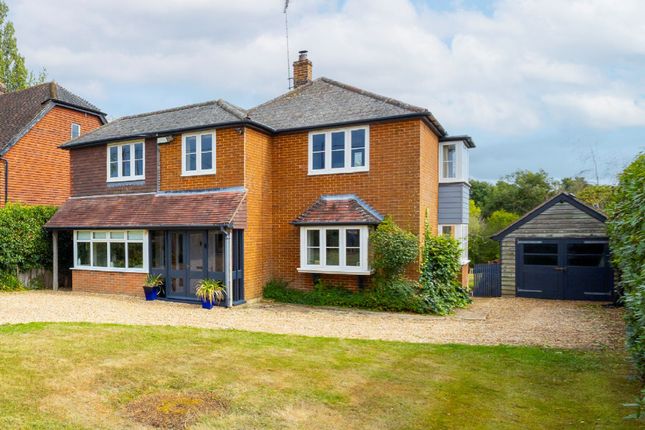
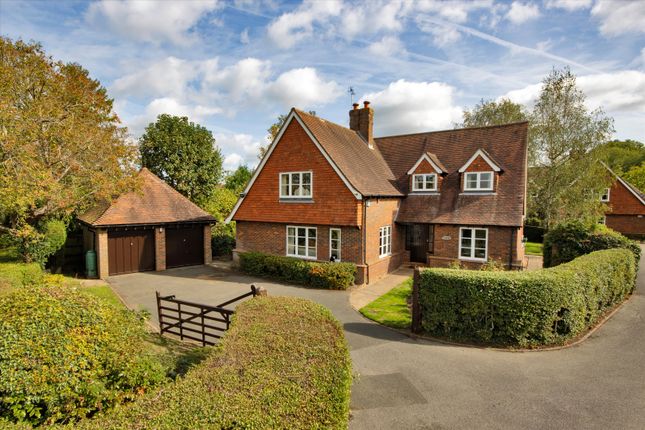
An impressive, individual, detached 1930s family house, providing four bedroom, character accommodation, including both main and guestsuites, attic playroom, two reception rooms with fireplaces and wood burning stove, a comprehensively fitted bespoke kitchen/ breakfast/dining room with wine store, complemented by an established, south facing, rear garden total plot size approximately 0.62 of an acre, withan ‘in and out’ gravel drive, providing ample vehicle parking, set on the semi rural periphery of this much favoured village, all enjoyingelevated, countryside views.
Within the Cranbrook School catchment area.
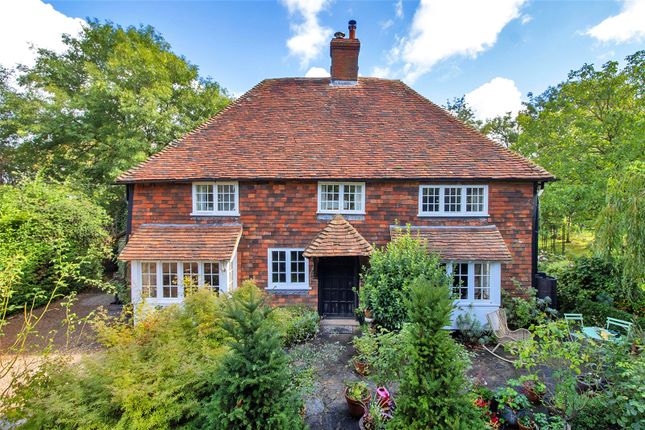
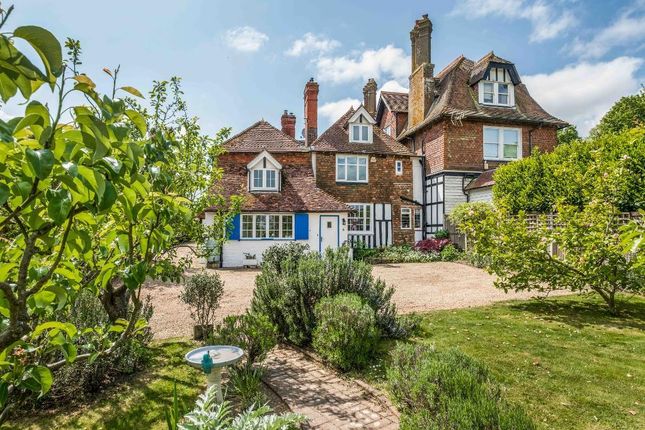
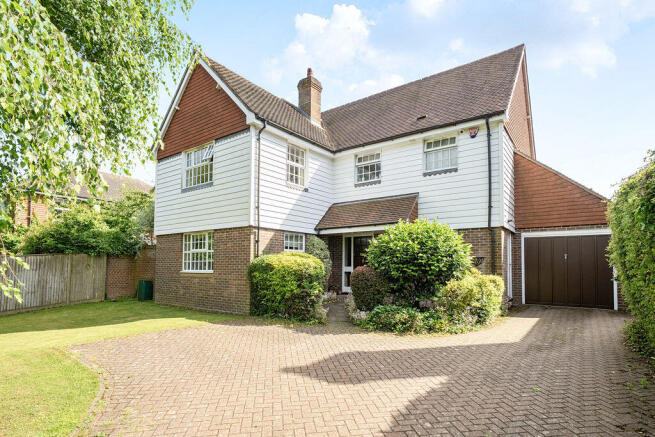
Mulberry House is a fine detached 1930s family house with a significant later addition (circa 2012) presenting predominately brick elevations with some tile hanging, set with timber framed, sealed unit double glazed casement and dormer windows, beneath a pitched and half hipped tiled roof with tall chimneys.
The well presented and proportioned, character accommodation, is arranged over two floors with features including good ceiling heights, square rooms, exposed painted floorboards and the majority of rooms benefit from the southerly views out across the garden and countryside beyond.
The accommodation includes a traditional entrance porch with brick floor and 1931 date stone.
A heavy, timbered front door opens into the entrance hall with useful under stairs storage cupboards and a cloakroom, fitted with a classic white suite.
Four panelled painted doors lead off to, the sitting room with feature open fireplace, timber surround and overmantel with tiled inlay, inset display shelving and cupboards to either side, a feature bay window overlookis the rear garden.
A separate study/family room has a feature fireplace, housing a wood burning stove and French windows, opening out to the rear garden.
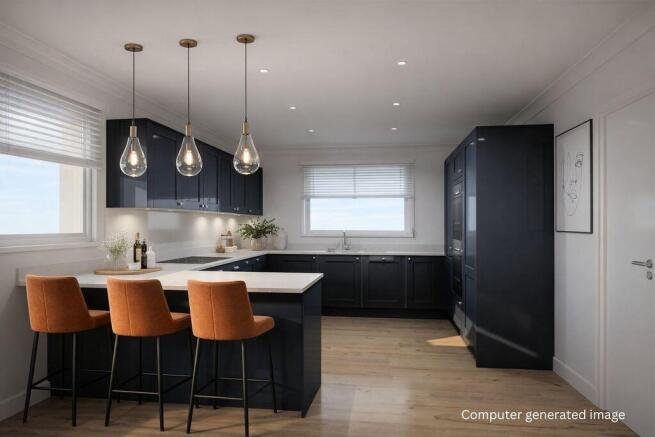
A stunning triple aspect kitchen/breakfast/dining room is fitted with bespoke oak units and display shelving with granite worktops, inset ceramic butler style sinks and island, incorporating two seater breakfast bar.
Integral appliances include five burner gas hob, twin AEG fan assisted electric ovens with filter hood over, recessed ceiling downlights, space and housing for American style fridge freezer, dishwasher and oak floorboards.
A mixture of bifold doors and French windows provide access and views out to the rear garden. A fine wine store has a tiled floor and shelving.
A separate utility room with stable door includes a fitted work surface with inset stainless steel sink unit, space and plumbing for a washing machine and space for a tumble drier with door to traditional walk-in larder, with tiled floor, granite shelf and further shelving.
From the entrance hall a rise of stairs leads to a split-level galleried landing with beautiful picture window to front and panelled doors leading off to four bedrooms, including a main bedroom with fitted wardrobes, pretty inset display niches with shelving, a double aspect enjoying fine views out across the garden and countryside beyond.
A door to the en suite bathroom, fitted with a white suite including a tiled panel bath with integral shower over and part tiled surround.
A guest bedroom also enjoys a double aspect with fine countryside views and an en suite shower room with walk-in tiled and glazed shower.
A family bathroom is fitted with a modern white suite including a bath with integral shower over.
Fitted timber steps lead up to an attic playroom, set beneath eaves, formerly used as a bedroom with roofline windows, ample storage shelving and super views.
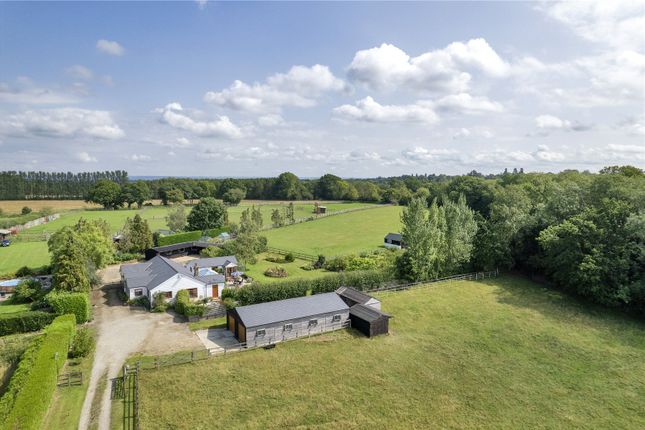
GARDENS AND GROUNDS Mulberry House is approached via an ‘in and out’ gravel drive, providing ample vehicular parking.
The front garden comprises lawn with established beech hedging, block paved pathway and brick retaining wall with planting including holly and hydrangeas.
Agent’s Note: Planning permission was granted by TWBC under application reference: 11/03264/HOUSE/CWI on 22nd December 2011 and has been enacted for a twin bay garage.
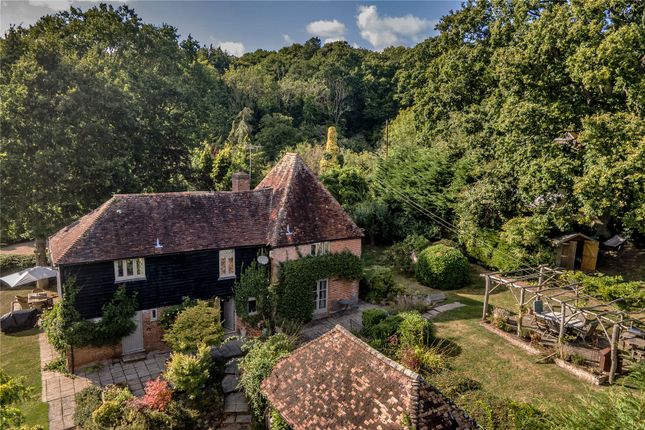
A wooden side gate provides access to the established south facing rear garden, the total plot extending to 0.62 of an acre laid to lawn with shrubs and trees including Mulberry and fruit trees, ornamental pond and blocked paved sun terrace with established wisteria.
The whole is enclosed by established hedging overlooking fields and countryside.
Value & comps
No previous sales on record.
Returns
Set an offer; the calculator follows it.
We're still gathering serviced-accommodation data for this area.
Archie refurb estimate: a Pro feature
0.0% below asking
This is not financial or investment advice. Prop AI Deals is not authorised by the Financial Conduct Authority (FCA) to provide investment advice.
All investment calculators, property analyses, and AI-generated insights are for informational purposes only. Property investment carries risk and may result in financial loss. All calculations should be independently verified and you should consult with FCA-authorised financial advisors before making any investment decisions.
Past performance does not guarantee future results. Tax implications vary by individual circumstances.
Deal
Properties like this can earn 2–3x BTL yields when converted to HMO, with retrofit costs around £10k/room. Sign in to see the full tier, yield projection, and cost breakdown.
Commercial properties like this can earn 30-50% higher yields when converted to residential under Class MA / Q / P / PA, with prior approval costing ~GBP 96/unit. Sign in to see the recommended route, yield uplift, and cost breakdown.
BRRR-suited properties can recycle 80-100% of investor capital on refi, leaving a high-yielding rental with most of the money out. Sign in to see the refurb cost stack, ARV projection, and refinance maths.
Detached + large garden = sub-division play. Pro tier unlocks the tier badge, plot size, uplift estimate, and regional land benchmark.
Short-lease flats trade at deep discount, but extending under the 1993 Act often costs far less than the discount. Pro tier unlocks the tier badge, premium breakdown, long-lease ARV and arbitrage maths.
See projected short-stay revenue vs a vanilla BTL for this property.
See real sub-let margins (HMO room rates & SA nightly rates) vs the landlord rent.
Area
Agent & docs
FAQ
About Cranbrook Road, Benenden
Explore nearby