We've tightened what earns a Pursue. A home now needs a published valuation, a strategy that still makes money after real running costs and lender stress tests, and no listing problems that would stop a mortgage. You'll see fewer Pursues, and each one has been checked harder.
See how verdicts work2-bedroom detached house · HX3 6UF
For saleListed 35 days
Opportunity summary
See Archie’s verdict, returns by strategy and what to check before viewing.
About
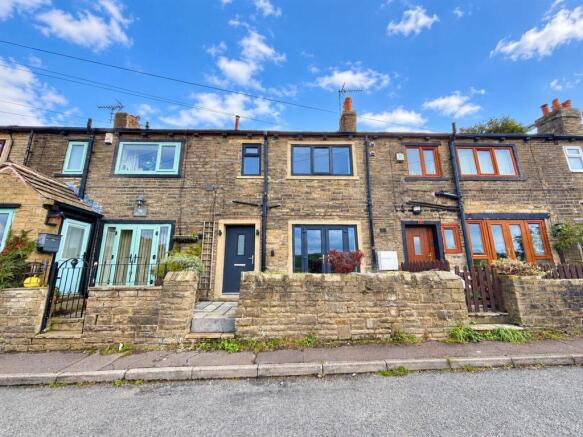
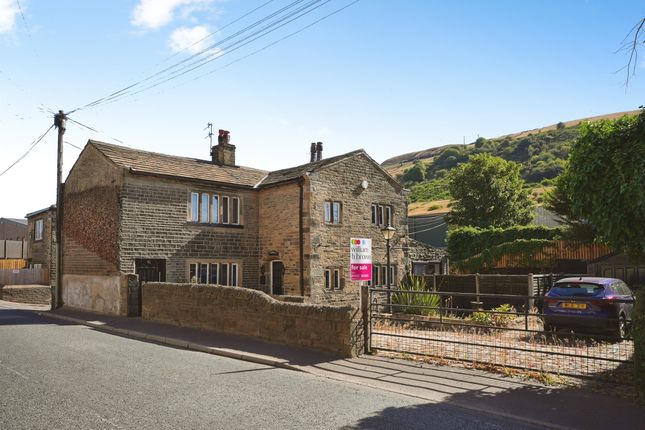
Sat within A rural hamlet investment opportunity or your own retreat ** A beautifully renovated detached stone-built home offering stylish, bespoke accommodation in the sought-after hamlet of Swales Moor.
Finished to a high specification throughout, the property combines character with contemporary design and would suit a range of buyers, including those seeking a permanent home, rural retreat or holiday let opportunity.
The thoughtfully designed upside-down layout makes the most of the elevated position, with picture windows and a glass-fronted balcony enjoying far-reaching views across the valley.
The accommodation comprises two bedrooms, a four-piece bathroom, a spacious lounge and a well-appointed breakfast kitchen.
Externally, the property benefits from a courtyard position with pleasant garden which completes this unique home.
An internal inspection is highly recommended to appreciate the quality of the finish and distinctive design.
Situated in the desirable area of Swales Moor, the property is surrounded by scenic walks, bridleways and cycle routes through the Shibden Valley, with Shibden Park close by.
Halifax town centre is just a short drive away, offering a wide range of amenities, together with excellent road, bus and rail links.
EPC Rating: D Entrance Hallway Where it begins, a split level entrance hall with grey spc flooring which flows through to the bathroom and impressive curved acoustic panel wall with matching skirting.
Master Bedroom (4.24m x 3.38m) 13' 11" x 11' 1" Large Picture Window, window to side, exposed ceiling beams with acoustic panel housing remote LED ceiling fan with surrounding colour changing lighting, Double panel wall hung radiator and wallpaper feature wall.
Bedroom Two (3.20m x 3.12m) 10' 6" x 10' 3" Window to side, remote control ceiling infinity led light, and double panel wall hung radiator, wallpaper feature wall Bathroom (2.79m x 1.98m) 9' 2" x 6' 6" Stunning four piece bathroom with doubled ended jacuzzi air bath on oak staging together with corner shower cubicle, w/c and sink with mono block tap in soft close vanity unit.
The copper and grey wall/roof panels are completed with illuminating and demisting LED wall mirror, complimented with remote mood lighting and built in Bluetooth speaker system, window to front.
First Floor Moving up the stairs this area opens out to the kitchen dining area with frameless glass balustrade and bespoke shou sugi ban wooden wall feature with built in mirror.
Kitchen (6.83m x 2.87m) 22' 5" x 9' 5" (kitchen/diner measurement) Luxury fitted kitchen with letterbox window and floor to ceiling built in blind door leading out onto the composite balcony.
The fitted kitchen, finished in gloss white with soft close and curve end cupboards includes pull out larder unit are carousel, is complimented by the concrete effect granite worktops.
Appliance include are Hotpoint double oven. Sharp combi microwave oven, Teka 4 point induction hob with glass splashback and LED glass panel extractor and Teka dishwasher.
The inset ceiling feature plus LED lighting and double panel wall mounted radiator complete this area.
Dining Area Flowing through from the kitchen the Shou sugi ban burnt Japanese wood ceiling feature with remote control mood lighting cannot fail to impress.
This theme is continued with skirting window sill and oak spc flooring throughout. Letterbox window to rear, window to side, curved dining table in concrete effect granite with undercounter storage.
Blue tooth remote surround sound system with ceiling mounted speakers and useful store cupboard. Lounge (4.29m x 3.53m) 14' 1" x 11' 7" Split level with oak spc staging and stairs.
A lovely space for relaxing with floor to ceiling picture window with panoramic views of the valley, window to side, exposed beams with acoustic panel feature, LED mood changing ceiling and walls lights complete this room.
Electric reclining sofas are included in the sale. Garden Low maintenance yet effective garden area with resin pathway, astroturf lawn, granite seating area and original sleeper wall.
Value & comps
No previous sales on record.
Returns
Set an offer; the calculator follows it.
We're still gathering serviced-accommodation data for this area.
Archie refurb estimate: a Pro feature
0.0% below asking
This is not financial or investment advice. Prop AI Deals is not authorised by the Financial Conduct Authority (FCA) to provide investment advice.
All investment calculators, property analyses, and AI-generated insights are for informational purposes only. Property investment carries risk and may result in financial loss. All calculations should be independently verified and you should consult with FCA-authorised financial advisers before making any investment decisions.
Past performance does not guarantee future results. Tax implications vary by individual circumstances.
Deal
Properties like this can earn 2–3x BTL yields when converted to HMO, with retrofit costs around £10k/room. Sign in to see the full tier, yield projection, and cost breakdown.
Commercial properties like this can earn 30-50% higher yields when converted to residential under Class MA / Q / P / PA, with prior approval costing ~GBP 96/unit. Sign in to see the recommended route, yield uplift, and cost breakdown.
BRRR-suited properties can recycle 80-100% of investor capital on refi, leaving a high-yielding rental with most of the money out. Sign in to see the refurb cost stack, ARV projection, and refinance maths.
Detached + large garden = sub-division play. Pro tier unlocks the tier badge, plot size, uplift estimate, and regional land benchmark.
Short-lease flats trade at deep discount, but extending under the 1993 Act often costs far less than the discount. Pro tier unlocks the tier badge, premium breakdown, long-lease ARV and arbitrage maths.
See projected short-stay revenue vs a vanilla BTL for this property.
See real sub-let margins (HMO room rates & SA nightly rates) vs the landlord rent.
Area
Agent & docs

FAQ
About 7 Upper Pule Swales Moor Road, Halifax
Explore nearby