We've tightened what earns a Pursue. A home now needs a published valuation, a strategy that still makes money after real running costs and lender stress tests, and no listing problems that would stop a mortgage. You'll see fewer Pursues, and each one has been checked harder.
See how verdicts work2-bedroom house · NP15 2HJ
For saleListed 129 days
Opportunity summary
See Archie’s verdict, returns by strategy and what to check before viewing.
About
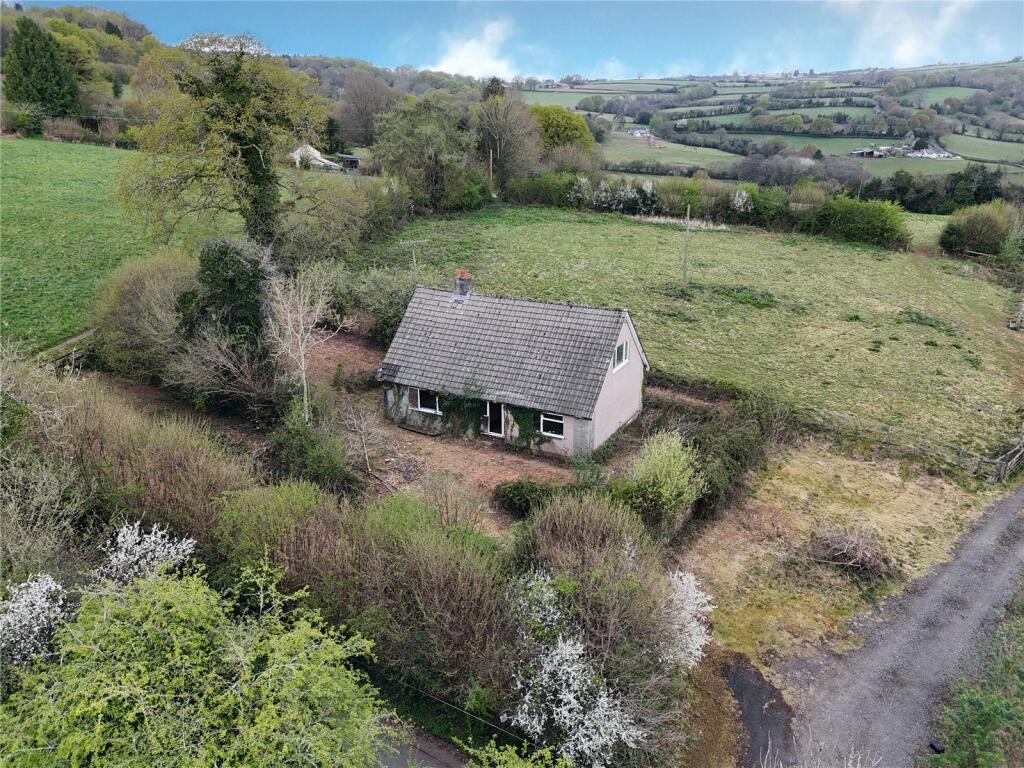
This is a unique opportunity to acquire a pretty two-bedroom country cottage on the outskirts of this very popular village.
Set in an elevated, rural location in 3 acres of elevated level grounds featuring a lake, a pond and a large leisure barn adjacent, with its own entrance with planning permission for a change of use into an impressive residential dwelling.
In the past, together with two shepherds' huts and yurts, the leisure barn has proved to be a very successful holiday retreat, and the whole property could lend itself to being an ideal wellbeing destination.
Alternatively, the barn could be converted into a delightfully unique, 3 bedroomed, residence set in an outstanding and exclusive lakeside setting with attractive views of Raglan Castle.
The artist impression gives an idea of how the conversion could look.
LEISURE BARN:: 6.36m x 19.20m (20'10" x 62'12") , From the road a field gate opens on to its gravelled driveway leading to a hardstanding.
Constructed in brick with two pairs of double doors, a sliding patio door and a single door, all set beneath a pitched corrugated metal roof supported by exposed wooden trusses and purlins.
A separate electricity supply has been installed by Western Power to provide lighting and sockets. Mains water.
THE GROUNDS: these are laid mainly laid to grass with mature interspaced trees are set on the back boundary.
A footbridge connects a small pond which acts as an overflow to the lake, and another metal footbridge accesses a small island with a weeping willow tree.
A second small island has natural wildlife and there is a small jetty for a boat.
Adjacent are two side-by-side holiday shepherds' huts, providing extra accommodation at the far end is a wood-fired hot tub, as well as a children's play area.
THE COTTAGE:: Originally constructed of stone beneath a pitched tiled roof, the cottage has been extended and modified over the years.
It has a painted textured exterior with inset uPVC double-glazed windows and doors. At the front is a picket fence set on a brick wall, with a concrete path and an overhanging porch.
The main entrance is through a part-glazed door into: LOBBY:: With a pair of doors leading out to the side terrace, coat-hanging space and a loft access hatch.
An opening leads into: KITCHEN:: 3.61m x 4.20m (11'10" x 13'9") , Windows on both sides. Useful protruding pantry cupboard with louvered doors.
A polished slate worktop is set on brick support pillars, with spaces for a fridge, freezer and wine cooler.
A composite oak block worktop incorporates a Belfast sink, with oak-faced cupboards and drawers beneath, together with a pair of matching glazed wall units.
Electric cooking range with extractor hood over.
From the lobby, a ledged and braced oak door with Suffolk latch leads into: MUSIC ROOM:: 4.20m x 3.60m (13'9" x 11'10") reducing to 2.47m (8'1") , Windows to the rear and side, and a partially raked ceiling with roof light.
A ledged and braced door leads into: SITTING ROOM:: 3.00m x 3.60m (9'10" x 11'10") , Window to side. Central brick fireplace with inset wood burner and hood over.
A pair of panelled doors open into: DINING ROOM:: 3.60m x 6.00m (11'10" x 19'8") , Two windows to the front and a part-glazed external door. Central fireplace with stone surround and hearth.
Partially exposed ceiling beams. A staircase rises to a quarter landing and continues to the first floor, featuring square newel posts and balustrades.
From the landing, steps descend back to the lobby, with an interconnecting door leading to the music room. GROUND FLOOR FAMILY BATHROOM:: Obscure-glazed window to side.
White suite comprising a low-level WC, pedestal wash basin and freestanding bath with shower taps. Laminate wall covering to the majority of walls.
From the dining room, stairs rise to: FIRST FLOOR:: With doors leading to the following: FAMILY BATHROOM:: Window to the front with countryside views.
White suite comprising a pedestal wash basin, corner Jacuzzi bath with shower taps and shower head on an adjustable rail, and a low-level WC.
Pair of doors to an airing cupboard with slatted shelving and hanging rail. Part wood-panelled walls. Loft access hatch.
BEDROOM 2:: 2.80m x 3.60m (9'2" x 11'10") , Window to the front with countryside views. Bespoke fitted wardrobes with two pairs of ledged and braced doors with hanging rails and shelving.
BEDROOM 1:: 3.45m x 3.00m (11'4" x 9'10") , Windows to both sides. Built-in floor to ceiling cupboards on either side of the chimney breast with louvred doors.
OUTSIDE:: From the road, the driveway is alongside the cottage with a pair of wooden gates leading to a parking and turning area for several vehicles, giving access to; LARGE DETACHED DOUBLE GARAGE:: 5.80m x 8.78m (19'0" x 28'10") , Two windows and a pedestrian door to the side with electrically operated double roller-shutter door to front.
Constructed in blockwork with a side security door set under a pitched tiled roof with useful storage space within the trusses. Power and lighting. OUTBUILDINGS:: Situated opposite the garage.
A single-storey L-shaped outbuilding, constructed of blockwork, with a pair of doors beneath a corrugated metal roof. Power and lighting connected.
Wooden garden shed (4.8m x 2.7m) with a pair of ledged and braced doors. Power and lighting connected. Single-storey building divided into open bays, with a shed and access door at one end.
Constructed of concrete block beneath a corrugated roof. COTTAGE GARDENS:: To one side of the driveway is a lawned area and a working water well, a magnolia tree and another lawn behind the cottage.
A close boarded fence provides privacy to a raised, timber sundeck with a sunken wood fired hot tub for 12 people.
On the other side of the cottage is an external oil-fired boiler and oil tank, beyond which is a small fruit orchard, which backs onto the driveway leading to the barn.
The majority of the boundaries to the properties are enclosed by hedging and fencing. SERVICES:: Mains water and electricity. Private drainage.
Oil-fired central heating via an external boiler serving radiators. Council Tax Band F. EPC rating E. DIRECTIONS:: From Monmouth, take the A40 towards Raglan and Abergavenny.
At the roundabout, take the second exit towards Usk. After approximately half a mile, Fairview Cottage can be found on the left-hand side, with the driveway located beyond the cottage.
Value & comps
No previous sales on record.
Returns
Set an offer; the calculator follows it.
Short-let licence or registration needed
We're still gathering serviced-accommodation data for this area.
Archie refurb estimate: a Pro feature
0.0% below asking
This is not financial or investment advice. Prop AI Deals is not authorised by the Financial Conduct Authority (FCA) to provide investment advice.
All investment calculators, property analyses, and AI-generated insights are for informational purposes only. Property investment carries risk and may result in financial loss. All calculations should be independently verified and you should consult with FCA-authorised financial advisers before making any investment decisions.
Past performance does not guarantee future results. Tax implications vary by individual circumstances.
Deal
Properties like this can earn 2–3x BTL yields when converted to HMO, with retrofit costs around £10k/room. Sign in to see the full tier, yield projection, and cost breakdown.
Commercial properties like this can earn 30-50% higher yields when converted to residential under Class MA / Q / P / PA, with prior approval costing ~GBP 96/unit. Sign in to see the recommended route, yield uplift, and cost breakdown.
BRRR-suited properties can recycle 80-100% of investor capital on refi, leaving a high-yielding rental with most of the money out. Sign in to see the refurb cost stack, ARV projection, and refinance maths.
Detached + large garden = sub-division play. Pro tier unlocks the tier badge, plot size, uplift estimate, and regional land benchmark.
Short-lease flats trade at deep discount, but extending under the 1993 Act often costs far less than the discount. Pro tier unlocks the tier badge, premium breakdown, long-lease ARV and arbitrage maths.
See projected short-stay revenue vs a vanilla BTL for this property.
See real sub-let margins (HMO room rates & SA nightly rates) vs the landlord rent.
Area
Agent & docs

FAQ
About Usk Road, Raglan, NP15
Explore nearby