4-bedroom detached house · BL2 4NY
Listing removedListed 555 days
Opportunity summary
See Archie’s verdict, returns by strategy and what to check before viewing.
About
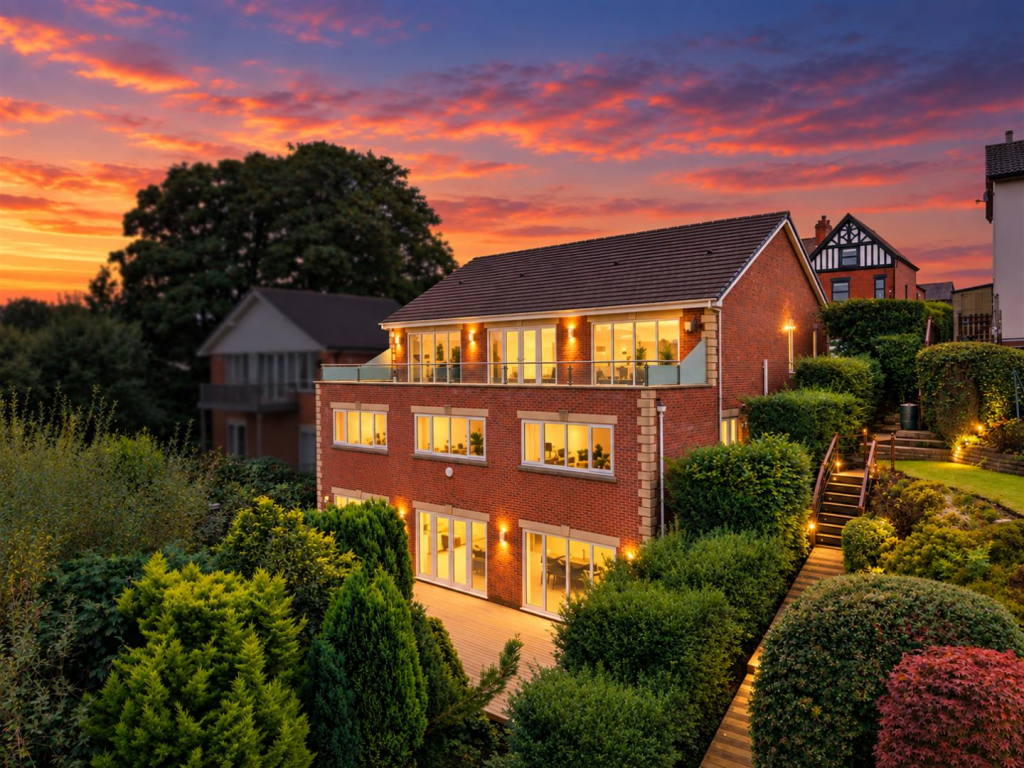
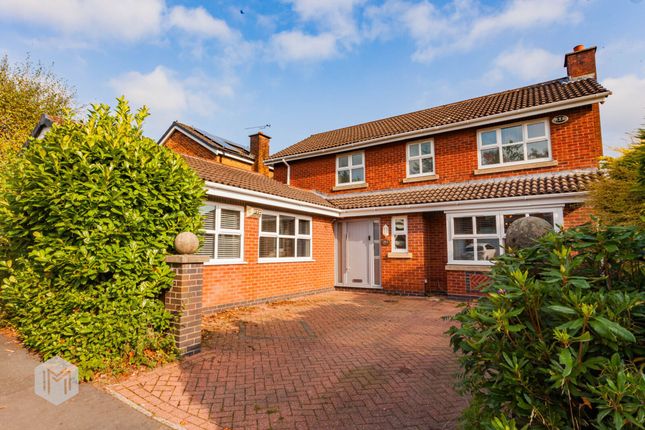
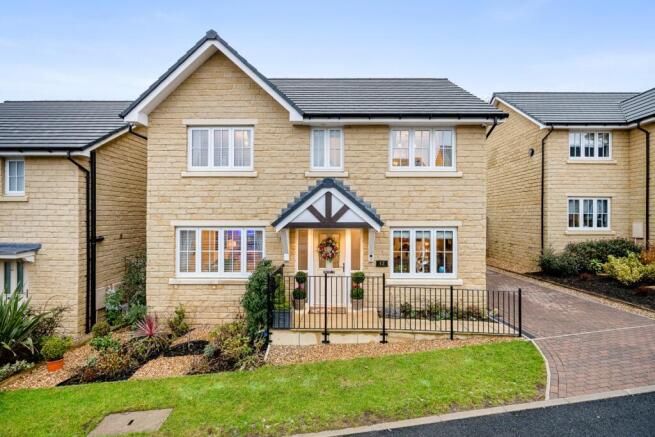
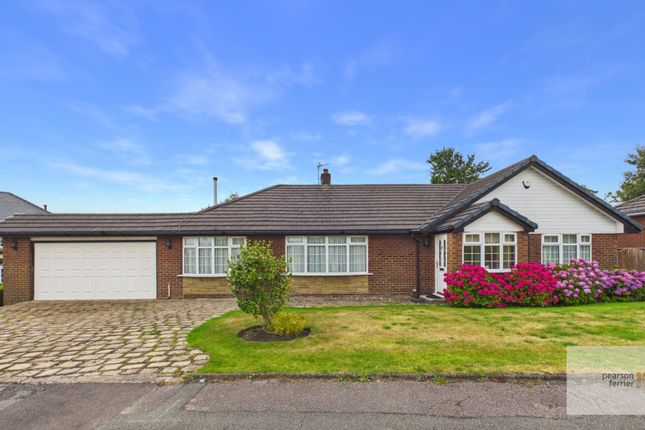
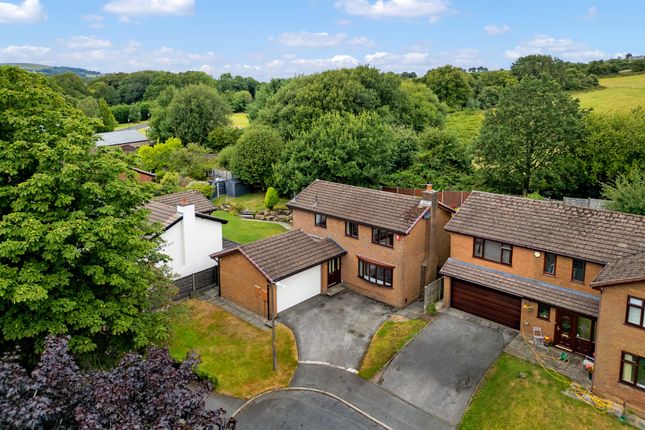
Welcome to 25 Bradshaw Hall Drive… An exceptional detached stone residence, nestled on a prestigious and peaceful development in the heart of Bradshaw.
Backing directly onto the beautiful Jumbles Country Park, this impressive family home has been thoughtfully extended and upgraded throughout by the current owners, combining contemporary luxury with timeless elegance.
Boasting spacious and sociable living areas ideal for entertaining, the home briefly comprises a welcoming lounge, cosy sitting room, formal dining room, guest W.C., sleek modern kitchen and a separate utility.
Upstairs, you'll find four generous bedrooms, including two with en-suites, and a stunning family bathroom.
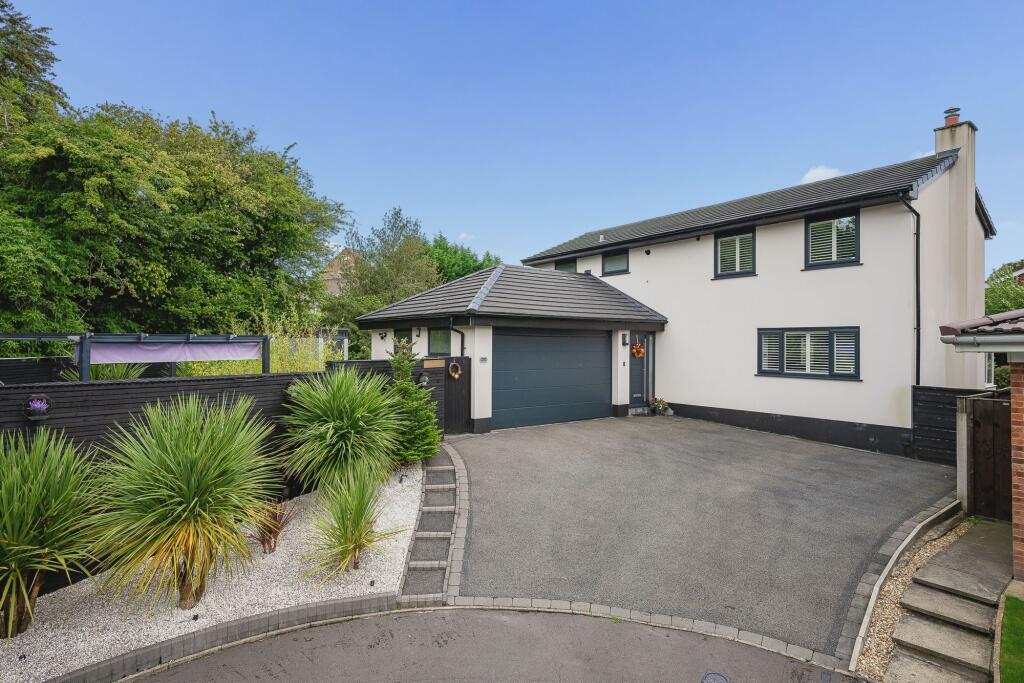
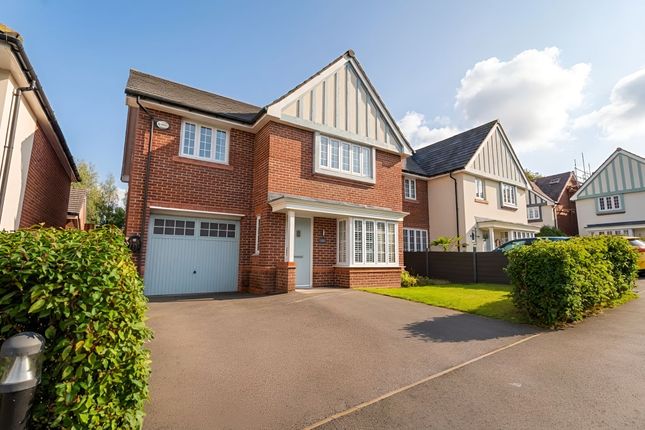
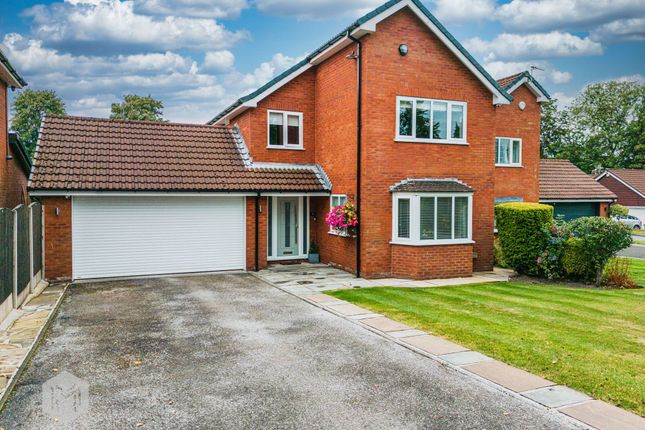
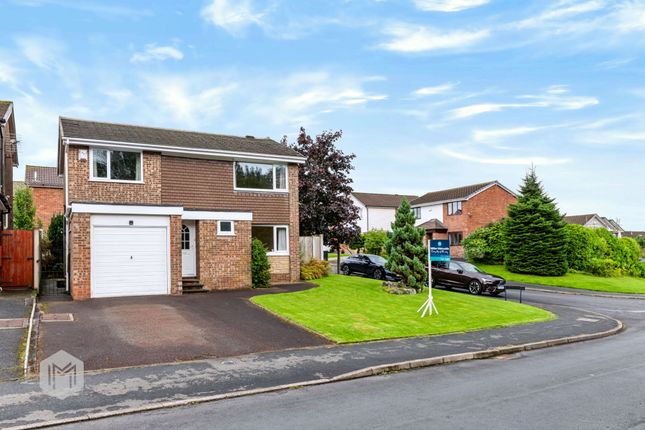
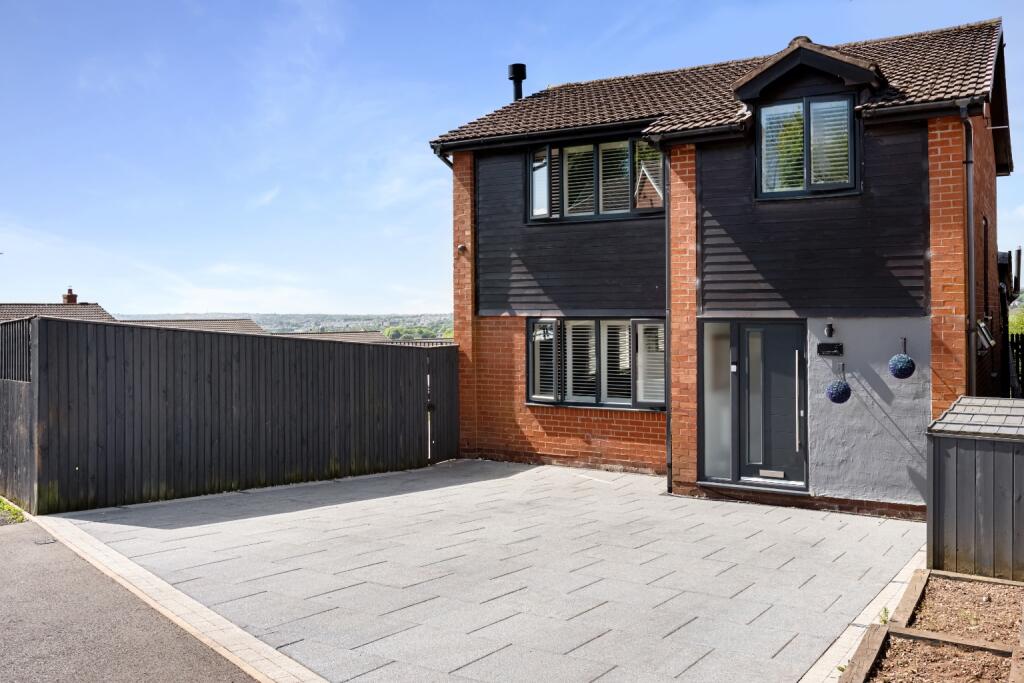
With immaculate landscaped gardens to the front and rear, a detached double garage and a large driveway, this property is ready to move into and enjoy from day one.
Early viewing is highly recommended to truly appreciate all this beautiful home has to offer. A Closer Look...
After parking in the detached double garage or on the spacious block-paved driveway, step through the front door into the welcoming entrance hallway, where elegant wood-effect LVT flooring sets the tone for the stylish interiors throughout.
To the left, the formal lounge is a tranquil retreat – a beautifully bright room thanks to dual aspect windows, with a log-burning stove nestled in a striking fireplace, creating the perfect spot to unwind.
French doors open directly onto the garden, ideal for letting in a summer breeze.
Continue back through the hallway and discover the true heart of the home – a showstopping, SieMatic kitchen designed by Stuart Frazer.
This exceptional space has been thoughtfully crafted with no expense spared, boasting integrated Neff appliances including double ovens, combination grill/microwave, warming drawer, fridge-freezer, dishwasher, and a concealed larder unit.
The Franke sink is fitted with a Quooker tap for instant boiling water, while a large central island with a sleek Neff induction hob and ceiling-mounted extractor fan with table seating beneath statement pendant lighting for casual dining or entertaining, and a glazed door opening out to the garden, this kitchen is the ultimate blend of style and functionality.
Just off the kitchen, you'll find a stylish utility room – also designed and installed by Stuart Frazer to seamlessly match the kitchen cabinetry.
With plumbing provisions for both a washing machine and tumble dryer, as well as a sink and additional storage, it's a practical space with its own door opening out to the rear garden.
From the kitchen, double doors lead into the formal dining room – perfect for entertaining guests or hosting family meals.
Solid wooden flooring flows through into the adjacent sitting room, a peaceful retreat filled with natural light from its charming arched windows.
Completing the ground floor is a contemporary guest Villeroy & Boch W.C., with a continuation of the decorative LVT flooring from the hallway.
Fitted with a wall-hung vanity basin and a chrome heated towel rail, this is a stylish and convenient touch for visitors. Off to Bed...
Head upstairs to discover four generously sized bedrooms, each beautifully presented with soft neutral tones and plenty of natural light.
The landing also provides access to the part-boarded loft with plenty of room for storage, and a large linen closet with hot water tank.
The master bedroom is a luxurious retreat, with two large windows drawing in the sunlight, plush neutral carpets underfoot, and sleek built-in wardrobes offering plenty of storage.
The en-suite bathroom is finished to a high standard, part-tiled in a stylish blend of white and grey.
Enjoy the indulgence of a large walk-in power shower with concealed pipework, twin ‘his and hers' sinks, W.C., and a chrome heated towel rail for a touch of spa-like comfort.
Bedroom two is another spacious double, complete with fitted wardrobes and the added luxury of its own en-suite.
Fully tiled, the en-suite features a power shower enclosure, W.C., and pedestal wash basin – ideal for guests or growing teens.
The third bedroom also enjoys fitted wardrobes and boasts serene views over the beautifully landscaped rear garden and the woodland beyond – a perfect space to wake up to nature.
The fourth bedroom is a generous single, currently set up as a stylish home office.
With practical laminate flooring and a charming round window, it's a versatile space that could suit a variety of needs – from nursery to creative studio.
Completing the first floor is the stunning family bathroom – a true showstopper. Fully tiled in soft grey tones for a calming, contemporary finish, this space has been designed with luxury in mind.
A deep Villeroy & Boch freestanding bathtub with a waterfall filler offers the ultimate spa-like soak, while the walk-in shower with rainfall head brings a refreshing start to any day.
A wall-hung basin, W.C., and designer chrome heated towel rail add sleek functionality to this serene retreat. Outside Oasis...
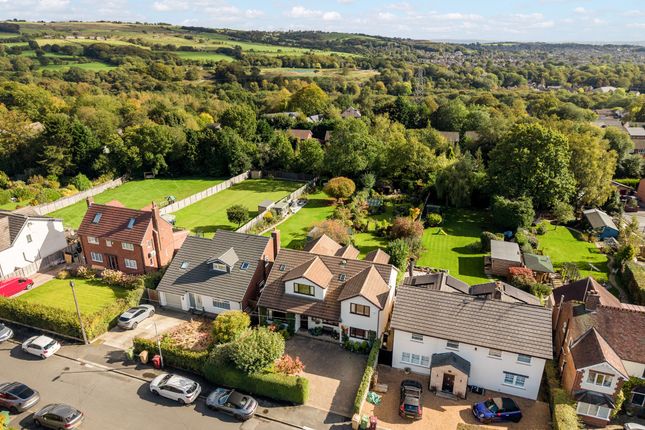
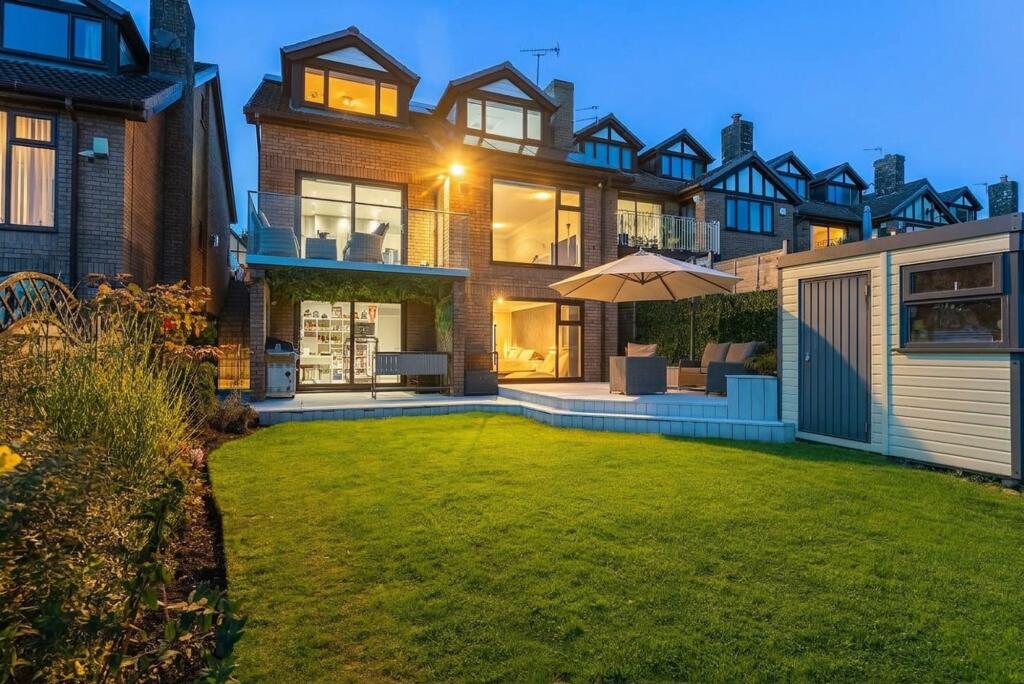
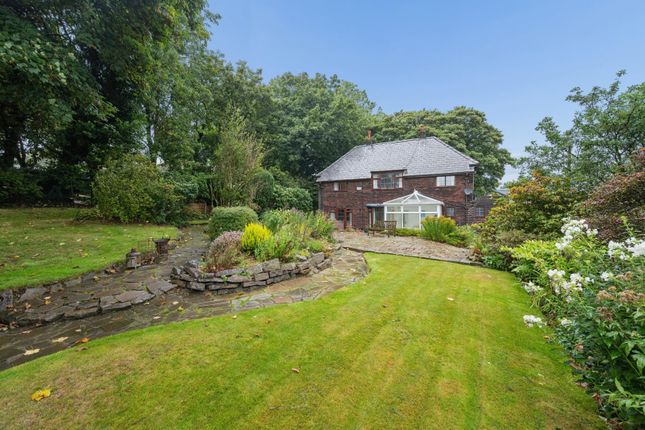
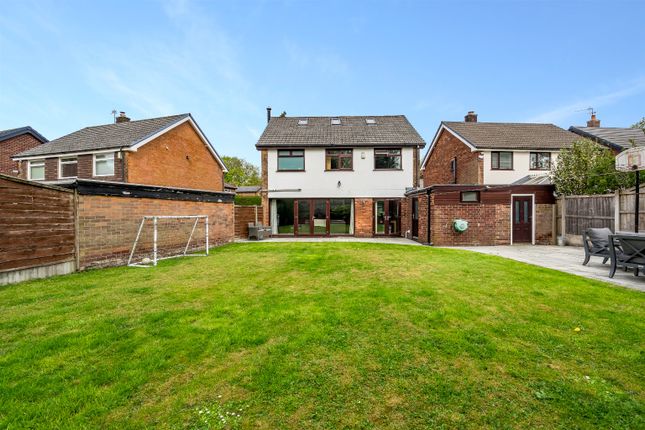
Step into a beautifully landscaped and meticulously maintained rear garden – the perfect outdoor haven for both relaxation and entertaining.
A large flagged patio is ideal for al fresco dining or summer BBQs, while a diamond-shaped lawn is bordered by well-stocked beds and paths that lead to charming seating areas, each offering its own tranquil view.
A rear gate opens directly onto Jumbles Country Park, providing an idyllic setting for weekend strolls or daily dog walks.
To either side of the home, secure gated access leads to the manicured front garden, where mature planting adds privacy and curb appeal.
A spacious block-paved driveway provides ample parking in front of the detached double garage, complete with remote-controlled electric doors, lighting, power supply, and handy loft storage above.
The Location... This stunning property is set on the desirable Bradshaw Hall development, surrounded by countryside offering a semi-rural lifestyle, while remaining close to local amenities.
All of the popular schools, shops, restaurants and transport links of the surrounding area are within easy reach.
Jumbles Country Park is on your doorstep, perfect for outdoor pursuits or a stroll through the woodland with the dogs.
Bromley Cross is less than 10 minutes drive away, offering easy links to the train station, as well as Canon Slade Secondary School and the A666 motorway link, while Bradshaw is just down the road.
External Elevations Entrance Hall Lounge Sitting Room Dining Room Kitchen Kitchen Additional Pictures Utility Guest W.C.
First Floor Landing Master Bedroom Master En-Suite Bedroom Two & En-Suite Bedroom Three Bedroom Four Family Bathroom Garden Garden Additional Pictures Aerial Pictures Additional External Elevations Agents Notes William Thomas Estates for themselves and for vendors or lessors of this property whose agents they are given notice that: (i) the particulars are set out as a general outline only for the guidance of intended purchasers or lessees and do not constitute nor constitute part of an offer or a contract.
(ii) all descriptions, dimensions, reference to condition and necessary permissions for use and occupation and other details are given without responsibility and any intending purchasers or tenants should not rely on them as statements or representations of fact but must satisfy themselves by inspection or otherwise as to the correctness of each of them (iii) no person in the employment of William Thomas Estates has authority to make or give any representations or warranty whatever in relation to this property
Value & comps
No previous sales on record.
Returns
Set an offer; the calculator follows it.
We're still gathering serviced-accommodation data for this area.
Archie refurb estimate: a Pro feature
0.0% below asking
This is not financial or investment advice. Prop AI Deals is not authorised by the Financial Conduct Authority (FCA) to provide investment advice.
All investment calculators, property analyses, and AI-generated insights are for informational purposes only. Property investment carries risk and may result in financial loss. All calculations should be independently verified and you should consult with FCA-authorised financial advisors before making any investment decisions.
Past performance does not guarantee future results. Tax implications vary by individual circumstances.
Deal
Properties like this can earn 2–3x BTL yields when converted to HMO, with retrofit costs around £10k/room. Sign in to see the full tier, yield projection, and cost breakdown.
Commercial properties like this can earn 30-50% higher yields when converted to residential under Class MA / Q / P / PA, with prior approval costing ~GBP 96/unit. Sign in to see the recommended route, yield uplift, and cost breakdown.
BRRR-suited properties can recycle 80-100% of investor capital on refi, leaving a high-yielding rental with most of the money out. Sign in to see the refurb cost stack, ARV projection, and refinance maths.
Detached + large garden = sub-division play. Pro tier unlocks the tier badge, plot size, uplift estimate, and regional land benchmark.
Short-lease flats trade at deep discount, but extending under the 1993 Act often costs far less than the discount. Pro tier unlocks the tier badge, premium breakdown, long-lease ARV and arbitrage maths.
See projected short-stay revenue vs a vanilla BTL for this property.
See real sub-let margins (HMO room rates & SA nightly rates) vs the landlord rent.
Area
Agent & docs

FAQ
About 25, Bradshaw Hall Drive, Bolton, BL2
Explore nearby