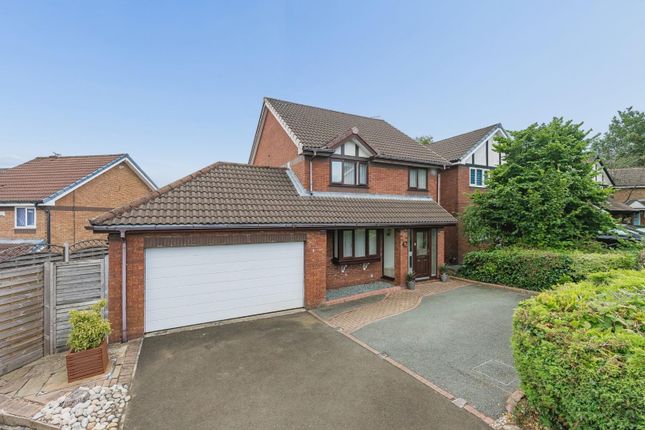
4-bedroom detached house · BL7 9RR
Listing removedListed 526 days
Opportunity summary
See Archie’s verdict, returns by strategy and what to check before viewing.
About
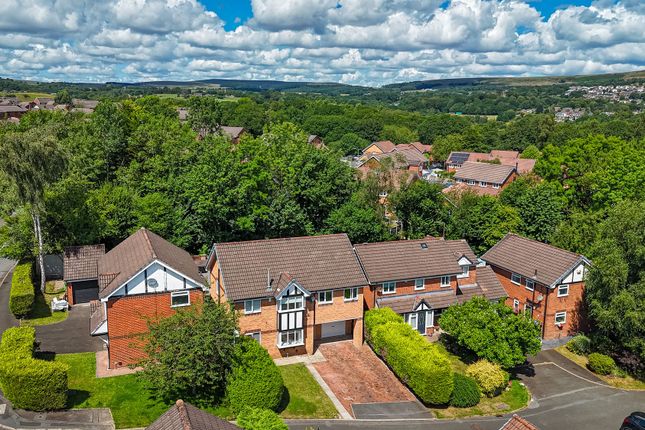
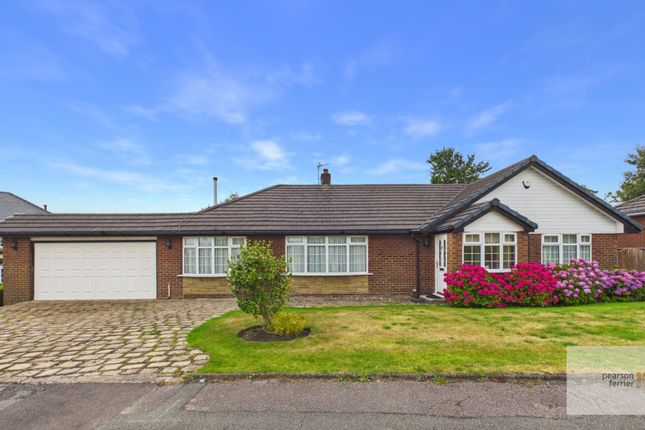
A Family Favourite on Horseshoe Lane Positioned on the gentle inner curve of the ever-popular Horseshoe Lane in Bolton, this impressive detached family home offers generous living space, far-reaching views, and a layout designed for modern life.
With its elevated setting and versatile interior, it’s a home that adapts effortlessly to family needs — whether that’s entertaining, working from home, or simply enjoying everyday comfort.
A Grand Welcome As you arrive, a neatly paved driveway greets you — comfortably accommodating two vehicles, with additional parking tucked beside the detached home office.
Step through the sleek anthracite composite door, framed by frosted glass, and into a hallway washed in natural light.
Tiled flooring draws the eye to the right, where a practical utility room offers fitted cabinetry and space for a washing machine and stacked dryer, neatly accompanied by a ground-floor WC.
Where Comfort Meets Character Two generous reception rooms offer distinct yet harmonious vibes.
The main lounge is a haven of warmth and style, with soft grey carpeting underfoot and light pouring in through front and side windows.
A striking woodburner, set against a slate backdrop, anchors the room — the perfect place to gather on cooler evenings.
The second reception room, bathed in sunlight from windows on three sides, opens out onto the rear garden through patio doors.
This flexible space is ideal for dining, lounging, or play — with serene garden views that change beautifully with the seasons.
The Heart of the Home Flowing from the second reception room, the kitchen-diner is both charming and practical.
Cream in-frame cabinetry is topped with oak-style worktops, complemented by blue, grey, and cream splashback tiles.
Integrated Bosch appliances — oven, halogen hob, extractor, dishwasher, fridge and freezer — provide all the modern conveniences, while oak laminate flooring adds warmth underfoot.
With space for a dining table and plenty of worktop area, this is a kitchen built for both weekday routines and weekend feasts.
Sleep, Retreat, Repeat Upstairs, four double bedrooms await — each a peaceful escape from the everyday.
The main bedroom offers a sanctuary feel, with grey panelled wardrobes, matching bedside cabinetry, and a large front-facing window that fills the room with morning light.
Bedroom two, also front-facing, is light and airy with crisp white walls and the bonus of a shower tucked cleverly into the corner.
Bedroom three boasts dual-aspect windows framing far-reaching views — perfect for stargazing or sunrise watching — while bedroom four offers built-in wardrobes and space for a double bed beneath the window.
A family bathroom completes the upper floor, fitted with a full-length bath and overhead shower, WC, and pedestal basin, framed with marble-effect wall panels for a sleek, low-maintenance finish.
Space to Create, Work or Escape Once a garage, now a beautifully transformed home office, the detached outbuilding is a triumph of purpose and design.
Split-level flooring, white and teal tones, and grey herringbone laminate make this a stylish spot to work, exercise, or create.
Whether you’re working from home, running a business, or seeking a studio space, this versatile building adapts to your needs with ease.
This home already offers so much for a growing family, yet the potential for further development is undeniable.
Subject to the necessary planning and building regulations, there’s scope to extend into the loft—imagine waking up to stunning views from a brand-new dormer window.
The kitchen, too, could easily be reimagined into a striking open-plan space with a central island—perfect for modern family living.
When you consider that newly built four-bedroom detached homes nearby are fetching close to £500,000, this property presents a rare and valuable opportunity. One not to be missed.
Garden Views That Steal the Show Set on a corner plot, the rear garden is a private, low-maintenance oasis — with not one, but two paved patio areas connected by a neat pathway, a lush lawn, and a grey-painted timber fence for privacy and security.
Children and pets will have room to roam, while adults can savour sundown drinks against a backdrop of stunning, uninterrupted views. The garden is a canvas, ready for your own touches.
A Location to Love Located on the well-regarded Horseshoe Lane in Bromley Cross, this detached family home offers spacious living, panoramic views, and unbeatable access to local amenities.
From outstanding schools to countryside walks, everything you need is right on your doorstep.
Everything you need is nearby — from Bromley Cross train station offering direct links to Manchester, to local favourites like Earthlings café, Cibo restaurant, and a selection of pubs and shops including Co-op and Sainsbury’s.
Nature lovers will appreciate the close proximity to Jumbles Reservoir, Dunscar Woods, and the moors around Turton Tower.
The Last Drop Village and Turton Golf Club sit just across from the end of the road, offering spa days, dining, and leisure right on your doorstep.
Families benefit from walking-distance access to top local schools including Eagley Infants and Juniors, St John’s, and Turton High.
With strong road and rail links, peaceful surroundings, and a welcoming community, Horseshoe Lane is a location that truly delivers.
AGENT NOTES: Important Notice for Buyers We do our best to make sure our property details are accurate and reliable, but they do not form part of any offer or contract and should not be relied upon as statements of fact.
Measurements, photographs, floor plans, and any services or appliances listed are for guidance only — they may not be exact or tested.
Some photographs may include virtually staged furnishings and décor intended to illustrate potential layouts or styling.
Fixtures & Fittings Any fixtures and fittings not specifically mentioned in the property details should be agreed separately with the seller.
Anti-Money Laundering (AML) & Buyer ID Checks To comply with legal requirements, we must verify the identity of all buyers before we can move forward with a sale.
We’ll also need proof of funds and details of your instructed solicitor at this stage. At Newton & Co, we use a trusted third-party provider to complete these checks securely and quickly.
There’s a small, non-refundable fee of £25 per person (or £50 if you’re buying through a company), which is paid directly to us when you’re ready to proceed.
Please note, we can’t issue a memorandum of sale until these checks are complete — so the sooner they’re done, the sooner we can help you secure your new home.
Relationship Disclosure In line with Section 21 of the Estate Agents Act 1979, we must declare if the owner of a property is related to anyone at Newton & Co.
If that’s ever the case, we’ll always let you know. Referral Fees We may recommend trusted partners for extra services you might need — such as conveyancing, mortgage advice, insurance, or surveys.
Sometimes we receive a small referral fee for introducing you to these providers. You’re under no obligation to use them and you’re always welcome to choose your own.
Value & comps
No previous sales on record.
Returns
Set an offer; the calculator follows it.
We're still gathering serviced-accommodation data for this area.
Archie refurb estimate: a Pro feature
0.0% below asking
This is not financial or investment advice. Prop AI Deals is not authorised by the Financial Conduct Authority (FCA) to provide investment advice.
All investment calculators, property analyses, and AI-generated insights are for informational purposes only. Property investment carries risk and may result in financial loss. All calculations should be independently verified and you should consult with FCA-authorised financial advisors before making any investment decisions.
Past performance does not guarantee future results. Tax implications vary by individual circumstances.
Deal
Properties like this can earn 2–3x BTL yields when converted to HMO, with retrofit costs around £10k/room. Sign in to see the full tier, yield projection, and cost breakdown.
Commercial properties like this can earn 30-50% higher yields when converted to residential under Class MA / Q / P / PA, with prior approval costing ~GBP 96/unit. Sign in to see the recommended route, yield uplift, and cost breakdown.
BRRR-suited properties can recycle 80-100% of investor capital on refi, leaving a high-yielding rental with most of the money out. Sign in to see the refurb cost stack, ARV projection, and refinance maths.
Detached + large garden = sub-division play. Pro tier unlocks the tier badge, plot size, uplift estimate, and regional land benchmark.
Short-lease flats trade at deep discount, but extending under the 1993 Act often costs far less than the discount. Pro tier unlocks the tier badge, premium breakdown, long-lease ARV and arbitrage maths.
See projected short-stay revenue vs a vanilla BTL for this property.
See real sub-let margins (HMO room rates & SA nightly rates) vs the landlord rent.
Area
Agent & docs
FAQ
About Horseshoe Lane, Bromley Cross, Bolton, BL7 9
Explore nearby