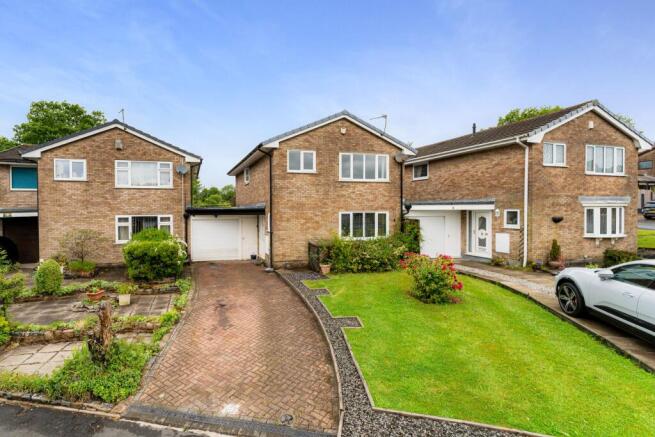
4-bedroom detached house · BL1 7LY
Listing removedListed 61 days
Opportunity summary
See Archie’s verdict, returns by strategy and what to check before viewing.
About
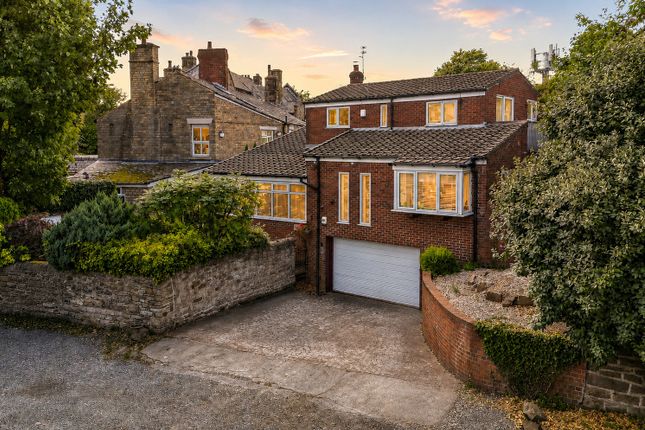
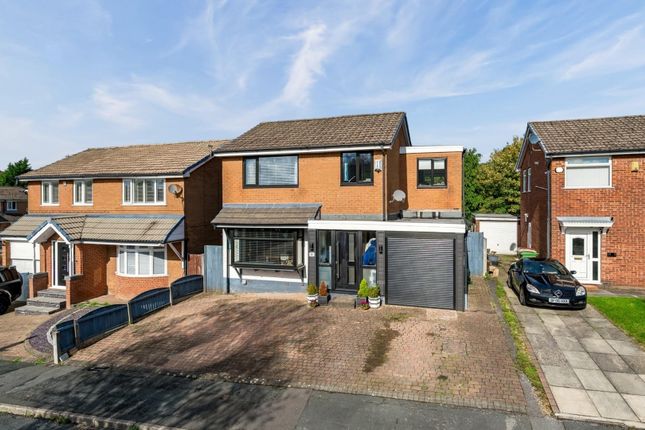
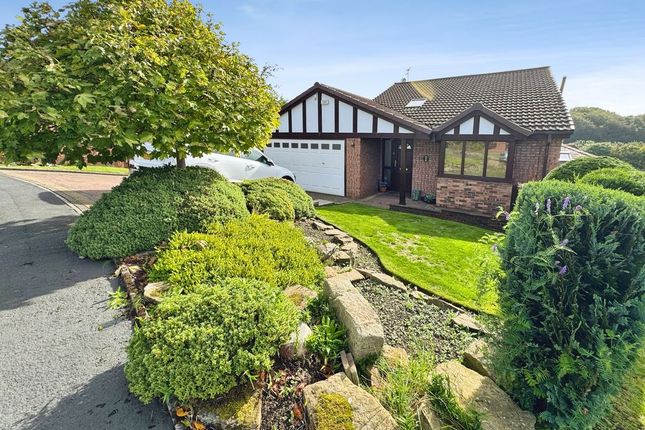
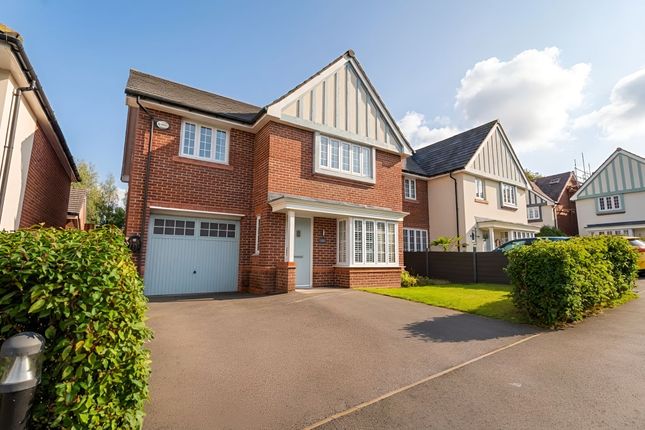
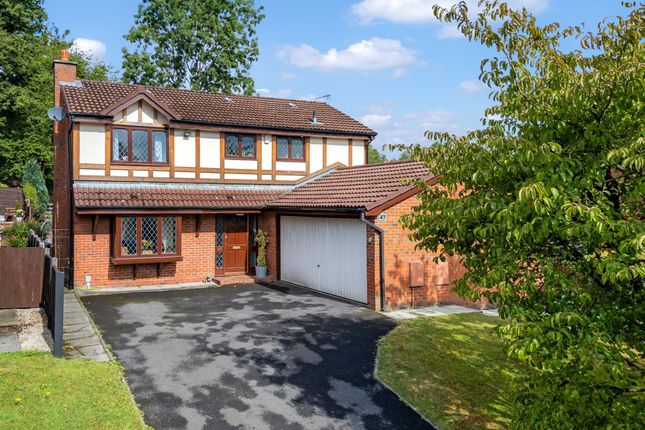
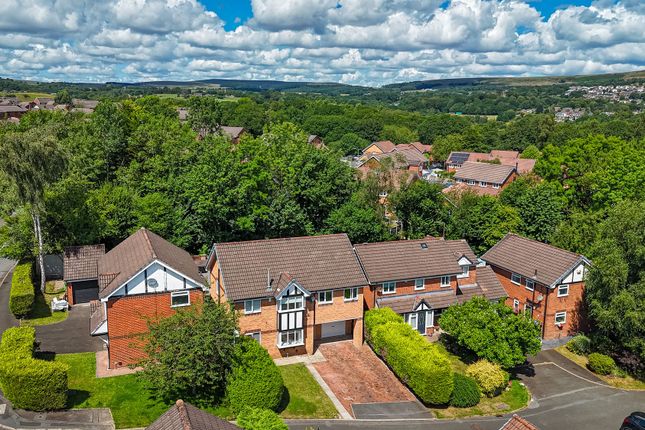
An exceptional opportunity to acquire this immaculately presented four bedroom detached family home, occupying an attractive plot on the popular development in Sharples.
The property has clearly been maintained and improved with considerable care and is finished to an impressive specification throughout.
Stylish contemporary interiors are complemented by generous and versatile living accommodation extending to approximately 1,591 sq ft (147.8 sq m), including the attached double garage.
One of the particular strengths of the property is the amount of living space available on the ground floor.
There are two separate reception rooms, including an impressive lounge with a contemporary media wall and feature lighting, together with a well presented sitting room.
A superb fully integrated breakfast kitchen forms the heart of the home and leads through into the conservatory, creating an excellent arrangement for everyday family life and entertaining.
The first floor provides four bedrooms, with the principal bedroom benefiting from an extensive range of fitted furniture and its own en-suite shower room.
The remaining bedrooms are also very well presented, with fitted furniture, and are served by a stylish family shower room. Outside is equally impressive.
A generous driveway to the front provides ample off-road parking with electric car charger and access to the attached double garage, while to the rear is a particularly attractive landscaped garden arranged over a series of tiers.
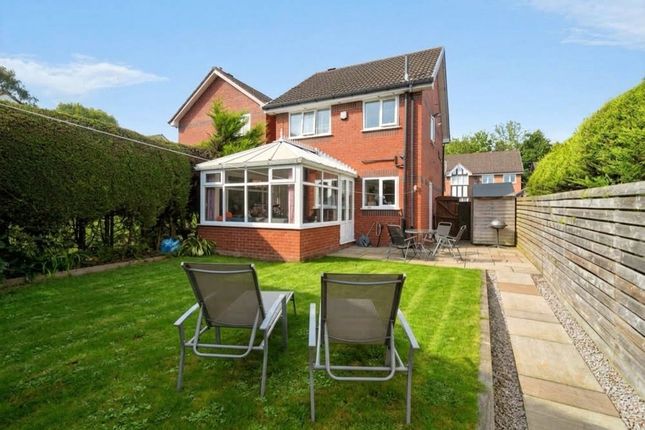
Immediately adjoining the house is a substantial flagged patio, providing an excellent outdoor entertaining and seating area and further enhanced by an electrically operated retractable sun canopy.
Beyond is a neatly maintained lawn, with the lower levels incorporating established planting, trees, shrubs, flower beds and decorative stone and slate areas.
The combination of presentation, accommodation, parking, garaging and landscaped outside space makes this an excellent family home Living Quarters The ground floor offers an excellent range of beautifully presented and versatile family living accommodation.
An entrance porch opens into a welcoming hallway, with staircase rising to the first floor and access to a useful two-piece cloakroom/WC.
There are two separate reception rooms, including an impressive lounge featuring a contemporary media wall, extensive low-level storage, feature wall finishes and striking recessed ceiling lighting, with glazed doors opening directly onto the rear garden.
The second sitting room is equally well presented and benefits from attractive feature ceiling lighting, providing a flexible additional living space which could also work particularly well as a snug or home office.
At the heart of the home is the superb breakfast kitchen, comprehensively fitted with an extensive range of sleek high-gloss units, contrasting trim, generous work surfaces, integrated Neff double oven, induction hob, extractor above, wine/drinks cooler, fridge, freezer, washing machine, drier and a breakfast bar providing informal seating.
Contemporary splashbacks, recessed lighting and attractive flooring complete the modern finish.
The kitchen leads through into the generous conservatory, currently arranged as a dining area, with extensive glazing providing plenty of natural light and pleasant views across the rear garden.
Doors open directly onto the patio, making this an excellent space for both everyday family life and entertaining.
Sleeping & Bathing The first floor continues the exceptionally well-presented feel of the ground floor, with a central landing providing access to four good-sized bedrooms and the family shower room.
The principal bedroom is an attractive double room incorporating an extensive range of contemporary fitted wardrobes, cupboards, drawers and dressing furniture, together with its own stylish three-piece en-suite shower room.
There are three further well-appointed bedrooms, all offering useful and adaptable accommodation, with fitted furniture providing excellent storage within a number of the rooms.
The fourth bedroom is particularly well suited to use as a child's bedroom or dedicated home office, with fitted wardrobes, cupboards and desk space.
Completing the first-floor accommodation is the beautifully finished family shower room, fitted with a contemporary three-piece suite including a generous shower enclosure with rainfall-style shower, wash hand basin and WC, complemented by modern tiling and chrome fittings.
Gardens & More The property occupies a particularly good plot within this popular residential development.
To the front, a generous driveway provides ample off-road parking for several vehicles and gives access to the substantial attached double garage, measuring approximately 16'10" x 16'6" (5.13m x 5.03m), providing excellent parking, storage and practical family space.
To the rear is a beautifully maintained and thoughtfully landscaped tiered garden, designed to provide a variety of attractive and usable outdoor areas.
Immediately adjoining the house is a substantial flagged patio offering excellent space for outdoor dining, entertaining and relaxation, further enhanced by an electrically operated retractable sun canopy.
Steps lead down to the middle tier, which is predominantly laid to a well-maintained lawn and bordered by established planting.
The garden then continues to a lower tier incorporating attractive flower beds, mature shrubs and trees together with decorative stone and slate-shingled areas.
Established boundary planting adds greenery and screening, while the different levels give the garden considerable character and provide a particularly appealing outdoor setting for the property.
Specifics Leasehold - Ground Rent - £60 per Annum Council Tax Band - E Water Meter Security Alarm Fibre Optic Broadband Electric Car Charger
Value & comps
No previous sales on record.
Returns
Set an offer; the calculator follows it.
We're still gathering serviced-accommodation data for this area.
Archie refurb estimate: a Pro feature
0.0% below asking
This is not financial or investment advice. Prop AI Deals is not authorised by the Financial Conduct Authority (FCA) to provide investment advice.
All investment calculators, property analyses, and AI-generated insights are for informational purposes only. Property investment carries risk and may result in financial loss. All calculations should be independently verified and you should consult with FCA-authorised financial advisors before making any investment decisions.
Past performance does not guarantee future results. Tax implications vary by individual circumstances.
Deal
Properties like this can earn 2–3x BTL yields when converted to HMO, with retrofit costs around £10k/room. Sign in to see the full tier, yield projection, and cost breakdown.
Commercial properties like this can earn 30-50% higher yields when converted to residential under Class MA / Q / P / PA, with prior approval costing ~GBP 96/unit. Sign in to see the recommended route, yield uplift, and cost breakdown.
BRRR-suited properties can recycle 80-100% of investor capital on refi, leaving a high-yielding rental with most of the money out. Sign in to see the refurb cost stack, ARV projection, and refinance maths.
Detached + large garden = sub-division play. Pro tier unlocks the tier badge, plot size, uplift estimate, and regional land benchmark.
Short-lease flats trade at deep discount, but extending under the 1993 Act often costs far less than the discount. Pro tier unlocks the tier badge, premium breakdown, long-lease ARV and arbitrage maths.
See projected short-stay revenue vs a vanilla BTL for this property.
See real sub-let margins (HMO room rates & SA nightly rates) vs the landlord rent.
Area
Agent & docs
FAQ
About 42, Midford Drive, Bolton
Explore nearby