3-bedroom flat · PA23 8LB
For saleListed 75 days
Opportunity summary
See Archie’s verdict, returns by strategy and what to check before viewing.
About
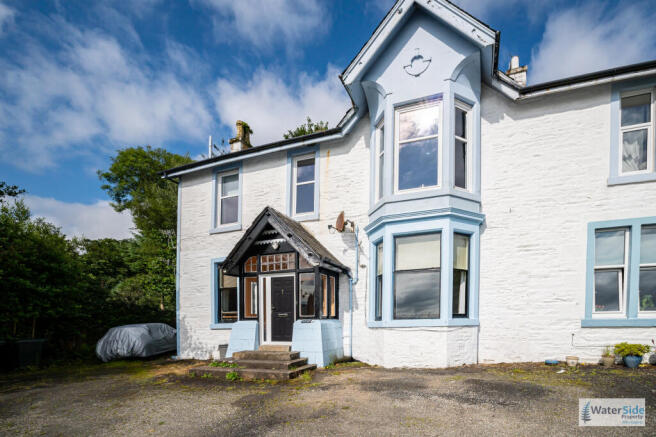
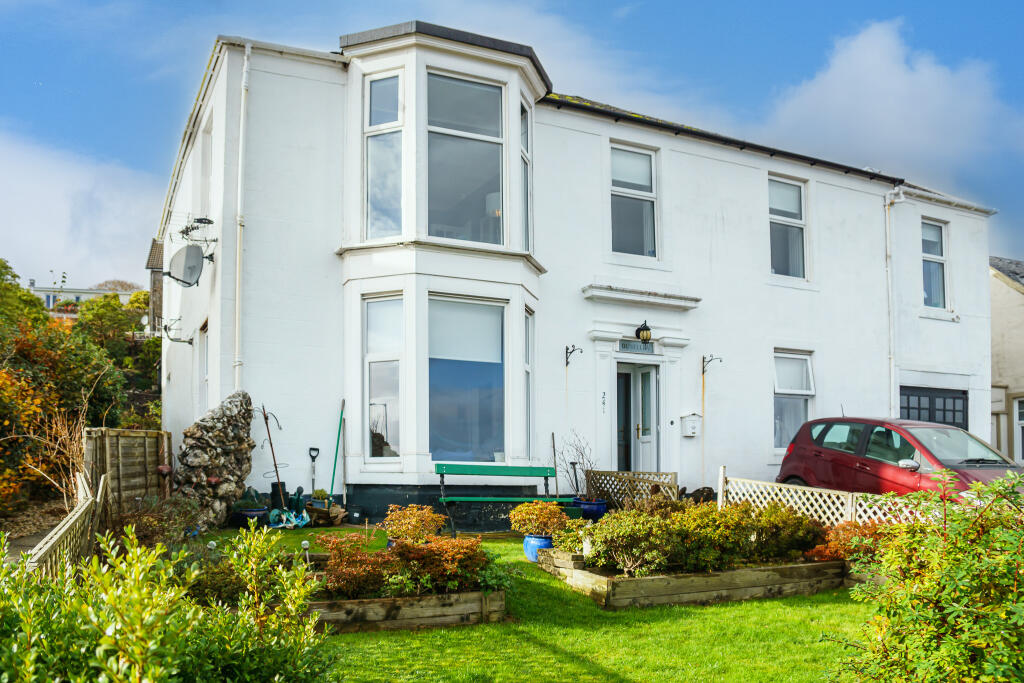
Occupying an elevated position on the highly desirable Eccles Road, 3 Dunivard is an exceptional upper Victorian villa apartment enjoying uninterrupted panoramic views across the Firth of Clyde, Holy Loch and the Kilmun Hills.
Beautifully presented in true walk-in condition, this spacious home effortlessly combines period character with modern comfort over two levels.
Flexible accommodation includes two generous double bedrooms, with the third bedroom being versatile and could be used as a home office or dining room, making it ideal for families, professionals or those seeking a coastal retreat.
Outside, a substantial gated driveway provides extensive private parking, while sheltered seating areas and low-maintenance gardens make the most of the outstanding scenery.
Just moments from Western Ferries, woodland walks and the waterfront, this is a rare opportunity to enjoy one of Hunters Quay's most enviable locations.
Hunters Quay remains one of Cowal's most sought-after residential locations, prized for its stunning coastal scenery, excellent transport links and relaxed lifestyle.
Eccles Road is amongst the most sort-after addresses due to its larger, period properties with gravitas and ideal location.
The Western Ferries terminal is only minutes away, providing one of Scotland's quickest commuter routes to Gourock and onward rail services to Glasgow.
Dunoon town centre offers supermarkets, cafés, restaurants, leisure facilities, healthcare services and highly regarded primary and secondary schooling.
The surrounding area is renowned for sailing, kayaking, woodland walks, cycling, golf and hill walking, while Loch Lomond & The Trossachs National Park is within easy reach.
Few locations combine such spectacular scenery with everyday convenience so effortlessly.
Accommodation Sitting Room, Breakfasting Kitchen, Bedroom 3/ Dining Room /office, Two Double Bedrooms, Utility Room, Bathroom and En-Suite Shower Room Directions From Dunoon From Dunoon town centre proceed north along the A815 towards Hunters Quay.
Continue along Marine Parade, passing the Western Ferries terminal on your right. Turn left into Cammesreinach Brae and first right into Eccles Road and continue uphill.
3 Dunivard is situated on the right-hand side, accessed through impressive double entrance gates leading onto the sweeping private driveway.
Access Entry is via secure double gates from Eccles Road onto the private driveway.
Stone steps lead to an attractive covered portico with flagstone flooring and seating area before reaching the main UPVC entrance door.
Internal stairs rise to the principal accommodation, where the elevated position fully captures the magnificent coastal views.
Entrance Hall A welcoming entrance hall accessed via an attractive covered portico, providing shelter from the elements and creating an impressive arrival.
The hall offers tiled flooring, useful storage and staircase leading to the upper accommodation. The covered entrance adds character while enhancing the property's practicality throughout the year.
Utility Room 2.25m x 1.30m (7'5" x 4'4") Located on the entrance level, the utility room is fitted with plumbing for a washing machine and tumble dryer together with shelving and additional storage, keeping laundry separate from the main living accommodation.
Upper Hall A bright, spacious and welcoming central hallway illuminated by a Velux window, creating a pleasant reading or relaxation area while providing access to all principal rooms.
Sitting Room 4.56m x 4.20m (14'9" x 13'7") A wonderfully bright dual-aspect reception room enjoying breathtaking views over the Holy Loch, the Firth of Clyde and surrounding hills.
Generous proportions allow for a variety of furniture layouts, creating a superb space for everyday living or entertaining.
A Feature gas fired log effect stove keeps any chills away and offers an additional focal point to the room.
Kitchen 4.00m x 3.12m (13'1" x 10'2") A well-appointed breakfasting kitchen featuring an excellent range of wall and base units, integrated appliances and ample worktop space.
A delightful outlook towards the water provides an ever-changing backdrop while preparing meals.
Bedroom Three/ Dining Room /Home Office 3.61m x 2.89m (11'8" x 9'6") Currently arranged as an office, this versatile room could equally serve as a third bedroom, dining room or snug, benefiting from attractive sea views and excellent natural light.
Bedroom One 4.67m x 4.10m (15'3" x 13'4") A spacious principal bedroom with spectacular panoramic views to wake up to each morning.
The room benefits from a private en-suite bathroom, creating an ideal principal suite. En Suite 2.11m x 1.69m (6'9" x 5'5") Well-appointed with bath incorporating shower, wash hand basin and WC.
Bedroom Two 4.55m x 4.12m (14'9" x 13'5") A further generous double bedroom enjoying beautiful elevated views across the Holy Loch and Kilmun Hills, offering excellent space for family or guests.
Family Bathroom 2.12m x 1.64m (6'9" x 5'4") Modern family bathroom fitted with bath and shower over, wash hand basin and WC, finished with fully tiled walls and flooring.
Outdoor Space The grounds have been thoughtfully designed for ease of maintenance, allowing more time to simply relax and enjoy the surroundings.
A substantial private gated driveway provides parking for numerous vehicles before leading to the property.
Adjacent to the driveway is a wonderful seating area where the uninterrupted sea views can truly be appreciated from sunrise to sunset.
To the rear, the secluded courtyard enjoys excellent shelter, creating a private outdoor space for entertaining, outdoor dining or quiet relaxation.
Parking A sweeping private driveway accessed through impressive double entrance gates provides secure off-road parking for multiple vehicles, making the property ideal for families, visiting guests or those with recreational vehicles.
Lifestyle Whether enjoying your morning coffee beneath the covered portico, entertaining friends in the sheltered courtyard or simply watching yachts and changing light across the Firth of Clyde from the seating terrace, 3 Dunivard offers a lifestyle centred around its truly exceptional setting.
Every principal room benefits from the ever-changing coastal panorama, making this a home that feels connected to its surroundings throughout every season.
Services Mains Water Mains Drainage Gas Central Heating Note: The services, white goods and electrical appliances have not been checked by the selling agents.
Council Tax 3 Dunivard is in Council Tax Band D. Home Report A copy of the Home Report is available on our website by clicking the "Get Home Report" button or by contacting Waterside Property.
Viewings Strictly by appointment with Waterside Property Ltd. Offers Offers are to be submitted in Scottish legal terms to Waterside Property Ltd.
Disclaimer Statement All information contained herein is believed to be accurate, however no warranty is given, and interested parties must satisfy themselves as to its accuracy. EPC rating: C.
Tenure: Freehold,
Value & comps
Land Registry doesn’t cover Scotland or Northern Ireland, so previous sales may not be on record.
Returns
Set an offer; the calculator follows it.
We're still gathering serviced-accommodation data for this area.
Archie refurb estimate: a Pro feature
0.0% below asking
This is not financial or investment advice. Prop AI Deals is not authorised by the Financial Conduct Authority (FCA) to provide investment advice.
All investment calculators, property analyses, and AI-generated insights are for informational purposes only. Property investment carries risk and may result in financial loss. All calculations should be independently verified and you should consult with FCA-authorised financial advisors before making any investment decisions.
Past performance does not guarantee future results. Tax implications vary by individual circumstances.
Deal
Properties like this can earn 2–3x BTL yields when converted to HMO, with retrofit costs around £10k/room. Sign in to see the full tier, yield projection, and cost breakdown.
Commercial properties like this can earn 30-50% higher yields when converted to residential under Class MA / Q / P / PA, with prior approval costing ~GBP 96/unit. Sign in to see the recommended route, yield uplift, and cost breakdown.
BRRR-suited properties can recycle 80-100% of investor capital on refi, leaving a high-yielding rental with most of the money out. Sign in to see the refurb cost stack, ARV projection, and refinance maths.
Detached + large garden = sub-division play. Pro tier unlocks the tier badge, plot size, uplift estimate, and regional land benchmark.
Short-lease flats trade at deep discount, but extending under the 1993 Act often costs far less than the discount. Pro tier unlocks the tier badge, premium breakdown, long-lease ARV and arbitrage maths.
See projected short-stay revenue vs a vanilla BTL for this property.
See real sub-let margins (HMO room rates & SA nightly rates) vs the landlord rent.
Area
Agent & docs
FAQ
About Eccles Road, Dunoon, Argyll and Bute, PA23
Explore nearby