We've tightened what earns a Pursue. A home now needs a published valuation, a strategy that still makes money after real running costs and lender stress tests, and no listing problems that would stop a mortgage. You'll see fewer Pursues, and each one has been checked harder.
See how verdicts work5-bedroom detached house · PE37 7DA
No longer listedListed 202 days
Opportunity summary
See Archie’s verdict, returns by strategy and what to check before viewing.
About
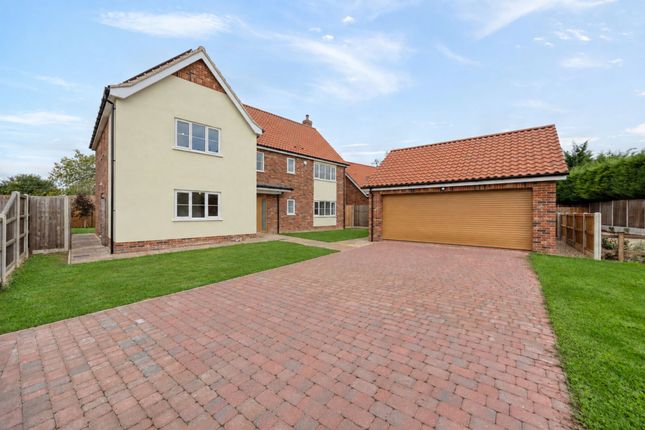
DESCRIPTION Rose Manor is a substantial and particularly striking detached family home, completed in 2017 following a highly detailed and comprehensive design plan which kept the integrity of the local area's exquisite architecture at the heart of the build.
The whole is beautifully positioned being tucked away on Pit Lane, and offers a uniqueness with a large garden and yet within minutes of the hustle and bustle of a thriving town centre.
The accommodation spans around 3,400 sq ft of which includes a self-contained annexe and heated double garage and will be of great interest to buyers looking for a home with a great deal of versatility in this historic, Georgian market town.
Approached from the inner courtyard into the reception hall with floating staircase and integrate lighting sets the tone for the whole and creates a very pleasing first impression.
The ground floor is centred around the kitchen/dining room with a range of integrated appliances, which in addition to the cooker and dishwasher, include a plate warmer and two wine coolers.
The kitchen forms the principal hub of the house, with ample space for any occasion, and flows through to a sitting room divided by an exquisite wood burner.
Further ground floor rooms include a snug, cloakroom, pantry and utility room providing practical ancillary support, with well-considered circulation throughout.
On the first floor, the principal bedroom suite benefits from en-suite facilities and a dressing room and enjoys access to a balcony, affording an elevated outlook over the gardens and the charming, St Peter & St Paul Church.
Bedroom two enjoys fitted wardrobes and an en-suite bathroom, and there are two further bedrooms, served by a family bathroom, all arranged to provide flexibility for family living or guest accommodation.
The whole benefits from underfloor heating on the ground floor (including the garage) together with shutter blinds, and soundproofed flooring.
A particular feature of Rose Manor is the self-contained annexe situated above the double garage and approached at the side via separate staircase.
The annexe comprises an open-plan kitchen/sitting/dining room, double bedroom and bathroom and is ideally suited for multi-generational living, guest accommodation or potential income, subject to the necessary consents The annexe benefits from underfloor heating.
The walled garden represents a particularly fine example of considered landscape design, successfully marrying heritage features with contemporary outdoor living.
Two of the enclosing walls are understood to date from the original Victorian kitchen garden serving the former Manor House, with the third having been sympathetically reconstructed using reclaimed materials sourced from the site.
The garden is arranged to provide a high degree of privacy, forming a sheltered and tranquil setting.
It has been thoughtfully laid out to create distinct yet cohesive areas, including a generous paved terrace, complemented by a central lawn and well-stocked planted borders.
A circular brick opening within the wall creates an attractive architectural focal point while linking the different sections of the garden.
The principal terrace adjacent to the house offers an ideal space for seating whilst the overall offers a low-maintenance feel, with a strong emphasis on symmetry and defined planting.
Additional benefits to the property include the installation of solar panels, Cat 5 cabling providing modern connectivity, and extensive off-road parking set within a neatly laid block-paved forecourt.
Services - Mains water, mains drainage, mains gas central heating, mains electricity Local authority - Breckland District Council Council tax band - F LOCATION Swaffham is a well-established and historic market town situated in the county of Norfolk, within the East of England region.
The town lies approximately 12 miles east of King's Lynn and around 30 miles west of Norwich, providing convenient access to a wider range of amenities and transport connections.
Swaffham benefits from its position just off the A47 road, a key route linking the Midlands with the East Coast, making it particularly appealing for commuters and those requiring good road connectivity.
The town offers a range of local facilities including independent shops, supermarkets, cafés, and a popular weekly market, alongside schooling for all ages and healthcare services.
Surrounded by attractive Norfolk countryside, with nearby access to Thetford Forest and a variety of walking and cycling routes, Swaffham combines rural charm with everyday convenience, making it a desirable location for a wide range of buyers.
DIRECTIONS Leave Norwich heading westbound on the A47 road, following signs for Dereham and King's Lynn. Continue on the A47 for approximately 28-30 miles, passing through or bypassing Dereham.
Remain on this road as it continues directly towards Swaffham. Upon approaching Swaffham, take the exit signposted for the town centre and follow the signs into the town.
Proceed towards the roundabout and head over the roundabout onto London Street and then take the first left onto Pitt Lane. The property is located on the left hand side.
AGENT´S NOTES: (1) The photographs shown in this brochure have been taken with a camera using a wide angle lens and therefore interested parties are advised to check the room measurements prior to arranging a viewing.
(2) Intending buyers will be asked to produce original Identity Documentation and Proof of Address before solicitors are instructed.
VIEWING Strictly by prior appointment through the selling agents' Norwich Office. Tel: . These particulars were prepared in March 2026. Ref. 067725
Value & comps
No previous sales on record.
Returns
Set an offer; the calculator follows it.
We're still gathering serviced-accommodation data for this area.
Archie refurb estimate: a Pro feature
0.0% below asking
This is not financial or investment advice. Prop AI Deals is not authorised by the Financial Conduct Authority (FCA) to provide investment advice.
All investment calculators, property analyses, and AI-generated insights are for informational purposes only. Property investment carries risk and may result in financial loss. All calculations should be independently verified and you should consult with FCA-authorised financial advisers before making any investment decisions.
Past performance does not guarantee future results. Tax implications vary by individual circumstances.
Deal
Properties like this can earn 2–3x BTL yields when converted to HMO, with retrofit costs around £10k/room. Sign in to see the full tier, yield projection, and cost breakdown.
Commercial properties like this can earn 30-50% higher yields when converted to residential under Class MA / Q / P / PA, with prior approval costing ~GBP 96/unit. Sign in to see the recommended route, yield uplift, and cost breakdown.
BRRR-suited properties can recycle 80-100% of investor capital on refi, leaving a high-yielding rental with most of the money out. Sign in to see the refurb cost stack, ARV projection, and refinance maths.
Detached + large garden = sub-division play. Pro tier unlocks the tier badge, plot size, uplift estimate, and regional land benchmark.
Short-lease flats trade at deep discount, but extending under the 1993 Act often costs far less than the discount. Pro tier unlocks the tier badge, premium breakdown, long-lease ARV and arbitrage maths.
See projected short-stay revenue vs a vanilla BTL for this property.
See real sub-let margins (HMO room rates & SA nightly rates) vs the landlord rent.
Area
Agent & docs

FAQ
About Pit Lane, Swaffham, PE37
Explore nearby