We've tightened what earns a Pursue. A home now needs a published valuation, a strategy that still makes money after real running costs and lender stress tests, and no listing problems that would stop a mortgage. You'll see fewer Pursues, and each one has been checked harder.
See how verdicts work2-bedroom flat · MK10 9TE
For saleListed 227 days
Opportunity summary
See Archie’s verdict, returns by strategy and what to check before viewing.
About
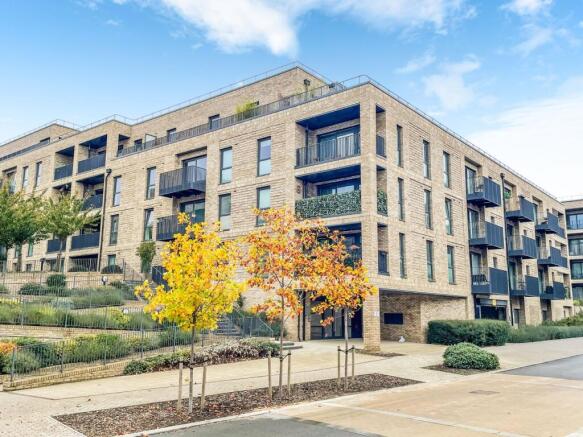
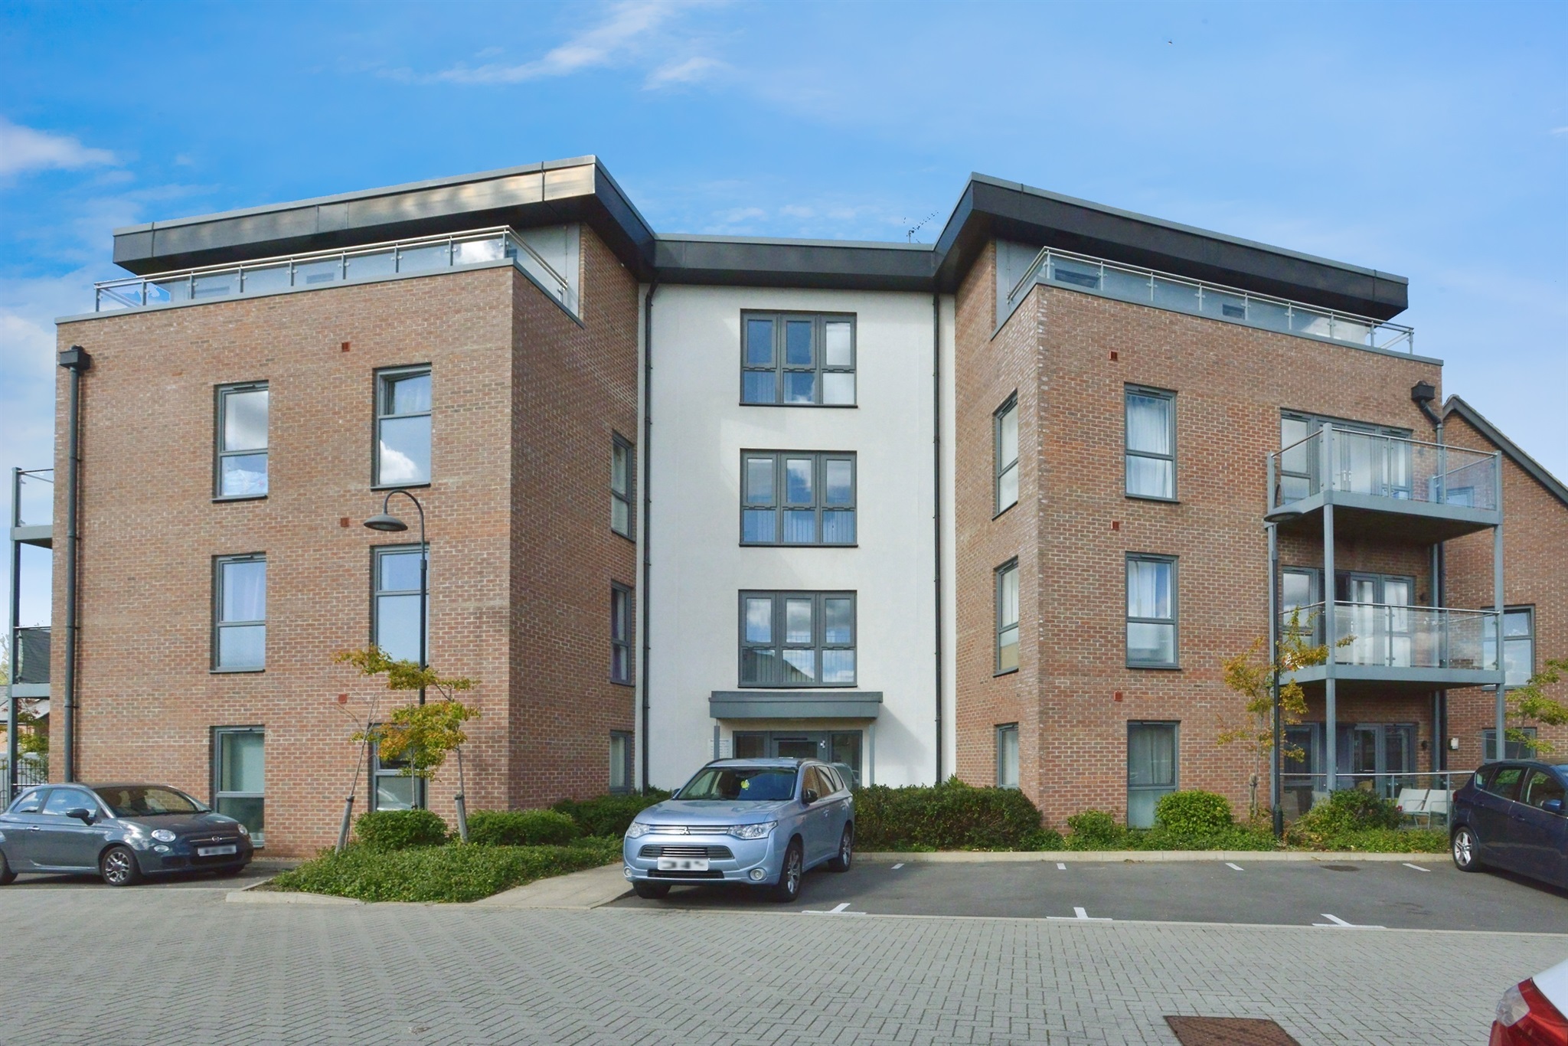
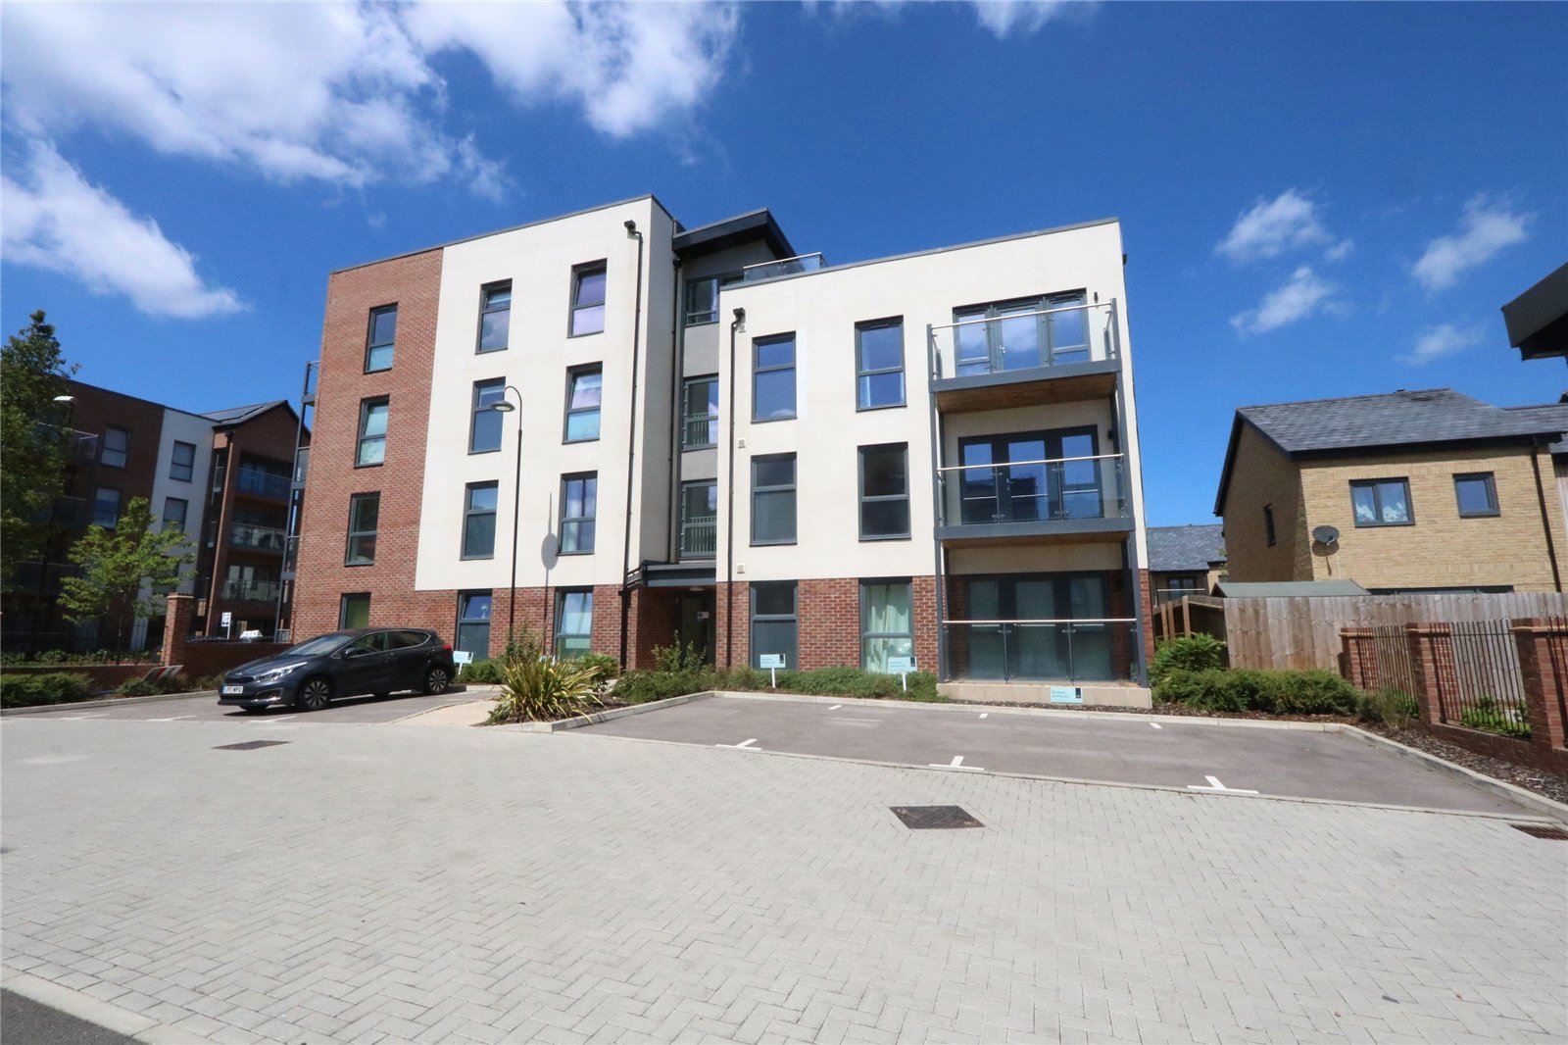
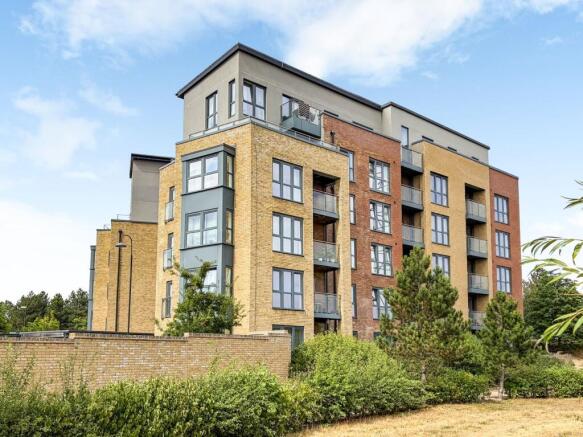
Beautifully positioned in a highly sought-after location, this elegantly presented two-bedroom apartment combines contemporary styling with everyday comfort, offering an exceptional opportunity for buyers seeking a chain-free purchase.
Located on the second floor, the property is thoughtfully designed and immaculately maintained, making it a compelling option for owner-occupiers and investors alike.
The heart of the home is a bright and spacious open-plan living area that seamlessly integrates the lounge, dining, and kitchen spaces.
The modern kitchen is well appointed with sleek integrated appliances, providing both practicality and sophistication.
Floor-to-ceiling glass doors open onto a generous private balcony—a tranquil setting for morning coffee or evening unwinding with leafy views.
Both double bedrooms are well-proportioned, featuring built-in storage to the principal bedroom, for optimal functionality.
The principal bedroom also benefits from a stylish en-suite, while a contemporary main bathroom serves the rest of the apartment.
Additional highlights include allocated parking and excellent internal finishes throughout.
Ideally positioned just a short walk from local shops, cafés, and restaurants, the property also enjoys outstanding connectivity with swift access to the M1 and A421—ideal for commuting across the region.
With approximately 240 years remaining on the lease, this home offers long-term assurance in a location that continues to grow in popularity.
Whether you’re a first-time buyer, downsizer, or investor, this is a rare opportunity to secure a modern, low-maintenance lifestyle in a thriving community.
PLEASE NOTE: These property particulars do not constitute part or all of an offer or contract. All measurements and floor plans are stated for guidance purposes only and may be incorrect.
Details of any contents mentioned are supplied for guidance only and must also be considered as potentially incorrect.
Haig Property Professionals advise perspective buyers to recheck all measurements prior to committing to any expense.
We confirm we have not tested any apparatus, equipment, fixtures, fittings or services and it is within the prospective buyer’s interests to check the working condition of any appliances prior to exchange of contracts.
EPC Rating: B Entrance Hall A bright and streamlined entrance hall featuring crisp white walls and sleek dark vinyl tiled flooring, setting a refined tone from the outset.
Equipped with a secure intercom system and a discreetly positioned electric heater, the space offers both practicality and understated elegance.
The solid wood doors add warmth and lead seamlessly into the Principal Bedroom, Main Bathroom, Bedroom Two and the Kitchen/Living/Dining Room, as well as the storage and airing cupboards.
Principal Bedroom 3.05m x 3.43m Carpeted flooring. Electric storage heater. UPVC double glazed window to side aspect. Door to en-suite.
A bright and generously proportioned principal bedroom, finished in a soft neutral palette for a calming ambiance.
A large picture window dressed with sky-blue curtains invites in abundant natural light, complementing the plush grey carpeting underfoot.
The space is enhanced by mirrored fitted wardrobes, while a solid wood door offers direct access to the en-suite, adding a touch of warmth and continuity.
Clean lines, contemporary finishes, and a serene outlook create a perfect retreat within the home.
En-Suite A sleek, contemporary en-suite featuring dark vinyl tiled flooring and a water-sensitive tiled finish in neutral tones for a clean, modern aesthetic.
The space includes a glass-enclosed shower with chrome fittings, a wall-mounted vanity with integrated basin, and a concealed-cistern WC.
A chrome heated towel rail adds both function and style, completing this elegant and efficient private bathroom.
Bathroom 1.93m x 2.34m A stylish, well-appointed main bathroom designed with functionality and sophistication in mind.
Finished with large-format beige wall tiles and contrasting dark vinyl tiled flooring, the space features a full-size bath with overhead shower and a glass screen, ideal for both relaxing soaks and daily routines.
A wall-mounted basin with chrome fittings sits beneath an expansive mirror, enhancing the sense of space and light.
A concealed-cistern WC and chrome towel radiator complete the room’s clean, contemporary feel.
Bedroom Two 3.28m x 3.38m A well-proportioned second bedroom offering versatility for use as a guest room, nursery, or home office.
Finished in a calming neutral palette with soft grey carpeting, the space is brightened by a large window dressed with light curtains.
A white freestanding wardrobe offers practical storage, while a wall-mounted electric heater provides efficient comfort throughout the seasons.
Clean lines and minimalist styling complete the room’s fresh, inviting character.
Kitchen/Living/Dining Room 6.27m x 4.27m A bright and contemporary open-plan living space, seamlessly blending kitchen, dining, and lounge areas.
Floor-to-ceiling windows and glass doors flood the room with natural light and open onto a private balcony with leafy views, enhancing the sense of space.
The kitchen is sleekly appointed with gloss cabinetry, integrated appliances, and a striking blue splashback for a modern finish.
Large-format dark vinyl tiling runs throughout, while clean architectural lines and recessed lighting complete the stylish, sociable setting.
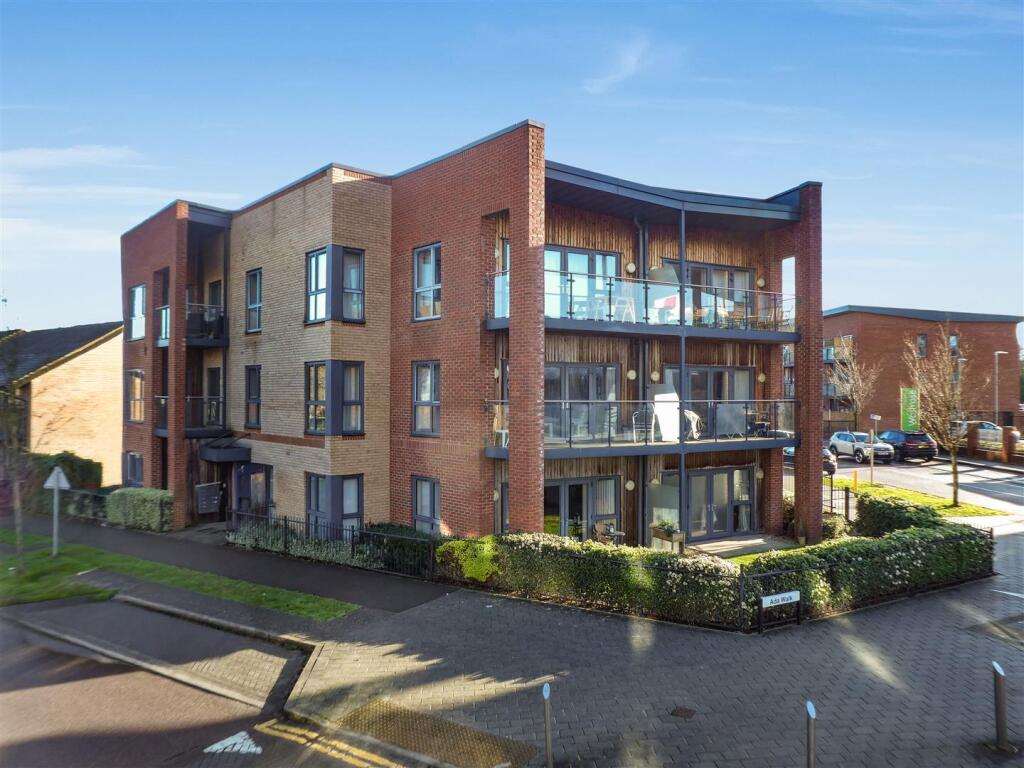
Balcony 4.14m x 1.4m A spacious private balcony with a modern glass balustrade and wood-decked flooring, offering a tranquil outlook over mature greenery.
Sheltered by a timber-clad overhang and accessed via full-height glazed doors, it serves as an ideal spot for al fresco dining or quiet relaxation.
The elevated setting provides both privacy and a leafy urban vista. Communal Garden A well-maintained communal garden offering a peaceful green outlook and a welcoming first impression.
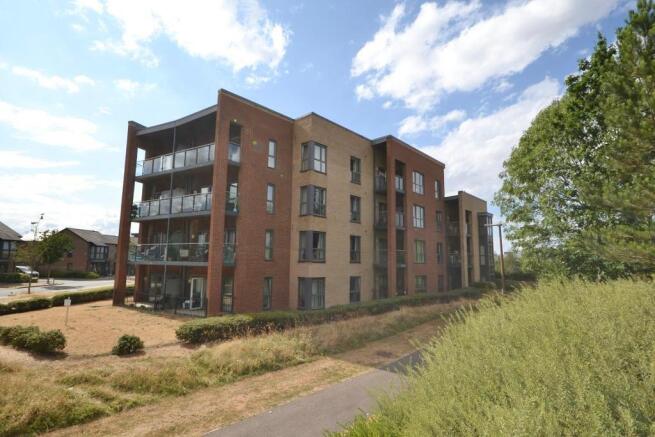
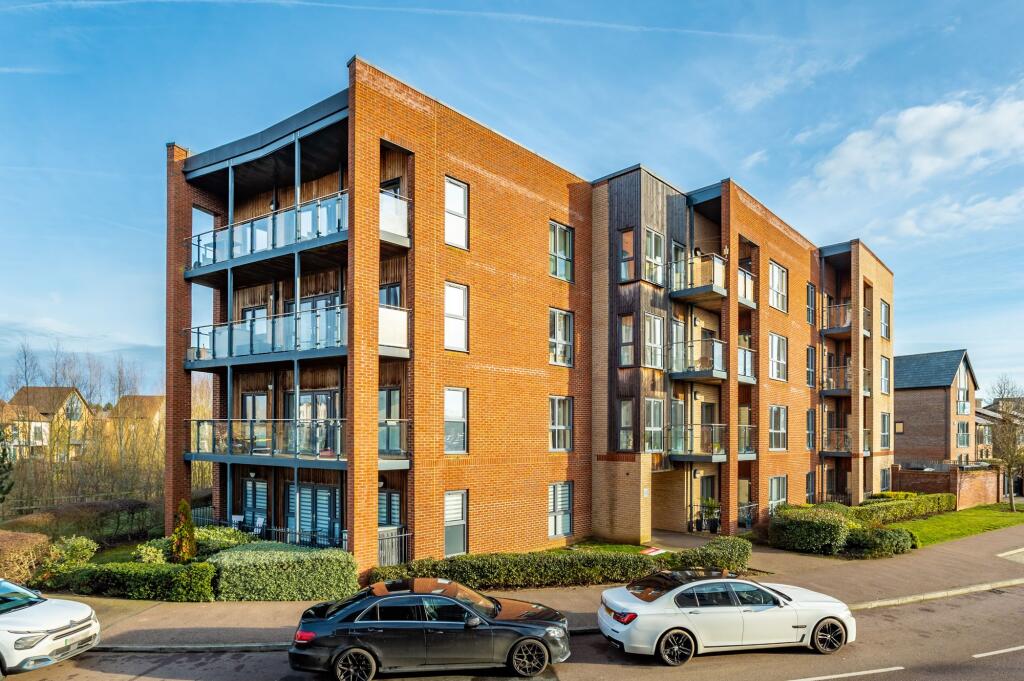
Landscaped with neatly trimmed hedges and established shrubs, the space includes a paved pathway leading to the building entrance.
Ideal for moments of quiet reflection or casual outdoor enjoyment, the garden enhances the property's sense of privacy and community.
Parking - Allocated parking A dedicated parking space positioned directly behind the development, offering ease of access and clear visibility.
Set within a well-maintained residential complex, the space is generously sized and clearly marked, providing convenient and secure parking for one vehicle.
Value & comps
No previous sales on record.
Returns
Set an offer; the calculator follows it.
We're still gathering serviced-accommodation data for this area.
Archie refurb estimate: a Pro feature
0.0% below asking
This is not financial or investment advice. Prop AI Deals is not authorised by the Financial Conduct Authority (FCA) to provide investment advice.
All investment calculators, property analyses, and AI-generated insights are for informational purposes only. Property investment carries risk and may result in financial loss. All calculations should be independently verified and you should consult with FCA-authorised financial advisers before making any investment decisions.
Past performance does not guarantee future results. Tax implications vary by individual circumstances.
Deal
Properties like this can earn 2–3x BTL yields when converted to HMO, with retrofit costs around £10k/room. Sign in to see the full tier, yield projection, and cost breakdown.
Commercial properties like this can earn 30-50% higher yields when converted to residential under Class MA / Q / P / PA, with prior approval costing ~GBP 96/unit. Sign in to see the recommended route, yield uplift, and cost breakdown.
BRRR-suited properties can recycle 80-100% of investor capital on refi, leaving a high-yielding rental with most of the money out. Sign in to see the refurb cost stack, ARV projection, and refinance maths.
Detached + large garden = sub-division play. Pro tier unlocks the tier badge, plot size, uplift estimate, and regional land benchmark.
Short-lease flats trade at deep discount, but extending under the 1993 Act often costs far less than the discount. Pro tier unlocks the tier badge, premium breakdown, long-lease ARV and arbitrage maths.
See projected short-stay revenue vs a vanilla BTL for this property.
See real sub-let margins (HMO room rates & SA nightly rates) vs the landlord rent.
Area
Agent & docs

FAQ
About Larson Close, Oakgrove, MK10
Explore nearby