We've tightened what earns a Pursue. A home now needs a published valuation, a strategy that still makes money after real running costs and lender stress tests, and no listing problems that would stop a mortgage. You'll see fewer Pursues, and each one has been checked harder.
See how verdicts work5-bedroom house · DE13 7BA
Listing removedListed 226 days
Opportunity summary
See Archie’s verdict, returns by strategy and what to check before viewing.
About
A rare opportunity to purchase a unique agricultural holding with approximately 12.65 acres (5.120 hectares) of Pastureland and an extensive Range of Agricultural Buildings.
Location - Willowbrook Farm is situated off Burton Road (A38), to the North-East of the village of Alrewas, near Burton on Trent, Staffordshire.
The property is located approximately 7.4 miles South-West of the town of Burton on Trent, 6 miles North-East of the city of Lichfield and approximately 9.6 miles North of Tamworth.
The property is rurally located whilst being adjacent to the A38, which provides excellent road network links to the town of Burton on Trent and the city of Lichfield, where further road and rail networks can be found, providing a regular service to London Euston and Birmingham New Street Station.
Directions - From Burton upon Trent pick up the A38 towards Lichfield.
Continue South passing Barton Business Park on the left and Hi-Range Vehicle Dealership with the farm entrance lying just over the river, first entrance on the left.
Potential viewers be aware - Care is needed to enter and exit the property. What.3.Words - ///physics.trend.corrode Services - The property benefits from mains gas, water and electricity.
The residences also benefit from private drainage by way of a septic tank. Method Of Sale - The property is for sale by private treaty.
Rights Of Way, Wayleaves And Easements - The property is crossed by a public footpath , Alrewas (3a). Rights are reserved by a previous owner for the benefit of land adjoining.
Further detail can be found in our Information Pack which is available to interested parties upon request.
The property is sold subject to and with the benefit of all other rights of way, wayleaves and easements that may exist whether or not they are defined in these particulars.
Sporting, Fishing, Timber And Mineral Rights - The mineral rights are excepted from the sale. The sale includes all timber rights, as far as they exist on the property.
It is believed fishing rights are available on parts of the property. Further detail can be found in our Information Pack, which is available to interested parties upon request.
Overage And Restrictive Covenants - The property is subject to restrictive covenants and the land under title SF629711 is subject to an overage clause with a remaining period of 13 years at a 50% uplift over the agricultural value, triggered on grant of planning permission.
Further detail can be found in our Information Pack, which is available to interested parties upon request.
Fixtures And Fittings - Only those fixtures and fittings referred to in the sale particulars are included in the purchase price.
Bagshaws have not tested any equipment, fixtures, fittings or services and no guarantee is given that they are in good working order.
Local Authority - Lichfield District Council, 20 Frog Lane, Lichfield, WS13 6HP T: Solicitors - Ansons Solicitors St Mary’s Chambers, 5-7 Breadmarket Street, Lichfield, WS13 6LQ T: Tenure And Possession - The property is sold freehold with vacant possession upon completion.
Vieiwngs - Strictly by appointment only through the sole selling agents of Bagshaws. Please contact the Ashbourne Office on or by email at .
Money Laundering Regulations - All buyers must provide relevant documentation in order to provide proof of their identity and place of residence.
The documentation collected is for this purpose only and will not be disclosed to any other party. This documentation must be provided at the time the offer is submitted.
Willowbrook Farmhosue - A semi-detached 3 bedroomed dormer bungalow style farmhouse, which offers practical accommodation, with excellent potential for enhancement or reconfiguration to incorporate the attached annex, Willowbrook Farm Cottage, to form a large family home.
At present the farmhouse accommodation includes: Conservatory - With quarry tiled floor, mains gas boiler, UPVC double glazed window, fitted cupboards, flat roof.
Kitchen/Diner - With double drainer sink, terrazzo floor, open fire with tile surround. Living Room - With open fire, UPVC double glazed picture window, patio door and sliding doors into dining room.
Dining Room - Dining room with large UPVC double glazed picture window. Office/Sitting Room - Office/Sitting room to rear with UPVC double glazed window.
Bedroom 1 - Double bedroom with understairs storage. Bedroom 2 - Large double bedroom with storage space in the eaves.
Family Bathroom - Family bathroom with W/C, basin, bath, shower, tiled walls and floor.
Epc - E Council Tax - C Willowbrook Farm Cottage - A two storey self contained annex adjoins the main farmhouse and boasts some well proportioned accommodation over two storeys, which includes: Kitchen - Fitted floor and wall units and tiled splashback.
Sitting Room - With quarry tiled flooring Dining Room - With open fire and tiled surround Conservatory - Single glazed wooden framed, over a dwarf brick wall Bedroom 1 - Double bedroom Bedroom 2 - Large double bedroom with storage space in the eaves.
Bathroom - W/C, basin, bath, shower, tiled walls and floor.
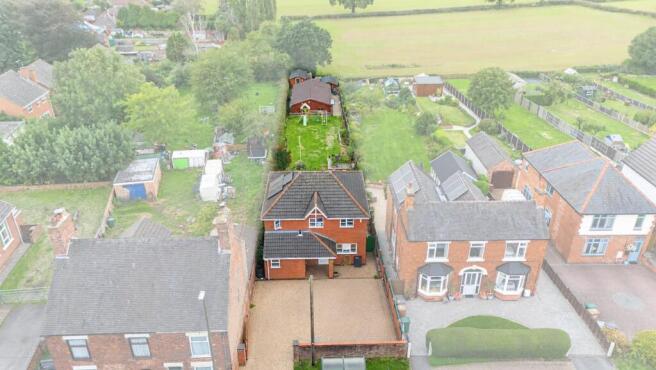
Epc - E Council Tax Band - B Externally - Externally the farmhouse and annexe benefit from well kept gardens, predominantly laid to lawn, which surround on three sides.
The yard and farm buildings sit to the south east and the circa 12.65 acres (5.120 hectares) of pastureland extend around the yard to where they meet the neighbouring lake.
Buildings - Building One - Eight bay steel portal framed shed, feed troughs and rails to side. Building Two - Five bay steel portal framed lean to off building one.
Building Three - Workshop lean to off building one Building Four - Four bay Atcost shed Building Five - Lean to off building four, cattle feed area, feed fence to front Building Six - Eight bay steel portal framed silage clamp ***** Building Seven - Ten bay steel portal framed grain and machinery store with two bay workshop Building Eight - Seven bay lean to of building seven Building Nine - Four bay straw shed Building Ten - Four bay steel portal framed store shed Building Eleven - Toilet block to the side of building ten, two showers, W/C, basin and electric hook ups nearby, all in connection with previous caravan site.
Building Twelve - Two bay building used for kennels Agents Notes - Bagshaws LLP have made every reasonable effort to ensure these details offer an accurate and fair description of the property.
The particulars are produced in good faith, for guidance only and do not constitute or form an offer or part of the contract for sale.
Bagshaws LLP and their employees are not authorised to give any warranties or representations in relation to the sale and give notice that all plans, measurements, distances, areas and any other details referred to are approximate and based on information available at the time of printing.
Value & comps
No previous sales on record.
Returns
Set an offer; the calculator follows it.
We're still gathering serviced-accommodation data for this area.
Archie refurb estimate: a Pro feature
0.0% below asking
This is not financial or investment advice. Prop AI Deals is not authorised by the Financial Conduct Authority (FCA) to provide investment advice.
All investment calculators, property analyses, and AI-generated insights are for informational purposes only. Property investment carries risk and may result in financial loss. All calculations should be independently verified and you should consult with FCA-authorised financial advisers before making any investment decisions.
Past performance does not guarantee future results. Tax implications vary by individual circumstances.
Deal
Properties like this can earn 2–3x BTL yields when converted to HMO, with retrofit costs around £10k/room. Sign in to see the full tier, yield projection, and cost breakdown.
Commercial properties like this can earn 30-50% higher yields when converted to residential under Class MA / Q / P / PA, with prior approval costing ~GBP 96/unit. Sign in to see the recommended route, yield uplift, and cost breakdown.
BRRR-suited properties can recycle 80-100% of investor capital on refi, leaving a high-yielding rental with most of the money out. Sign in to see the refurb cost stack, ARV projection, and refinance maths.
Detached + large garden = sub-division play. Pro tier unlocks the tier badge, plot size, uplift estimate, and regional land benchmark.
Short-lease flats trade at deep discount, but extending under the 1993 Act often costs far less than the discount. Pro tier unlocks the tier badge, premium breakdown, long-lease ARV and arbitrage maths.
See projected short-stay revenue vs a vanilla BTL for this property.
See real sub-let margins (HMO room rates & SA nightly rates) vs the landlord rent.
Area
Agent & docs

FAQ
About Willowbrook Farm, Burton Road, Alrewas, Burton-On-Trent
Explore nearby