We've tightened what earns a Pursue. A home now needs a published valuation, a strategy that still makes money after real running costs and lender stress tests, and no listing problems that would stop a mortgage. You'll see fewer Pursues, and each one has been checked harder.
See how verdicts work4-bedroom detached house · IP26 4RB
Sold STCListed 101 days
Opportunity summary
See Archie’s verdict, returns by strategy and what to check before viewing.
About
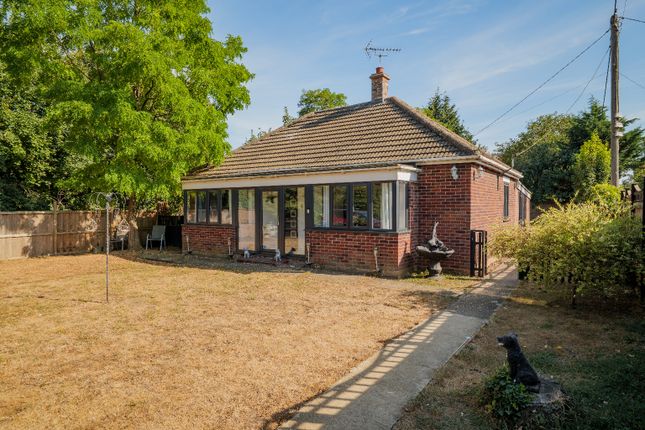
*GUIDE PRICE £385,000-£415,000* An individual architecturally designed detached four bedroom bungalow enjoying a non estate position in this popular west Norfolk hamlet.
The bungalow offers spacious and versatile accommodation including a lovely open plan kitchen/dining area with vaulted ceiling.
Energy efficient features include an Air Source Heat Pump and Upvc double glazing. Viewings are recommended.
Situation & Location - An exceptional individually designed detached bungalow, occupying a private non-estate position within the charming west Norfolk hamlet of Brookville.
Set discreetly back from Main Road, this impressive residence was architect-designed and personally supervised by the current owner, creating a home of outstanding quality, style, and comfort.
Completed in 2022, the property benefits from the remainder of a 6-year Professional Consultants Certificate (warranty).
Thoughtfully designed to provide spacious and versatile single-storey living, the accommodation extends to four well-proportioned double bedrooms, complemented by a Jack-and-Jill en-suite bathroom, a contemporary family shower room, and a separate cloakroom.
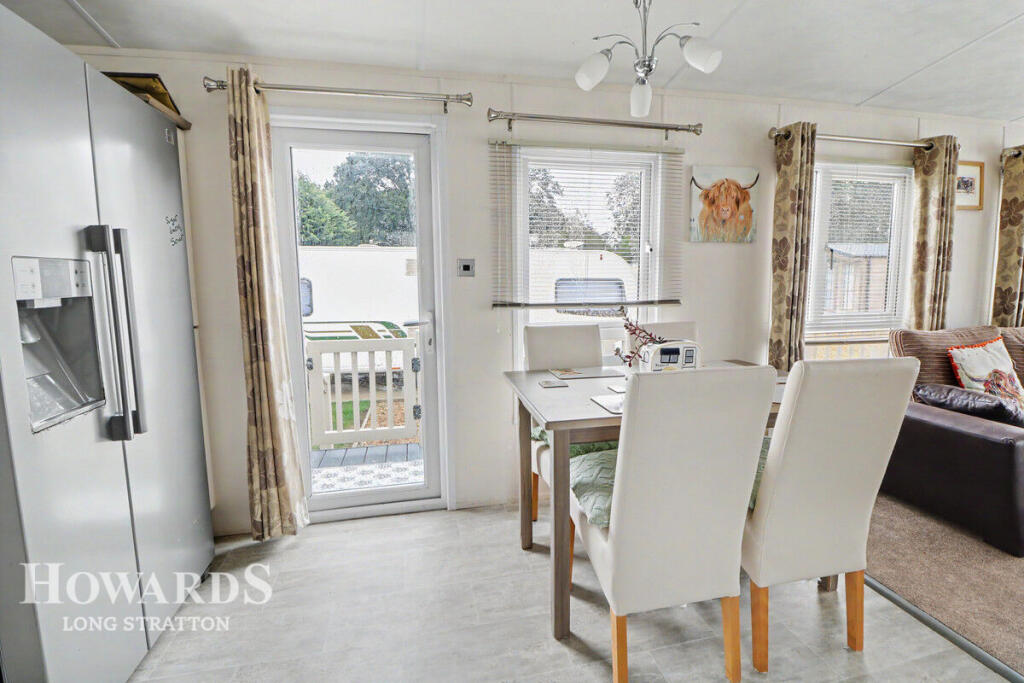
At the heart of the home lies a stunning open-plan kitchen and dining room, an outstanding entertaining space featuring a striking vaulted ceiling, with sensored skylights, an abundance of natural light, sleek contemporary cabinetry, a central breakfast bar, and French doors opening onto the enclosed front terrace.
Further enhancing the practicality of the space are a generous walk-in pantry and separate utility room.
The elegant lounge provides a welcoming retreat, with French doors leading directly to the rear garden and a feature fireplace creating a natural focal point.
Built with a strong emphasis on energy efficiency and modern living, the property boasts an EPC rating of B, uPVC double glazing throughout, and an air source heat pump supplying zoned underfloor heating across the entire home, delivering exceptional comfort and efficiency year-round.
Combining bespoke design, high-quality finishes, and a peaceful village setting, this remarkable home offers a rare opportunity to acquire a distinctive contemporary residence in an attractive Norfolk location.
Brookville lies within a mile from the village of Methwold, which has secondary education facilities and other services including a public house and a church.
There are bus services to the market town of Brandon and easy access to the larger towns of Swaffham, Downham Market (11 miles), Thetford (14 miles).and King's Lynn (19 miles).
The North Norfolk coast is less than an hours drive away and the village lies on the edge of the Thetford Forest Park, a haven for lovers of walking and wildlife.
Reception Hallway - With composite entrance door; UPVC sealed unit double glazed windows; cupboard containing air source heating controls and hot water cylinder; ceramic tiled floor.
Inner Hallway - Ceramic tiled floor; UPVC sealed unit double glazed window. Lounge - 5.40m x 4.46m - Open fireplace with hearth and oak mantle.
(Provision for installation of wood-burning stove); UPVC sealed unit double glazed French doors leading to rear garden; fitted carpet.
Open Plan Kitchen/Dining Area - 6.87m x 4.76m - Well fitted with range of contemporary matching cupboard units with work surfaces over incorporating single drainer one and a half bowl composite sink unit with mixer tap, integrated electric double oven and induction ceramic hob with extractor over; larder cupboard with pull-out shelving; matching breakfast bar with cupboards below; vaulted ceiling with remotely operated Velux Windows with rain sensors; ceramic tiled floor; UPVC sealed unit double glazed windows to rear and side aspect; UPVC sealed unit double glazed French doors to front aspect.
Walk-In Pantry - With fitted floor cupboard units and work surfaces over, fitted shelving, ceramic tiled floor.
Utility Room - 2.79m x 1.95m - Floor cupboard unit with work surface over; plumbing for washing machine and fridge freezer; UPVC sealed unit double glazed window and glazed composite door to garden; ceramic tiled floor.
Cloakroom - 1.02m x 1.86m - Vanity wash basin with cupboards below, W.C. Ceramic tiled floor.
Master Bedroom One (Off Inner Hallway) - 4.19m x 3.64m - UPVC sealed unit double glazed window to rear aspect; fitted carpet.
Communicating door to: Jack ‘N’ Jill Bathroom - 2.44m x 2.53m - Corner panelled bath, vanity wash basin with cupboards below and W.C; UPVC sealed unit double glazed window; ceramic tiled floor.
Inner Lobby (Off Reception Hallway) - Shower Room - 2.17m x 2.67m - Walk in shower area with glass screen and plumbed in shower (overhead rain, shower and handheld); vanity wash basin with cupboards below and illuminated mirror over, W.C.
part tiling to walls; ceramic tiled floor; UPVC sealed unit double glazed window.
Bedroom Two - 3.65m x 3.77m - UPVC sealed unit double glazed window to side aspect; communicating door to Jack 'n' Jill bathroom; fitted carpet.
Bedroom Three - 3.61m x 3.35m - UPVC sealed unit double glazed window to front aspect; fitted carpet.
Bedroom Four - 3.62m x 3.34m - UPVC sealed unit double glazed window to front aspect; fitted carpet. Outside - The property occupies a generous plot with gardens to the front and rear.
Set back from the road, the large front garden is partly lawned but predominantly shingled to provide parking for several vehicles.
Planning permission does exist for the construction of a double garage within the front garden area.
There is a fenced paved area at the front which provides a sun terrace off the open plan kitchen/diner. The rear garden has also has a paved patio area.
The vendor is in the process of erecting some fencing to the side and rear boundary. Services - Mains water and electricity is connected; private drainage (treatment plant). Air source heat pump.
Council Tax Band - E Energy Rating (Epc) - B Agents Note - Planning permission exists for the erection of a double garage within the front garden of the property.
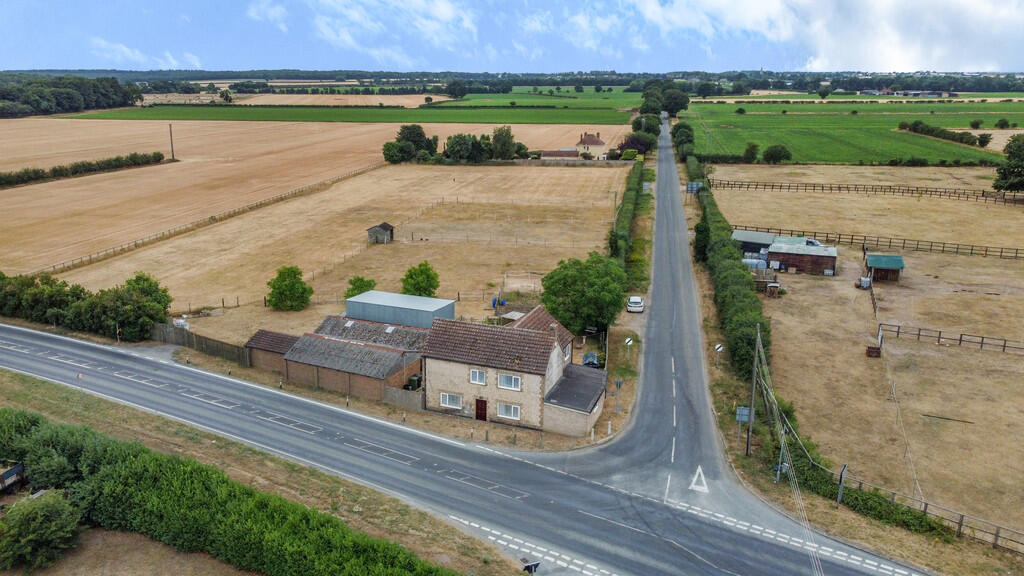
For further information copy and paste the link below: Directly to the rear of the property is no 18 Main Road, a derelict property within grounds extending to approximately 3.27 acres (subject to survey).
Access to no 18 is adjacent the northern boundary of this property.
We understand from the vendor of Wright View that there is a proposal to demolish the derelict house and construct a new single dwelling.
Agent’s Note: Please be aware that images of the property may have been digitally enhanced, edited, or staged using artificial intelligence, and may not reflect the current presentation or furnishings.
Value & comps
No previous sales on record.
Returns
Set an offer; the calculator follows it.
We're still gathering serviced-accommodation data for this area.
Archie refurb estimate: a Pro feature
0.0% below asking
This is not financial or investment advice. Prop AI Deals is not authorised by the Financial Conduct Authority (FCA) to provide investment advice.
All investment calculators, property analyses, and AI-generated insights are for informational purposes only. Property investment carries risk and may result in financial loss. All calculations should be independently verified and you should consult with FCA-authorised financial advisers before making any investment decisions.
Past performance does not guarantee future results. Tax implications vary by individual circumstances.
Deal
Properties like this can earn 2–3x BTL yields when converted to HMO, with retrofit costs around £10k/room. Sign in to see the full tier, yield projection, and cost breakdown.
Commercial properties like this can earn 30-50% higher yields when converted to residential under Class MA / Q / P / PA, with prior approval costing ~GBP 96/unit. Sign in to see the recommended route, yield uplift, and cost breakdown.
BRRR-suited properties can recycle 80-100% of investor capital on refi, leaving a high-yielding rental with most of the money out. Sign in to see the refurb cost stack, ARV projection, and refinance maths.
Detached + large garden = sub-division play. Pro tier unlocks the tier badge, plot size, uplift estimate, and regional land benchmark.
Short-lease flats trade at deep discount, but extending under the 1993 Act often costs far less than the discount. Pro tier unlocks the tier badge, premium breakdown, long-lease ARV and arbitrage maths.
See projected short-stay revenue vs a vanilla BTL for this property.
See real sub-let margins (HMO room rates & SA nightly rates) vs the landlord rent.
Area
Agent & docs

FAQ
About Main Road, Brookville
Explore nearby