We've tightened what earns a Pursue. A home now needs a published valuation, a strategy that still makes money after real running costs and lender stress tests, and no listing problems that would stop a mortgage. You'll see fewer Pursues, and each one has been checked harder.
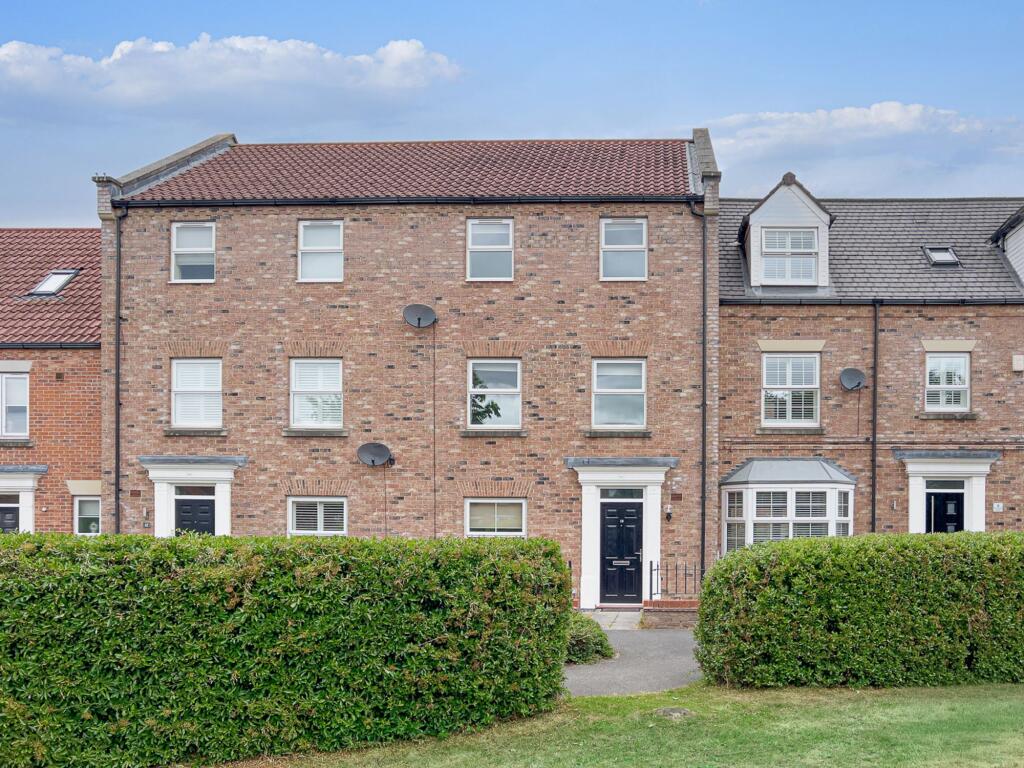
See how verdicts work4-bedroom terraced house · YO7 1DE
Sold STCListed 86 days
Opportunity summary
See Archie’s verdict, returns by strategy and what to check before viewing.
About
Behind a walled and gated exterior, on one of Thirsk's most private and coveted addresses, stands this four-bedroom Victorian townhouse, one of only two double fronted homes on The Crescent.
Double fronted and west-facing, the property occupies an elevated position and spans four storeys, its rooms flooded with natural light throughout the day.
Character and history sit comfortably alongside a series of thoughtful updates, from a private walled courtyard garden to a beautiful Treske kitchen.
This is a rare opportunity to acquire a substantial family home just moments from the Market Place, in a setting that feels both central and entirely secluded.
Location Thirsk is a market town centrally located in the Vale of York, North Yorkshire, close to the North York Moors.
Known for its traditional market square and its connection to veterinary surgeon and author James Herriot, the town offers a range of independent shops, cafes, restaurants and pubs, with easy access to the Yorkshire Dales, the North Sea coast, York and Harrogate.
Despite its central position, The Crescent offers a genuinely peaceful setting, tucked behind its own walled gardens and largely hidden from the surrounding streets.
The Market Place, with its shops, cafes and restaurants, is just a few minutes' walk away, while Thirsk's excellent road and rail links put York, Leeds, Newcastle and London within easy reach.
Few addresses in the town offer this balance of privacy and proximity. Education Thirsk is served by several primary schools and Thirsk School and Sixth Form College for secondary education.
Nearby private schools include Cundall Manor, Queen Mary's and Queen Ethelburga's. Transport Links Thirsk is well-connected by road and rail.
The town lies just off the A19, close to the A1(M), with York around 25 miles to the south and Newcastle to the north.
Thirsk railway station, around a mile from the town centre, is on the East Coast Main Line, with regular services to London, Edinburgh, York, Leeds, Manchester and Newcastle.
Local bus services connect Thirsk to neighbouring towns and villages.
Sitting Room 4.93m x 6.11m A well-proportioned reception room with high ceilings, original cornice, picture rail and ceiling rose.
The room is recently carpeted to offer a comforting finish, though the solid walnut flooring is retained beneath. A deep walk-in bay with sash windows overlooks the front gardens.
A wood burning stove, installed by the current owners, sits within the stone fireplace.
Dining Room 4.79m x 4.94m Open plan through to the kitchen, this room features a living flame gas fire, high ceilings with cornice, picture rail and ceiling rose, and solid walnut flooring.
A deep walk-in bay with sash windows provides an attractive outlook to the front.
Kitchen 3.55m x 4.25m A bespoke shaker style kitchen by Treske, finished in a soft grey-blue with white quartz countertops.
AEG twin ovens, an induction hob with extractor, integrated fridge, freezer and dishwasher, and a Quooker instant hot water tap.
A curved island provides additional storage and worktop space, with glazed display cabinetry and a tiled splashback with shelf over the hob.
A fantastic larder cupboard plus two further cupboards open up to reveal small appliances etc which ensures a clean, uncluttered kitchen when closed.
Solid walnut flooring continues to the bi-folding doors, which lead to the rear courtyard.
Snug/Study 3.87m x 5.68m A versatile space currently utilised as a study with a wood burning stove set on a slate hearth, natural limestone flooring, and folding doors opening to the rear courtyard.
Utility Room 1.57m x 4.1m Natural limestone flooring, wall and base units, a stainless steel sink with drainer, and plumbing for a washing machine.
Ground Floor Toilet Natural limestone flooring, with a white WC and wash basin. Cellar Power and lighting, with a lined floor providing storage space. Ventilation systems are in place.
First Floor Landing A galleried landing with a locally handmade pendant chandelier and large, sash window offering views to the rear courtyard.
Primary Bedroom 3.91m x 4.96m A well-proportioned principal bedroom with a sash window over the gardens, connected to a dressing room with fitted wardrobes and a further sash window.
Bathroom 3.7m x 3.59m A spacious bathroom with a white suite comprising a bathtub, wash basin on a stand, WC, and a double shower with dual showerheads.
Tiled flooring with underfloor heating, chrome ladder towel rail, and a recently upgraded timber double glazed window with opaque privacy glass.
Bedroom Two 3.25m x 5.44m A spacious bedroom with an exposed beam and triple sash window overlooking the private courtyard.
Ensuite Shower Room A walk-in shower with thermostatic control, grey marble-effect tiling, chrome ladder towel rail and a Velux window.
Bedroom Three A further double bedroom with a sash window to the front. Second Floor Landing Brightened by a Velux roof light.
Bedroom Four 3.05m x 6.22m A versatile and spacious room accessed via a full staircase, suitable as a principal or guest suite, office, studio or gym, with the potential to be further divided if required.
Features exposed beams, ceiling downlighters, and three Velux roof lights.
Top Floor Bathroom 3.58m x 3.54m A freestanding bath with separate mixer tap, a wash basin and WC, tiled flooring, an exposed beam, and a chrome ladder towel rail.
Double Garage A generous double garage with a remote-controlled electric roller door and pedestrian access doors on both sides. Power has been upgraded to facilitate EV charging.
An additional parking space sits opposite the garage for the sole use of the property.
Communal Garden The Crescent is set within beautifully maintained communal walled gardens, accessed through double wooden gates.
The garden features an oval-shaped central lawn, gravelled driveway and paths, established beds and borders, and mature trees.
Private pedestrian access is also available to Ingramgate, providing a direct route to the Market Place.
A residents' committee oversees the communal gardens, with a current charge of £35pcm covering upkeep including grass cutting.
Your title plan owns the land in front, the full width of the property so if you prefer, you can opt out of the committee and look after your own area.
The Crescent's walled, gated setting and limited number of double fronted homes make it one of the most sought-after addresses in Thirsk.
Rear Garden An enclosed, walled courtyard adjacent to the kitchen and study, featuring a raised pond, potted planting, outdoor lighting and power sockets, and space for outdoor dining and seating.
Parking - Driveway Parking - Double garage
Value & comps
No previous sales on record.
Returns
Set an offer; the calculator follows it.
We're still gathering serviced-accommodation data for this area.
Archie refurb estimate: a Pro feature
0.0% below asking
This is not financial or investment advice. Prop AI Deals is not authorised by the Financial Conduct Authority (FCA) to provide investment advice.
All investment calculators, property analyses, and AI-generated insights are for informational purposes only. Property investment carries risk and may result in financial loss. All calculations should be independently verified and you should consult with FCA-authorised financial advisers before making any investment decisions.
Past performance does not guarantee future results. Tax implications vary by individual circumstances.
Deal
Properties like this can earn 2–3x BTL yields when converted to HMO, with retrofit costs around £10k/room. Sign in to see the full tier, yield projection, and cost breakdown.
Commercial properties like this can earn 30-50% higher yields when converted to residential under Class MA / Q / P / PA, with prior approval costing ~GBP 96/unit. Sign in to see the recommended route, yield uplift, and cost breakdown.
BRRR-suited properties can recycle 80-100% of investor capital on refi, leaving a high-yielding rental with most of the money out. Sign in to see the refurb cost stack, ARV projection, and refinance maths.
Detached + large garden = sub-division play. Pro tier unlocks the tier badge, plot size, uplift estimate, and regional land benchmark.
Short-lease flats trade at deep discount, but extending under the 1993 Act often costs far less than the discount. Pro tier unlocks the tier badge, premium breakdown, long-lease ARV and arbitrage maths.
See projected short-stay revenue vs a vanilla BTL for this property.
See real sub-let margins (HMO room rates & SA nightly rates) vs the landlord rent.
Area
Agent & docs

FAQ
About The Crescent, Thirsk, YO7
Explore nearby