We've tightened what earns a Pursue. A home now needs a published valuation, a strategy that still makes money after real running costs and lender stress tests, and no listing problems that would stop a mortgage. You'll see fewer Pursues, and each one has been checked harder.
See how verdicts work4-bedroom bungalow · HG5 9JB
For saleListed 576 days
Opportunity summary
See Archie’s verdict, returns by strategy and what to check before viewing.
About
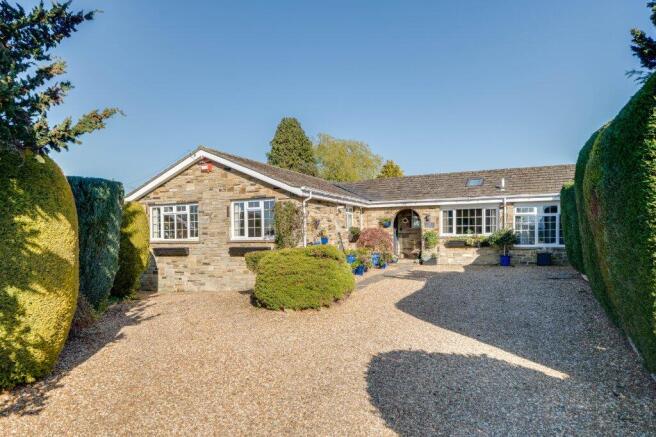
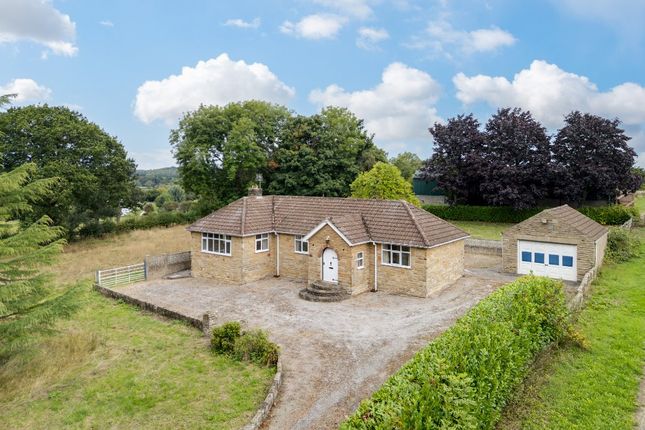
A most deceptive four bedroomed dormer bungalow, positioned on a fabulous plot, with views over open countryside.
The property has the benefit of additional outbuildings to the rear which would be perfect for those needing storage space for vehicles or for animals.
The property is perfect for a range of purchasers for downsizers wanting external space to families wanting a rural location.
Fenham Dene - Fenham Dene is a most deceptive, four bedroomed detached property that has been a much loved family home for generations.
The property offers diverse accommodation over two floors and has scope for extension subject to planning permission as the plot is a fantastic size.
A major selling point is the additional outbuildings which could be utilised for a variety of purposes or equally removed to create further garden space.
With two driveways allowing for ease of access to the rear of the plot and the outbuildings the property offers well maintained accommodation which briefly comprises: To the ground floor: Hall with stairs off, sitting room with bay window to the front, fantastic dining kitchen with oil fired Aga which heats the hot water and super range of wall and floor mounted units, inner hall leading to utility room and cloakroom/w.c, garage and rear entrance door.
To the rear of the property is the super family room with patio doors to the side and window overlooking the rear garden.
To the first floor: Landing leads to the master bedroom with built in wardrobes and vanity unity with inset sink and window overlooking the rear garden.
Shower room and further bedroom to the side elevation. Outside - The outside space of Fenham Dene offers many possibilities.
There are two driveways which creates an opportunity to access the rear buildings without any disturbance of the residential element.
The main driveway provides off street parking for numerous vehicles and leads to the integral garage.
This has the potential to extend to create an additional floor of living accommodation (subject to planning).
To the front of the property is an attractive lawn garden with borders and to the rear is a delightful garden with lawn and mature trees and shrubs, garden shed and greenhouse and westerly facing paved patio, perfect for enjoying an evening drink or for outside entertaining.
To the right of the property is the second driveway. This is gated and leads to the range of outbuildings.
These are perfect for those with an external hobby such as vintage cars or tractors or equally for somebody wishing to keep a few animals as there are existing pig sties.
The Appeal Of Our Home - Owners Insight - I have loved living here for the last 53 years with my late husband and three sons which were all brought up here and attended the local school.
My husband had a love for vintage tractors and filled the buildings with them. I wouldn't be leaving if he was still here.
Situation And Amenities - The property is located on the outskirts of the popular village of Scotton which has a number of amenities including 'The Guy Fawkes' public house.
A renowned venue and restaurant. A Scotton is a short drive from the market town of Knaresborough which has a wide range of amenities. Services - All mains services connected.
The property has Oil Fired central heating system and an oil fired Aga for cooking and the hot water.
Local Authority And Council Tax Band - North Yorkshire Band F What3words - ///grounded.warping.expecting Viewings - Strictly by appointment with GSC Grays Disclaimer Notice - GSC Grays gives notice that: 1.
These particulars are a general guide only and do not form any part of any offer or contract. 2.
All descriptions, including photographs, dimensions and other details are given in good faith but no warranty is provided.
Statements made should not be relied upon as facts and anyone interested must satisfy themselves as to their accuracy by inspection or otherwise. 3.
Neither GSC Grays nor the vendors accept responsibility for any error that these particulars may contain however caused. 4. Any plan is for guidance only and is not drawn to scale.
All dimensions, shapes, and compass bearings are approximate and should not be relied upon without checking them first. 5.
Nothing in these particulars shall be deemed to be a statement that the property is in good condition, repair or otherwise nor that any services or facilities are in good working order. 6.
Please discuss with us any aspects that are important to you prior to travelling to the property.
Value & comps
No previous sales on record.
Returns
Set an offer; the calculator follows it.
We're still gathering serviced-accommodation data for this area.
Archie refurb estimate: a Pro feature
0.0% below asking
This is not financial or investment advice. Prop AI Deals is not authorised by the Financial Conduct Authority (FCA) to provide investment advice.
All investment calculators, property analyses, and AI-generated insights are for informational purposes only. Property investment carries risk and may result in financial loss. All calculations should be independently verified and you should consult with FCA-authorised financial advisers before making any investment decisions.
Past performance does not guarantee future results. Tax implications vary by individual circumstances.
Deal
Properties like this can earn 2–3x BTL yields when converted to HMO, with retrofit costs around £10k/room. Sign in to see the full tier, yield projection, and cost breakdown.
Commercial properties like this can earn 30-50% higher yields when converted to residential under Class MA / Q / P / PA, with prior approval costing ~GBP 96/unit. Sign in to see the recommended route, yield uplift, and cost breakdown.
BRRR-suited properties can recycle 80-100% of investor capital on refi, leaving a high-yielding rental with most of the money out. Sign in to see the refurb cost stack, ARV projection, and refinance maths.
Detached + large garden = sub-division play. Pro tier unlocks the tier badge, plot size, uplift estimate, and regional land benchmark.
Short-lease flats trade at deep discount, but extending under the 1993 Act often costs far less than the discount. Pro tier unlocks the tier badge, premium breakdown, long-lease ARV and arbitrage maths.
See projected short-stay revenue vs a vanilla BTL for this property.
See real sub-let margins (HMO room rates & SA nightly rates) vs the landlord rent.
Area
Agent & docs

FAQ
About Fenham Dene, Low Moor Lane, Scotton, Knaresborough
Explore nearby