5-bedroom semi-detached house · BN3 5PD
Listing removedListed 225 days
Opportunity summary
See Archie’s verdict, returns by strategy and what to check before viewing.
About
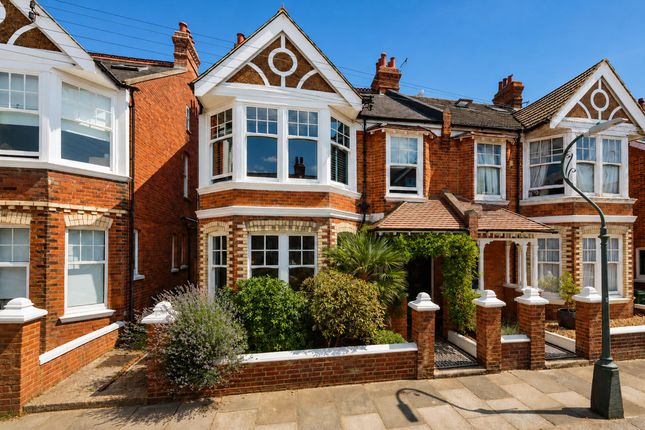
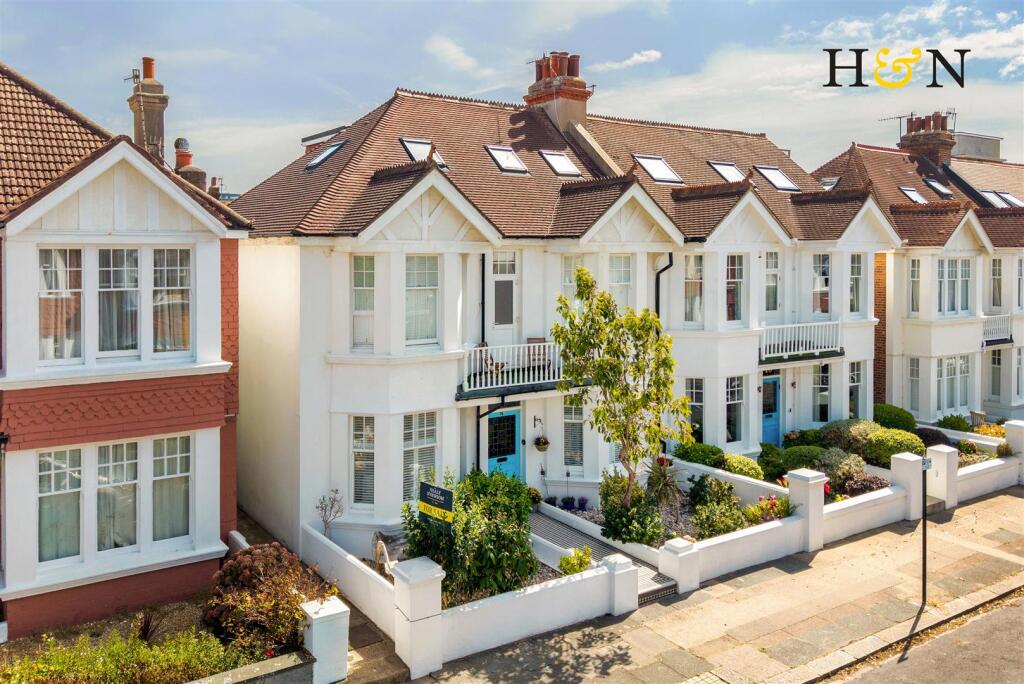
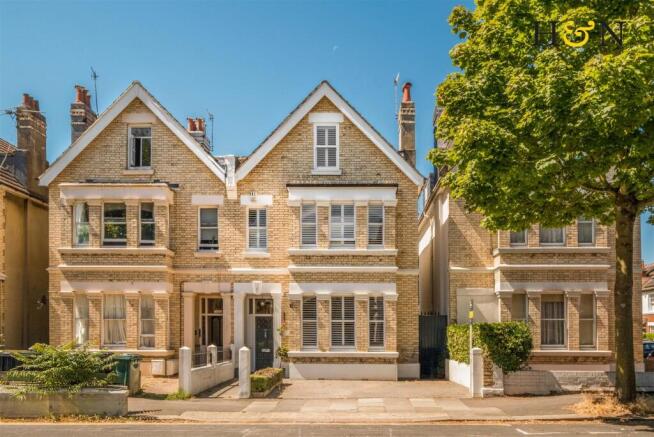
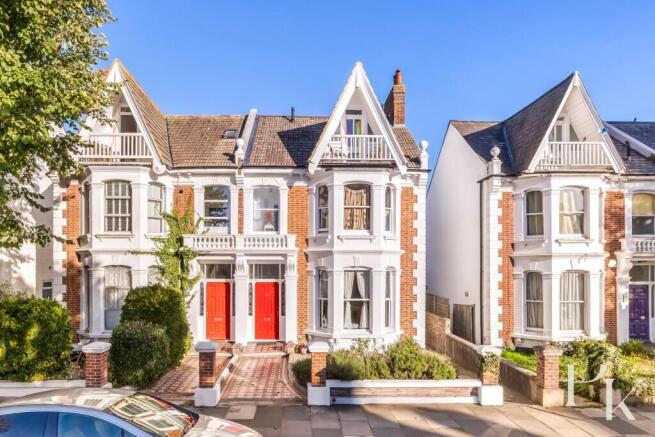
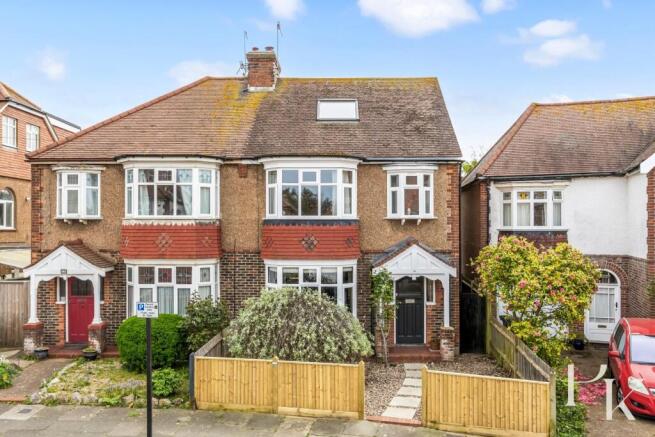
Situated on one of the finest roads in Hove, this stunning period property seamlessly blends timeless elegance with contemporary luxury.
With five generously sized bedrooms and two exquisite reception rooms, this residence is an ideal family home.
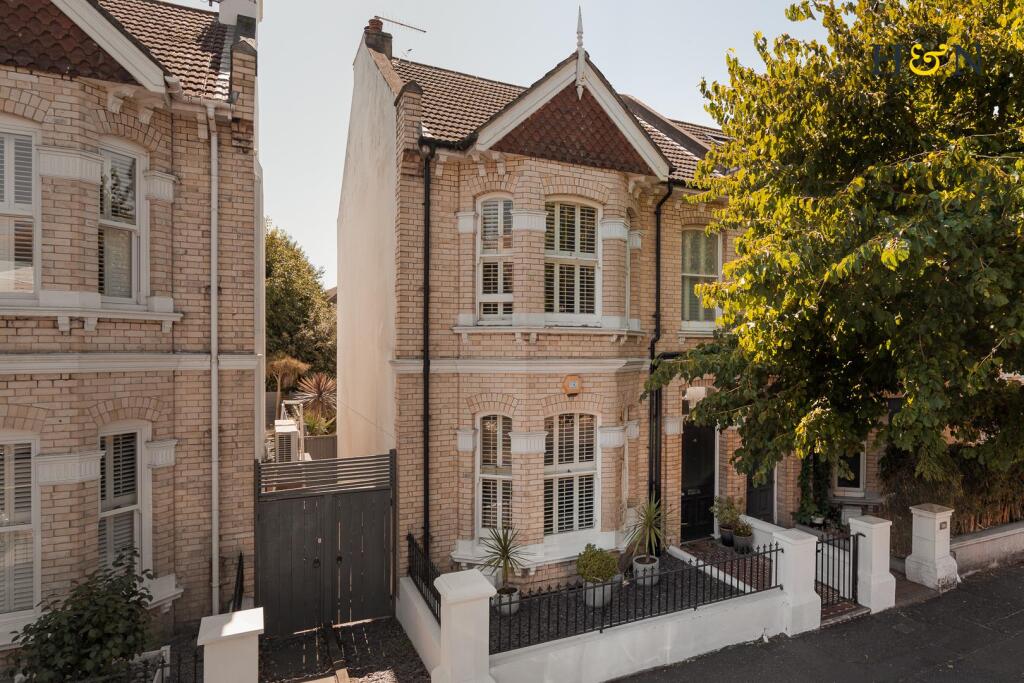
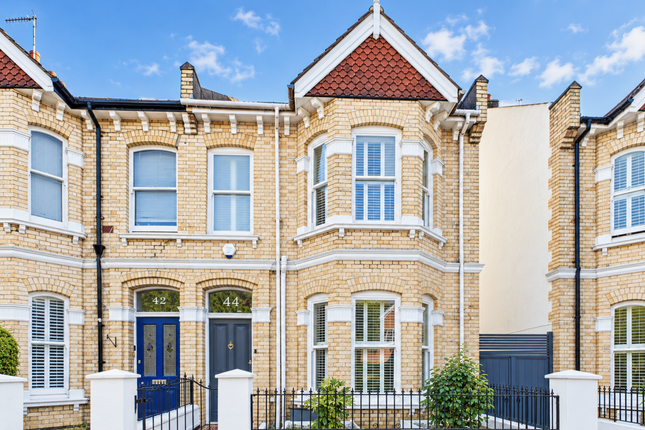
As you approach the property, you are enticed by its stately white brick façade and picturesque surroundings, hinting at its Edwardian heritage which continues inside, boasting beautiful, original, working fireplaces.
Step through the entrance into the interior where classic architecture meets modern sophistication.
The spacious reception rooms, adorned with intricate cornicing and high ceilings, provide the perfect setting for both intimate gatherings and lavish entertaining.
The large box bay window in the main reception room allows natural light to flood the space, creating an inviting atmosphere that is both warm and welcoming.
The heart of the home is undoubtedly the bespoke kitchen, it boasts state-of-the-art appliances, sleek cabinetry, and ample counter space.
The main feature of the space is the handcrafted central island, surrounded by an array of integrated Siemens appliances, including a five-ring induction hob, Blanco sink and Franke pull out tap.
The kitchen's contemporary design is complemented by thoughtful details that pay homage to the property's period charm, ensuring a seamless blend of old and new.
Upstairs, the five bedrooms offer ample accommodation for both residents and guests alike.
Each room features high ceilings, ample built-in storage, mahogany-toned hardwood floors and bespoke shutters.
The primary suite is particularly impressive, with its expansive layout, luxurious en-suite bathroom and box bay window.
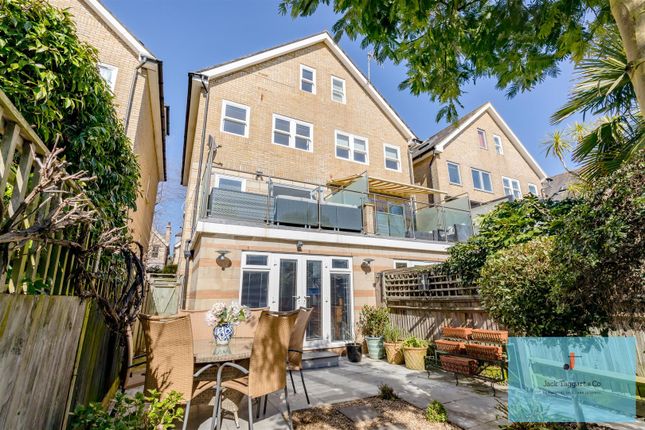
The bedroom to the rear of the property features a large balcony overlooking the garden, providing the perfect space to enjoy your morning coffee with the backdrop of changing seasons.
On the second floor you find two further bedrooms, one with an en-suite and the other perfectly set up as a home office. A vast loft space remains which lends itself to potential development STPP.
The bathrooms have been crafted by Villeroy & Boch complete with chandeliers by Crystal Skye and mother of pearl mosaic tiling which is simply gorgeous.
There is independently controlled underfloor heating in the hallway, kitchen, family bathroom and primary en-suite.
Outside, the private garden provides a peaceful oasis, mature trees and well-tended flower beds create a picturesque backdrop, ensuring a sense of tranquillity and privacy.
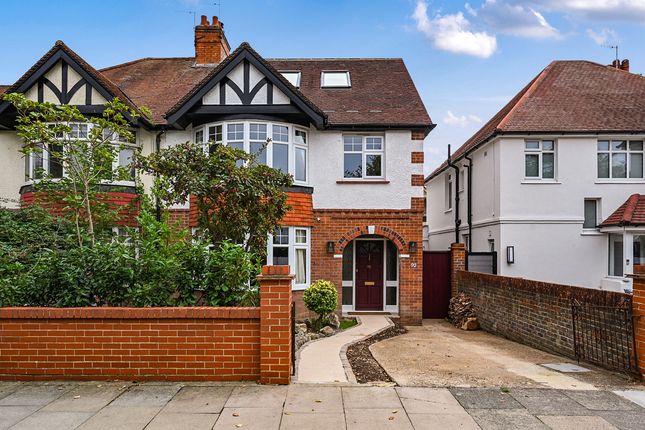
A large driveway with parking for two cars completes the home. One not to be missed. LOCATION.
Rutland Gardens is a beautiful tree-lined road in the heart of Hove found between New Church Road and Portland Road being moments Hove seafront and a wide range of shopping facilities, trendy and vibrant coffee shops, pubs and restaurants on Portland Road and Richardson Road.
Hove station and Aldrington stations are within close proximity making this fabulous home ideal for families and commuters alike. Train Station: Hove 0.8 miles Council Tax: Band F EPC Rating: D
Value & comps
No previous sales on record.
Returns
Set an offer; the calculator follows it.
We're still gathering serviced-accommodation data for this area.
Archie refurb estimate: a Pro feature
0.0% below asking
This is not financial or investment advice. Prop AI Deals is not authorised by the Financial Conduct Authority (FCA) to provide investment advice.
All investment calculators, property analyses, and AI-generated insights are for informational purposes only. Property investment carries risk and may result in financial loss. All calculations should be independently verified and you should consult with FCA-authorised financial advisers before making any investment decisions.
Past performance does not guarantee future results. Tax implications vary by individual circumstances.
Deal
Properties like this can earn 2–3x BTL yields when converted to HMO, with retrofit costs around £10k/room. Sign in to see the full tier, yield projection, and cost breakdown.
Commercial properties like this can earn 30-50% higher yields when converted to residential under Class MA / Q / P / PA, with prior approval costing ~GBP 96/unit. Sign in to see the recommended route, yield uplift, and cost breakdown.
BRRR-suited properties can recycle 80-100% of investor capital on refi, leaving a high-yielding rental with most of the money out. Sign in to see the refurb cost stack, ARV projection, and refinance maths.
Detached + large garden = sub-division play. Pro tier unlocks the tier badge, plot size, uplift estimate, and regional land benchmark.
Short-lease flats trade at deep discount, but extending under the 1993 Act often costs far less than the discount. Pro tier unlocks the tier badge, premium breakdown, long-lease ARV and arbitrage maths.
See projected short-stay revenue vs a vanilla BTL for this property.
See real sub-let margins (HMO room rates & SA nightly rates) vs the landlord rent.
Area
Agent & docs
FAQ
About Rutland Gardens, Hove, BN3
Explore nearby