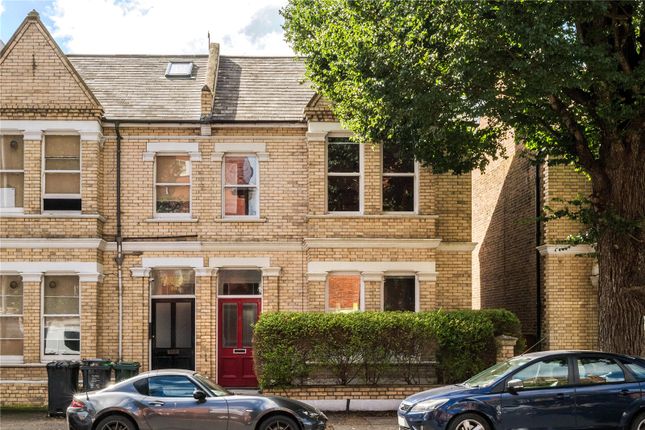
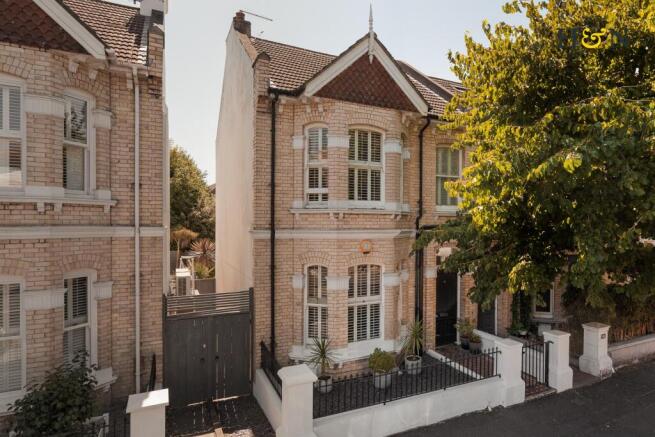
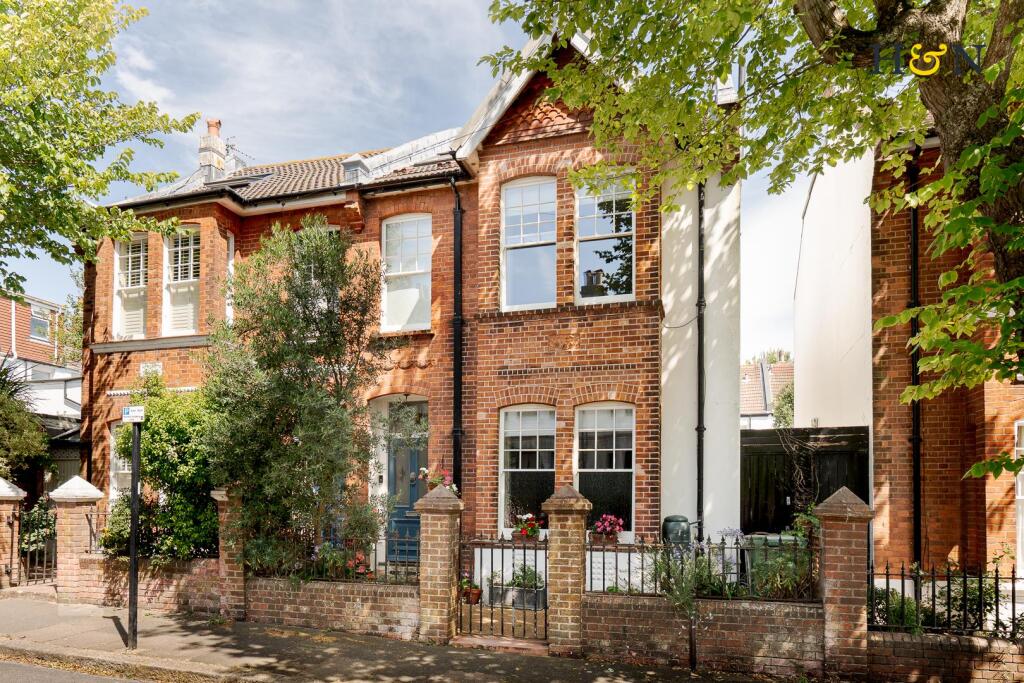
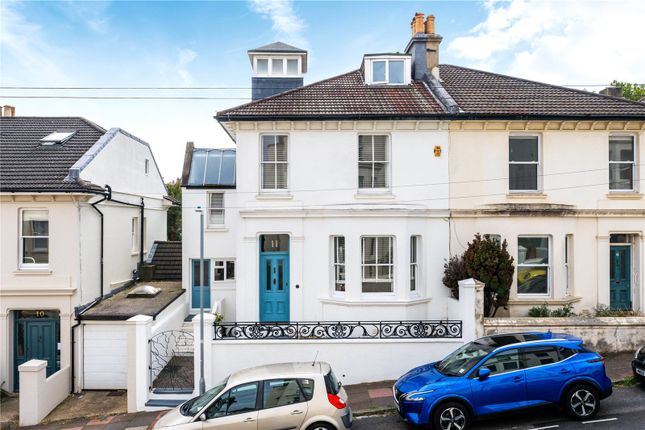
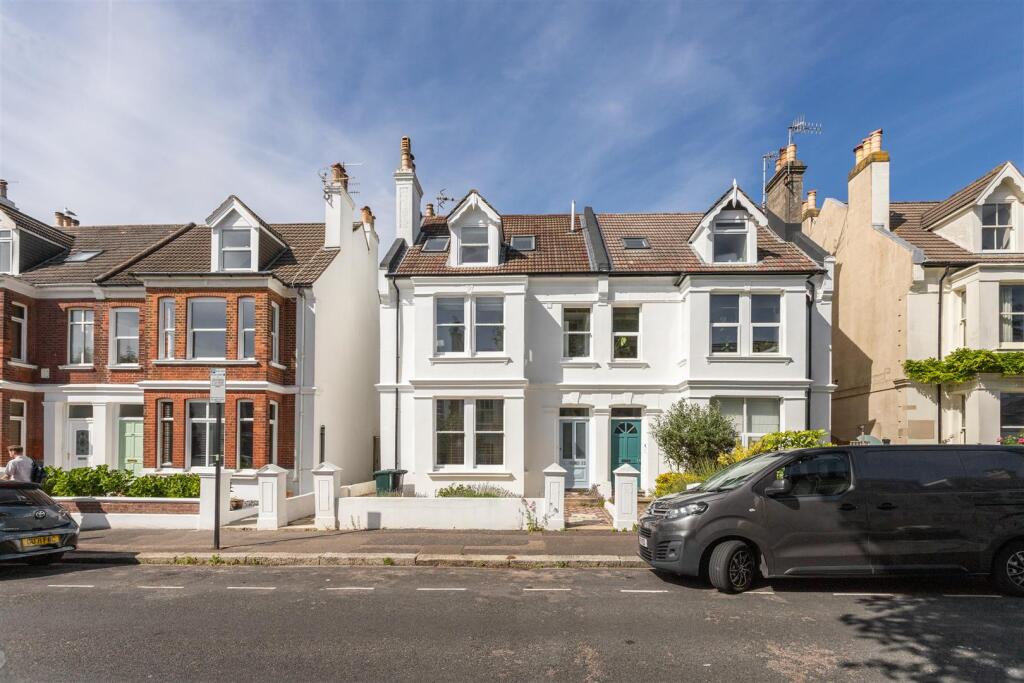
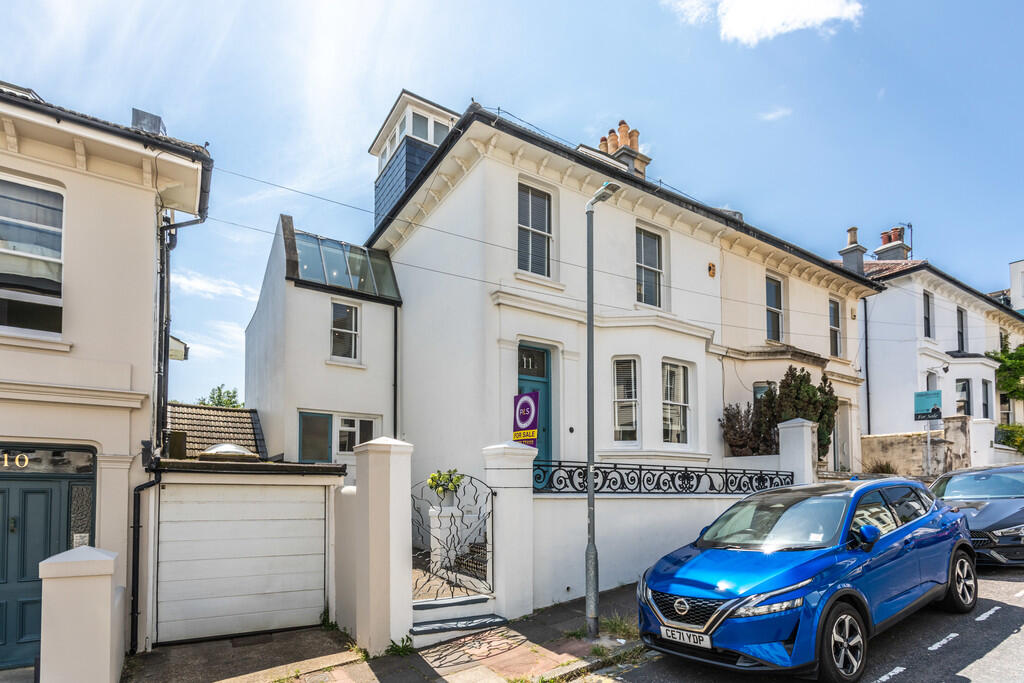
5-bedroom semi-detached house · BN3 6AZ
Sold STCListed 19 days
Opportunity summary
See Archie’s verdict, returns by strategy and what to check before viewing.
About
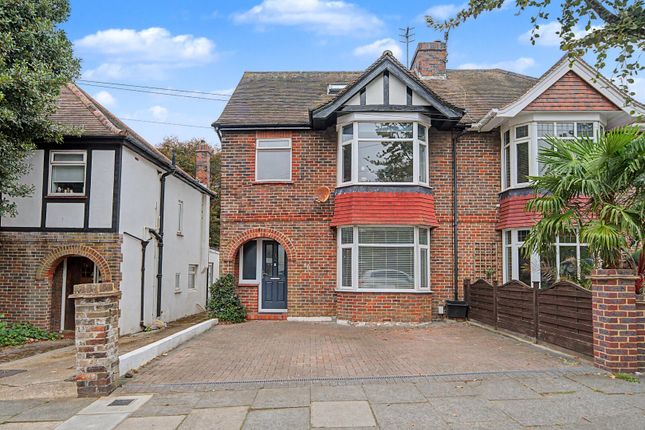
This wonderful property located in one of Hove's most desirable areas, Wilbury Avenue.
The sought after location is set back from the famous Church Road which boasts many quaint cafes, restaurants, shops and superstores.
It is also next to Hove's mainline station and surrounded by many of Brighton and Hove bus services.
This ideal area is also a stones through away from Hove Seafront and a short walk from Hove Park and Brighton City Centre.
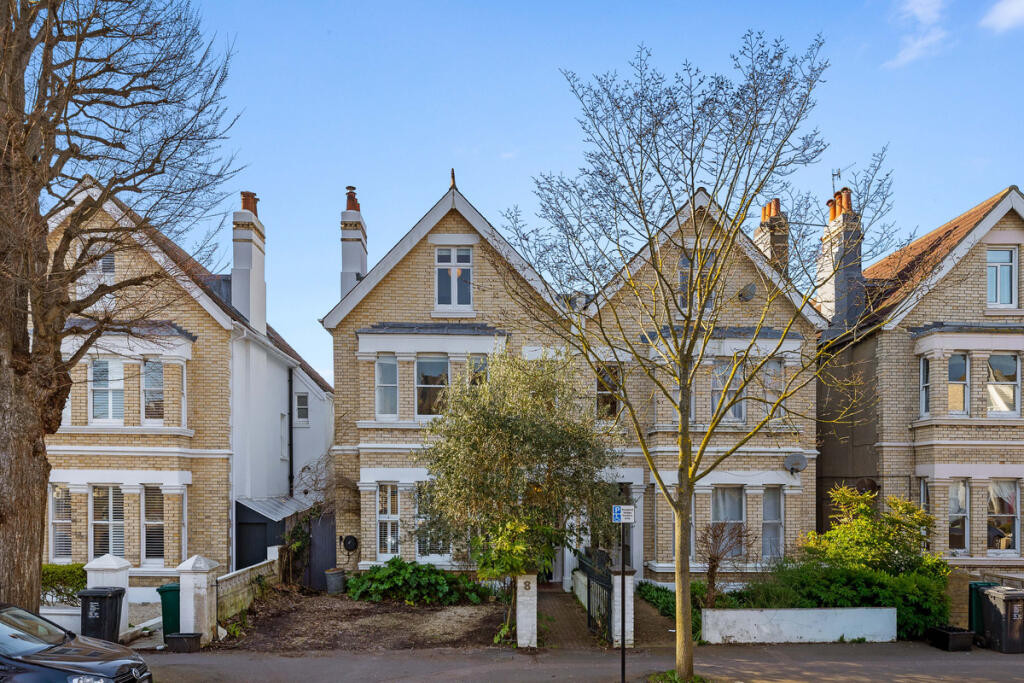
Champions Row in Wilbury Avenue is a highly sought-after, select development of semi-detached homes built in 1999 by Gleeson Homes.
They are perfectly situated in this prime Hove location making this the perfect family home.
Jack Taggart & Co are pleased to be offering this beautifully rare designed five bedroom semi-detached home, spread across four floors and accommodates over 1,770 sq ft of internal space.
It comprises a car port and garage to the rear, open planned living with versatile space and a unique terrace with far reaching sea views.
The raised ground floor begins with a spacious entrance hall, then into the living room, this is a bright and airy space with spotlights overhead, plenty of seating and double glazed french doors letting in gorgeous natural light throughout the day, thus leading out to the picturesque terrace.
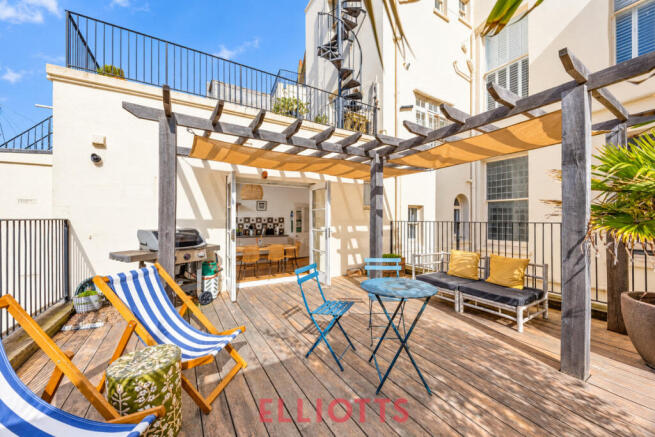
Throughout the summer months the terrace is the place to be, a sun trap and a private haven for any family.
This level also has a well sized bedroom featuring quaint bay windows, this room is currently used as an at home office, however is would be the perfect nursery/playroom/guest bedroom.
The ground floor comprises a stylish kitchen\living\dining room, fully open-planed with limestone effect flooring throughout, a statement 3-piece light display centred over the dining table.
The L shaped kitchen is of a high standard featuring seamless work surfaces, ample white gloss storage units and fully integrated appliances throughout.
The in-formal living area is great for sociable evenings with family and friends, the space compliments the modern indoor/outdoor way of living with the vast french doors which lead out onto your private landscaped garden, ideal spot for hosting alfresco dinner parties and offers a welcoming and wholesome feel to it.
You can also access the car port and garage from the foot of the garden and there is also a side entrance from the front of the house.
The ground floor also features a handy utility room and a bathroom with shower over bath, sink, W/C and towel rail.
The first floor has two good sized bedrooms both with built in wardrobes, one with an en-suite shower room and a further family bathroom on this level.
Heading up to the second floor there are a further two bedrooms which both benefit from dual aspect windows and offer a gorgeous view over Hove rooftops.
This aesthetically pleasing house is not only unique and unlike anything you've seen before, it's beautifully designed to the highest of standards, but also the perfect family home and for entertaining guests.
This house will truly exceed all expectations and not disappoint you. Viewing is highly recommended.
Being sold with no chain Full Description This wonderful property located in one of Hove's most desirable areas, Wilbury Avenue.
The sought after location is set back from the famous Church Road which boasts many quaint cafes, restaurants, shops and superstores.
It is also next to Hove's mainline station and surrounded by many of Brighton and Hove bus services.
This ideal area is also a stones through away from Hove Seafront and a short walk from Hove Park and Brighton City Centre.
Champions Row in Wilbury Avenue is a highly sought-after, select development of semi-detached homes built in 1999 by Gleeson Homes.
They are perfectly situated in this prime Hove location making this the perfect family home.
Jack Taggart & Co are pleased to be offering this beautifully rare designed five bedroom semi-detached home, spread across four floors and accommodates over 1,770 sq ft of internal space.
It comprises a car port and garage to the rear, open planned living with versatile space and a unique terrace with far reaching sea views.
The raised ground floor begins with a spacious entrance hall, then into the living room, this is a bright and airy space with spotlights overhead, plenty of seating and double glazed french doors letting in gorgeous natural light throughout the day, thus leading out to the picturesque terrace.
Throughout the summer months the terrace is the place to be, a sun trap and a private haven for any family.
This level also has a well sized bedroom featuring quaint bay windows, this room is currently used as an at home office, however is would be the perfect nursery/playroom/guest bedroom.
The ground floor comprises a stylish kitchen\living\dining room, fully open-planed with limestone effect flooring throughout, a statement 3-piece light display centred over the dining table.
The L shaped kitchen is of a high standard featuring seamless work surfaces, ample white gloss storage units and fully integrated appliances throughout.
The in-formal living area is great for sociable evenings with family and friends, the space compliments the modern indoor/outdoor way of living with the vast french doors which lead out onto your private landscaped garden, ideal spot for hosting alfresco dinner parties and offers a welcoming and wholesome feel to it.
You can also access the car port and garage from the foot of the garden and there is also a side entrance from the front of the house.
The ground floor also features a handy utility room and a bathroom with shower over bath, sink, W/C and towel rail.
The first floor has two good sized bedrooms both with built in wardrobes, one with an en-suite shower room and a further family bathroom on this level.
Heading up to the second floor there are a further two bedrooms which both benefit from dual aspect windows and offer a gorgeous view over Hove rooftops.
This aesthetically pleasing house is not only unique and unlike anything you've seen before, it's beautifully designed to the highest of standards, but also the perfect family home and for entertaining guests.
This house will truly exceed all expectations and not disappoint you. Viewing is highly recommended. Being sold with no chain
Value & comps
No previous sales on record.
Returns
Set an offer; the calculator follows it.
We're still gathering serviced-accommodation data for this area.
Archie refurb estimate: a Pro feature
0.0% below asking
This is not financial or investment advice. Prop AI Deals is not authorised by the Financial Conduct Authority (FCA) to provide investment advice.
All investment calculators, property analyses, and AI-generated insights are for informational purposes only. Property investment carries risk and may result in financial loss. All calculations should be independently verified and you should consult with FCA-authorised financial advisors before making any investment decisions.
Past performance does not guarantee future results. Tax implications vary by individual circumstances.
Deal
Properties like this can earn 2–3x BTL yields when converted to HMO, with retrofit costs around £10k/room. Sign in to see the full tier, yield projection, and cost breakdown.
Commercial properties like this can earn 30-50% higher yields when converted to residential under Class MA / Q / P / PA, with prior approval costing ~GBP 96/unit. Sign in to see the recommended route, yield uplift, and cost breakdown.
BRRR-suited properties can recycle 80-100% of investor capital on refi, leaving a high-yielding rental with most of the money out. Sign in to see the refurb cost stack, ARV projection, and refinance maths.
Detached + large garden = sub-division play. Pro tier unlocks the tier badge, plot size, uplift estimate, and regional land benchmark.
Short-lease flats trade at deep discount, but extending under the 1993 Act often costs far less than the discount. Pro tier unlocks the tier badge, premium breakdown, long-lease ARV and arbitrage maths.
See projected short-stay revenue vs a vanilla BTL for this property.
See real sub-let margins (HMO room rates & SA nightly rates) vs the landlord rent.
Area
Agent & docs
FAQ
About |., 3, Champions Row, Hove
Explore nearby