3-bedroom house · BN1 3BH
For saleListed 99 days
Opportunity summary
See Archie’s verdict, returns by strategy and what to check before viewing.
About
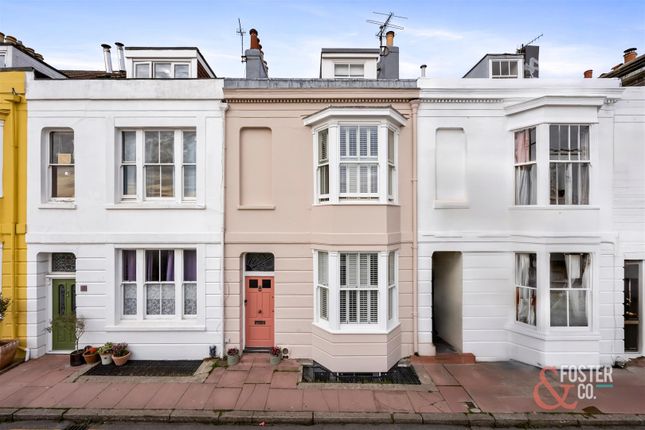
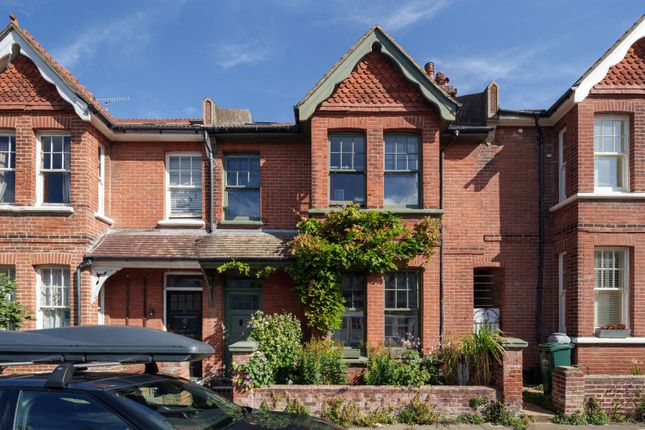
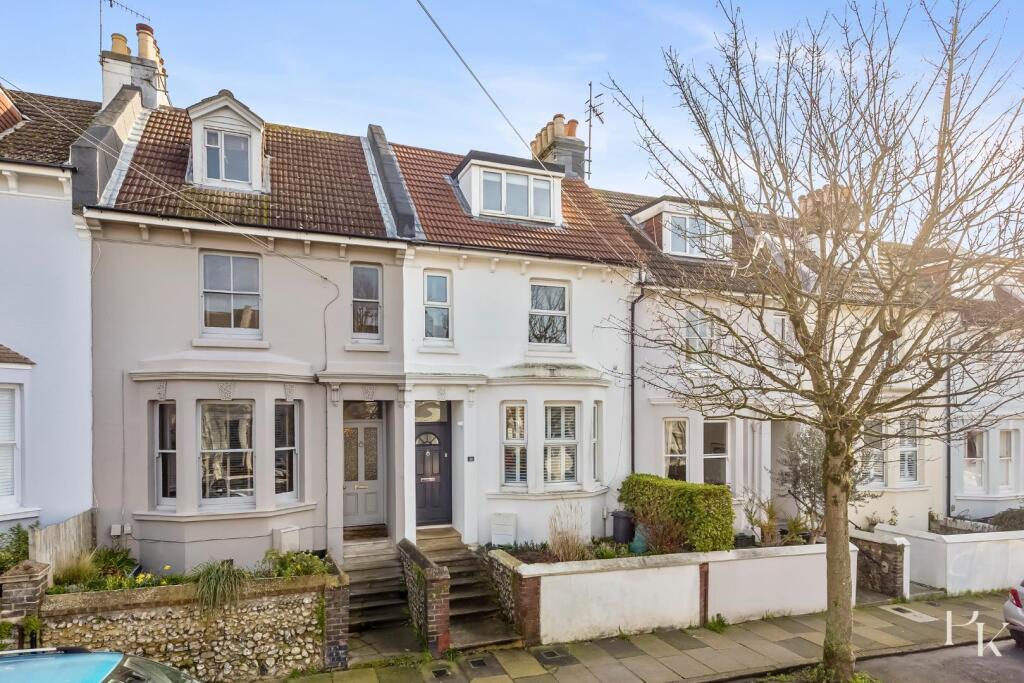
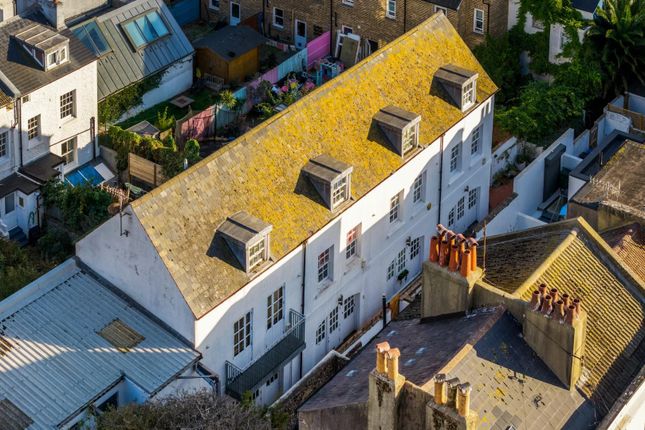
Guide Price £900,000 - £950,000 Located on the quiet, no-through road of Temple Street, this beautiful three-bedroom Regency townhouse is within the prestigious Clifton Hill Conservation Area and has been the subject of considerable refurbishment by its current owners.
The location is just a short stroll from Brighton seafront and a wealth of local amenities, including the vibrant cafés, bars, and shops along Western Road.
As you arrive at the house, the white-rendered façade with wrought-iron detailing makes a striking first impression.
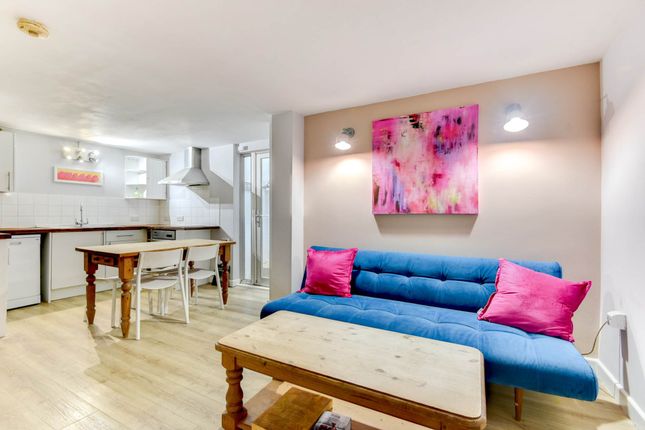
The front door opens to a large, open-plan living and dining space, extending over 8 metres in length.
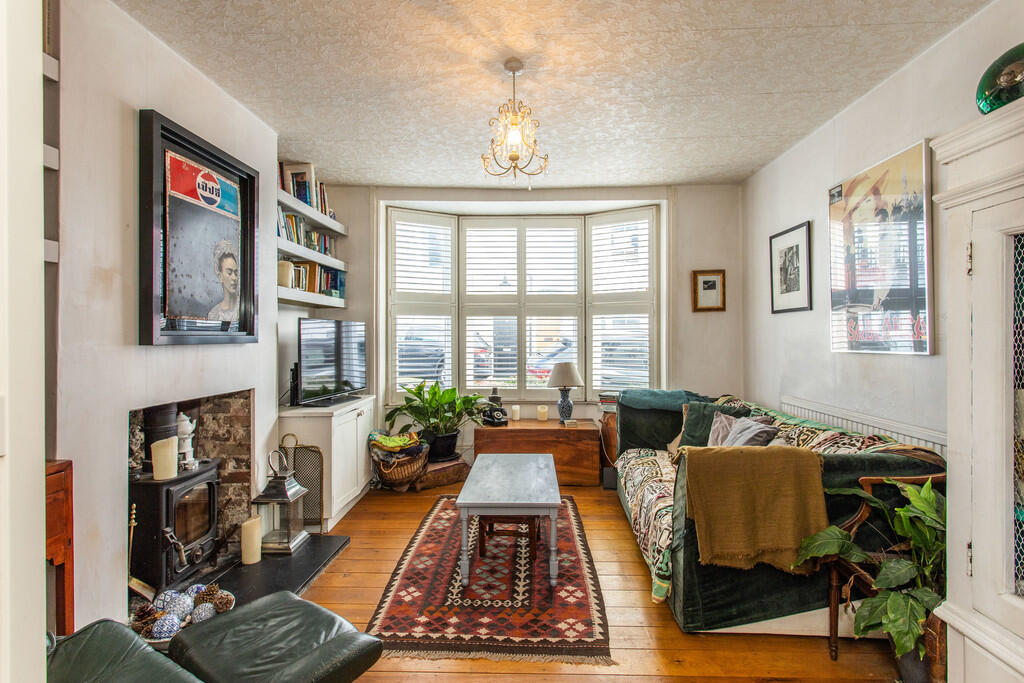
At the front end of the room, there is a living area with a gas coal-effect stove, and a fully overhauled, double-glazed bay window, with elegant white louvred shutters and panelling underneath.
The dining area, is positioned at the rear, where there are double doors which open out onto a private walled garden.
The room has been enhanced with oak engineered floors, a built-in TV cabinet, a built-in coat and shoe stand, and stylish column radiators.
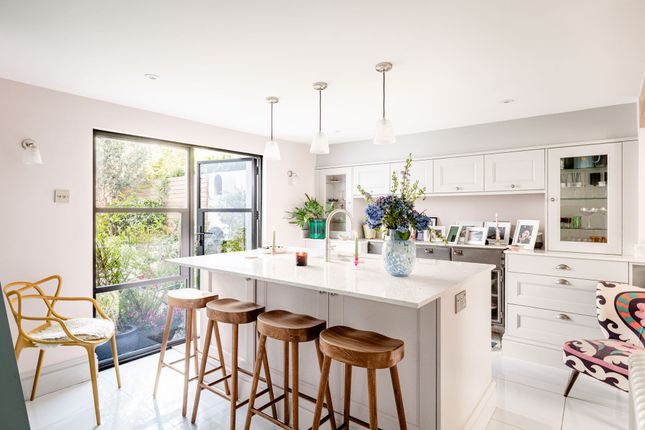
Moving through to the kitchen, you arrive in a light and airy room with white shaker-style cabinetry and light granite-style countertops.
The kitchen is equipped with a Leisure 5-burner gas range, which includes two ovens, and a grill. There is also space for a dishwasher and fridge-freezer.
A utility room upstairs provides convenient space for laundry appliances, keeping the kitchen uncluttered.
Beyond the kitchen, there is a small study overlooking the garden – perfect for working from home.
Finally on the ground floor, a downstairs WC is tucked away under the stairs, and outside there is a good size walled garden with brick paving. There is also a useful storage shed.
On the first floor, you'll find two spacious double bedrooms, each thoughtfully designed with ample storage.
The larger bedroom at the front of the house is an elegant space that spans the width of the property, with a double-glazed bay window, which has shutters to match those in the reception room below.
On either side of the chimney breast there are built-in wardrobes. A bespoke window seat offers additional storage, while the fireplace has decorative tiles.
The second bedroom is also a good double and features a cast-iron decorative fireplace and built-in wardrobes.
These two bedrooms are served by a bathroom at the rear of the house which is luxurious in size and has a freestanding, double-ended bath with ball-and-claw feet, a separate shower cubicle, handbasin and WC.
Beyond the bathroom is a utility room, with space for both a washing machine and tumble dryer.
The top floor is dedicated to the principal suite, which includes an impressive bedroom with a vaulted ceiling and a remote-controlled Velux window, that is solar-powered.
The bay window again features a window seat and has double-glazing and shutters.
There are built-in wardrobes in the bedroom, while the adjoining dressing room provides further wardrobe and storage space.
The ensuite wet room is a luxurious touch, with a thermostatic shower, WC, hand basin, and Italian-tiled floors. Th e top floor also has the added benefit of airconditioning.
From your front doorstep you have sight of the sea at the bottom of the road.
You are only a short walk from the centre of town but there are also frequent buses on Western Road that connect you to the rest of the city and to Brighton and Hove railway stations.
Value & comps
No previous sales on record.
Returns
Set an offer; the calculator follows it.
We're still gathering serviced-accommodation data for this area.
Archie refurb estimate: a Pro feature
0.0% below asking
This is not financial or investment advice. Prop AI Deals is not authorised by the Financial Conduct Authority (FCA) to provide investment advice.
All investment calculators, property analyses, and AI-generated insights are for informational purposes only. Property investment carries risk and may result in financial loss. All calculations should be independently verified and you should consult with FCA-authorised financial advisors before making any investment decisions.
Past performance does not guarantee future results. Tax implications vary by individual circumstances.
Deal
Properties like this can earn 2–3x BTL yields when converted to HMO, with retrofit costs around £10k/room. Sign in to see the full tier, yield projection, and cost breakdown.
Commercial properties like this can earn 30-50% higher yields when converted to residential under Class MA / Q / P / PA, with prior approval costing ~GBP 96/unit. Sign in to see the recommended route, yield uplift, and cost breakdown.
BRRR-suited properties can recycle 80-100% of investor capital on refi, leaving a high-yielding rental with most of the money out. Sign in to see the refurb cost stack, ARV projection, and refinance maths.
Detached + large garden = sub-division play. Pro tier unlocks the tier badge, plot size, uplift estimate, and regional land benchmark.
Short-lease flats trade at deep discount, but extending under the 1993 Act often costs far less than the discount. Pro tier unlocks the tier badge, premium breakdown, long-lease ARV and arbitrage maths.
See projected short-stay revenue vs a vanilla BTL for this property.
See real sub-let margins (HMO room rates & SA nightly rates) vs the landlord rent.
Area
Agent & docs

FAQ
About 30, Temple Street, Hove
Explore nearby