We've tightened what earns a Pursue. A home now needs a published valuation, a strategy that still makes money after real running costs and lender stress tests, and no listing problems that would stop a mortgage. You'll see fewer Pursues, and each one has been checked harder.
See how verdicts work5-bedroom house · GL12 8DA
Listing removedListed 280 days
Opportunity summary
See Archie’s verdict, returns by strategy and what to check before viewing.
About
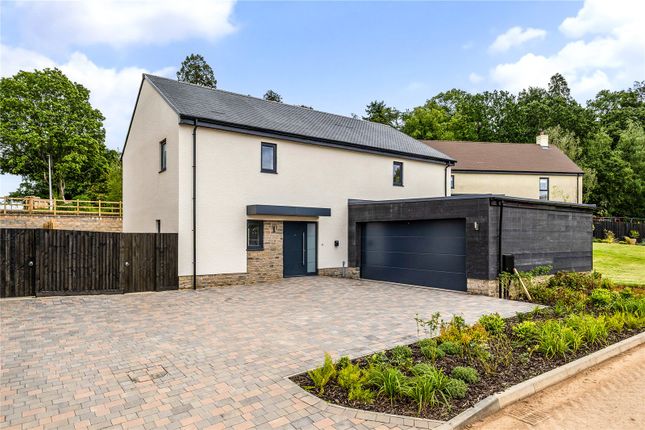
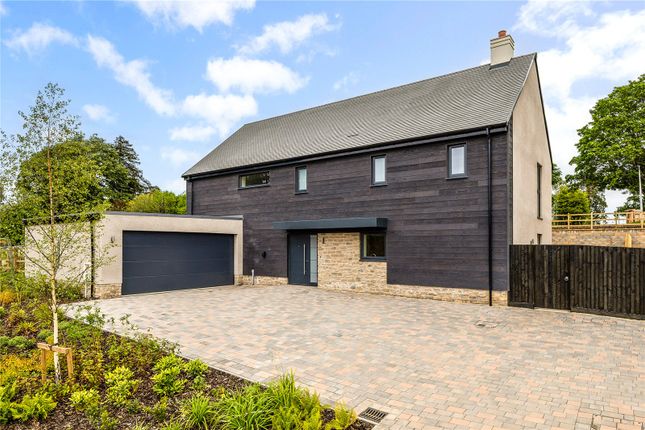
Show home now open. A superb 4/5 bedroom detached house with garage and garden with easterly aspect set within this exclusive woodland development.
Description The Sycamore is a beautifully appointed five-bedroom detached home, offering a flexible contemporary layout and exceptional functionality.
Showcasing a sleek design and high-specification finishes, this impressive property benefits from off-road parking, a double garage, and thoughtfully landscaped gardens.
The ground-floor entrance has been well designed providing direct access to the garage, utility room, guest WC, and study, ensuring practicality and convenience.
A staircase leads up onto the first floor providing exceptional living accommodation.
Double doors open into the bright and spacious L shaped kitchen/dining room, the heart of the home, where bi-fold doors lead seamlessly onto the terraced garden, ideal for modern indoor-outdoor living.
The high-quality Egger kitchen is fitted with an extensive range of contemporary wall and base units and includes integrated Siemens appliances comprising a fridge, freezer, dishwasher, and inset hob with extractor.
A central breakfast bar offers space for casual dining, while the dining area comfortably accommodates a large family table, making it perfect for entertaining.
Running the full length of the property, the generous drawing room provides an elegant yet relaxed living space and also features bi-fold doors opening onto the garden.
Externally, a brick-paved driveway leads to the double garage, fitted with an electric roller door. The rear garden enjoys an east-facing aspect and has been attractively landscaped.
The Residences at Eastwood Park is an exclusive development of 20 beautifully crafted detached homes, thoughtfully designed to blend effortlessly into their tranquil woodland setting.
Each home sits within its own spacious plot and features a carefully considered exterior palette of natural stone, earth-toned render, and distinctive “burnt cedar” cladding-elegantly topped with deep red or slate grey roof tiles.
These high-quality finishes complement the surrounding landscape, creating a seamless connection with nature.
Thoughtful landscaping enhances the woodland charm, with a woodland walk running along the north-western edge of the development, inviting residents to enjoy peaceful, everyday access to nature.
Inside, the homes are just as impressive. Each kitchen is a contemporary focal point, fitted with sleek, high-specification cabinetry from Egger and fitted with premium Siemens appliances.
The interiors are thoughtfully designed for modern living, featuring luxurious bathrooms, spacious and refined principal bedroom suites, and versatile living spaces that combine style, comfort, and practicality.
Bi-fold doors enhance the living spaces, opening seamlessly onto thoughtfully landscaped gardens and terraces-perfect for indoor-outdoor living and entertaining.
Offering a rare blend of rural tranquillity and contemporary elegance, The Residences at Eastwood Park presents a unique opportunity to enjoy the very best of countryside living-refined, relaxed, and surrounded by nature.
Square Footage: 2,335 sq ft Directions Travelling north on the M5, come off the motorway at junction 14 onto the B4509 in South Gloucestershire.
Turn left onto the A38 for1.6 miles and exit the A38 when you see the gatehouse to the Eastwood Park estate, drive down the long estate road and past the garden centre on the left.
Keep driving until you reach The Residences, Eastwood Park.
Additional Info Estate charge payable for maintenance of the private road, please speak to the sales advisor for further information Some images used are computer generated Council tax: Bands are often not released by the local authority until the property is complete, further information will be provided once available
Value & comps
No previous sales on record.
Returns
Set an offer; the calculator follows it.
We're still gathering serviced-accommodation data for this area.
Archie refurb estimate: a Pro feature
0.0% below asking
This is not financial or investment advice. Prop AI Deals is not authorised by the Financial Conduct Authority (FCA) to provide investment advice.
All investment calculators, property analyses, and AI-generated insights are for informational purposes only. Property investment carries risk and may result in financial loss. All calculations should be independently verified and you should consult with FCA-authorised financial advisers before making any investment decisions.
Past performance does not guarantee future results. Tax implications vary by individual circumstances.
Deal
Properties like this can earn 2–3x BTL yields when converted to HMO, with retrofit costs around £10k/room. Sign in to see the full tier, yield projection, and cost breakdown.
Commercial properties like this can earn 30-50% higher yields when converted to residential under Class MA / Q / P / PA, with prior approval costing ~GBP 96/unit. Sign in to see the recommended route, yield uplift, and cost breakdown.
BRRR-suited properties can recycle 80-100% of investor capital on refi, leaving a high-yielding rental with most of the money out. Sign in to see the refurb cost stack, ARV projection, and refinance maths.
Detached + large garden = sub-division play. Pro tier unlocks the tier badge, plot size, uplift estimate, and regional land benchmark.
Short-lease flats trade at deep discount, but extending under the 1993 Act often costs far less than the discount. Pro tier unlocks the tier badge, premium breakdown, long-lease ARV and arbitrage maths.
See projected short-stay revenue vs a vanilla BTL for this property.
See real sub-let margins (HMO room rates & SA nightly rates) vs the landlord rent.
Area
Agent & docs

FAQ
About 10, The Residences @ Eastwood Park,, The Sycamore - The Residences @ Eastwood Park, Wotton-under-Edge
Explore nearby