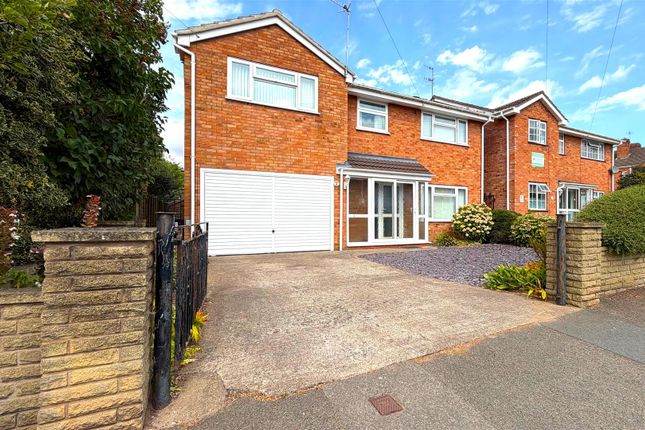
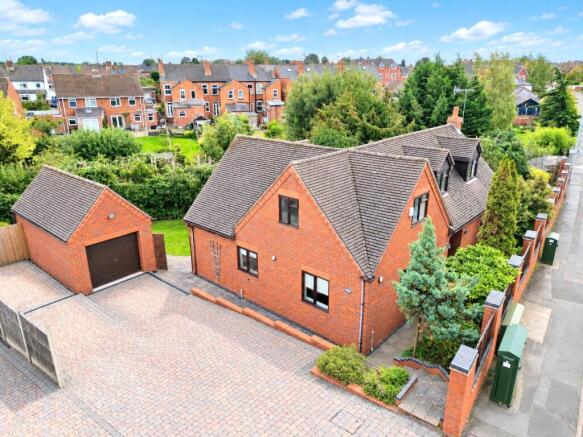
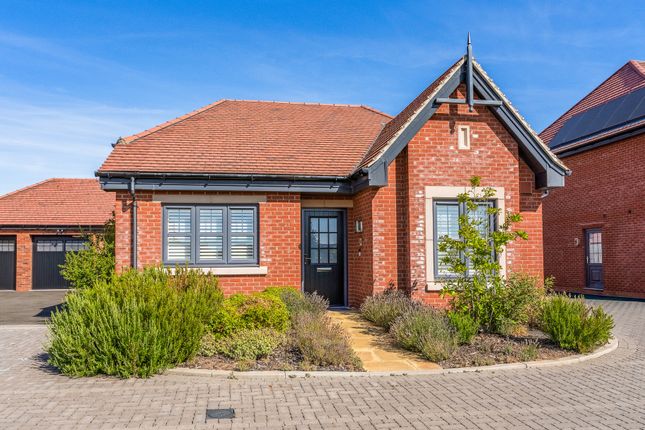
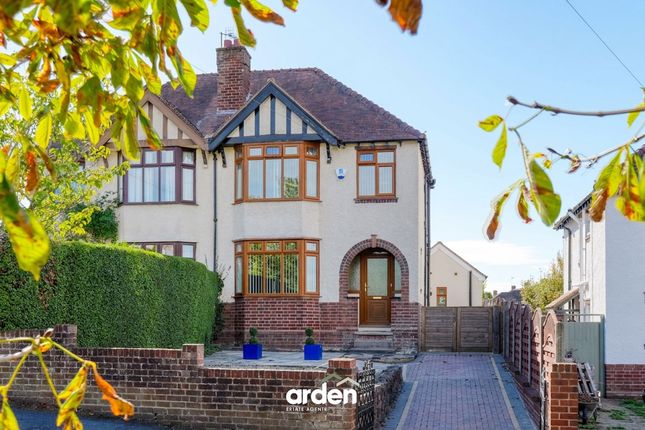
4-bedroom house · WR2 6RF
Listing removedReduced £25k (−5.9%) on 30 JulListed 186 days
Opportunity summary
See Archie’s verdict, returns by strategy and what to check before viewing.
About
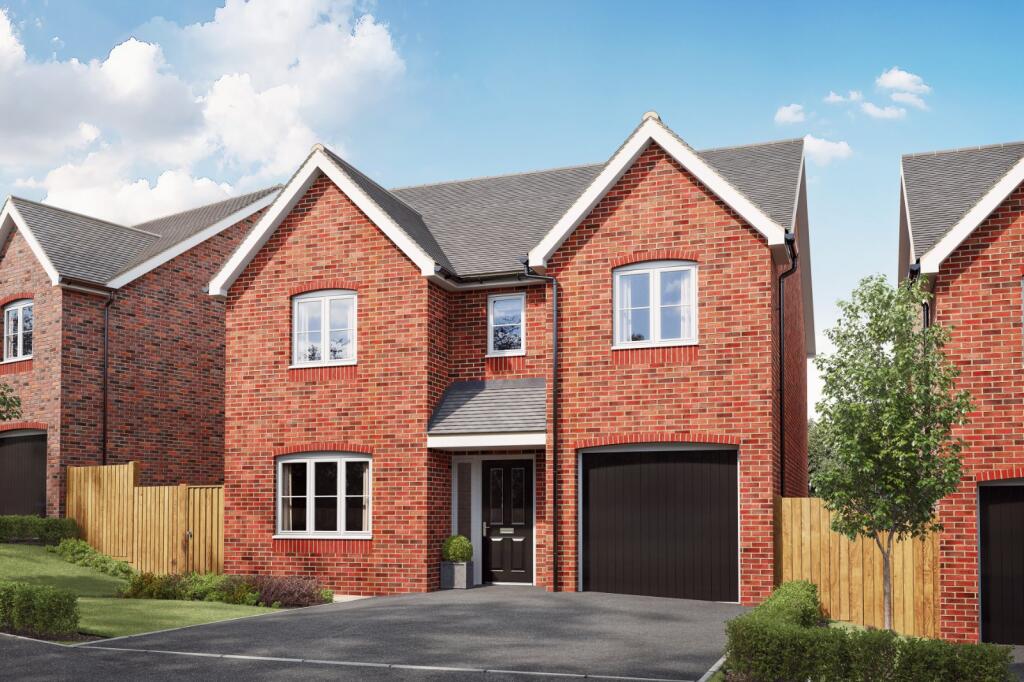
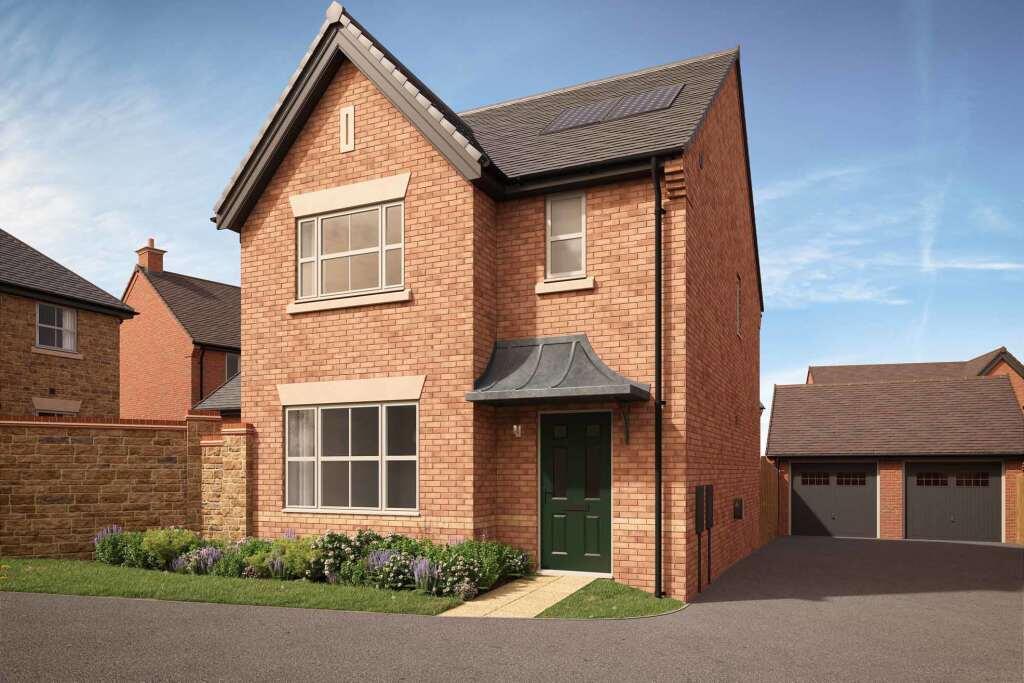
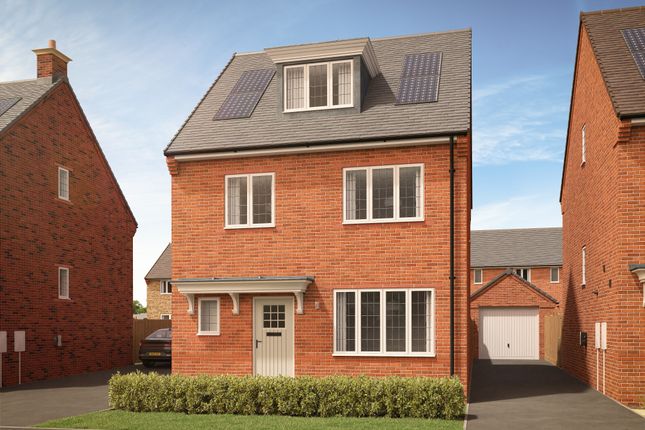
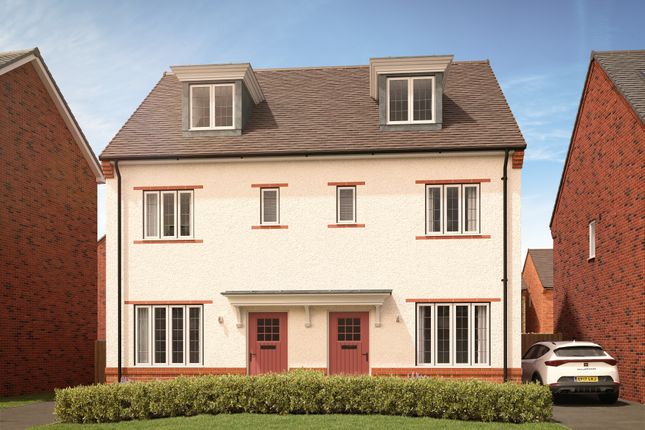
Stamp duty paid worth £11,250!* Home 77, The Willow is beautifully crafted 4-bedroom family home combining timeless architectural charm with modern, eco-conscious living.
Spread across three floors, it offers spacious interiors, sustainable features, and a welcoming exterior.
The open-plan kitchen and dining area benefits from stunning bi-fold doors leading to the rear garden, a great space to entertain friends.
A separate front facing sitting room features a lovely bay window, providing the perfect place to relax with views overlooking green space.
The main bedroom suite sits on the top floor and has the luxury of its own en suite bathroom. Three bedrooms on the first floor are serviced by a family sized bathroom.
Outside is a garage, electric vehicle charger and three parking spaces. This home includes energy efficient features such as pv solar panels and waste water heat recovery system.
This floorplan has been produced for illustrative purposes only. Room sizes shown are between arrow points as indicated on plan.
The dimensions have tolerances of + or -50mm and should not be used other than for general guidance. If specific dimensions are required, enquiries should be made to the sales consultant.
*Windows apply to selected plots only. Please see sales consultant for further details.
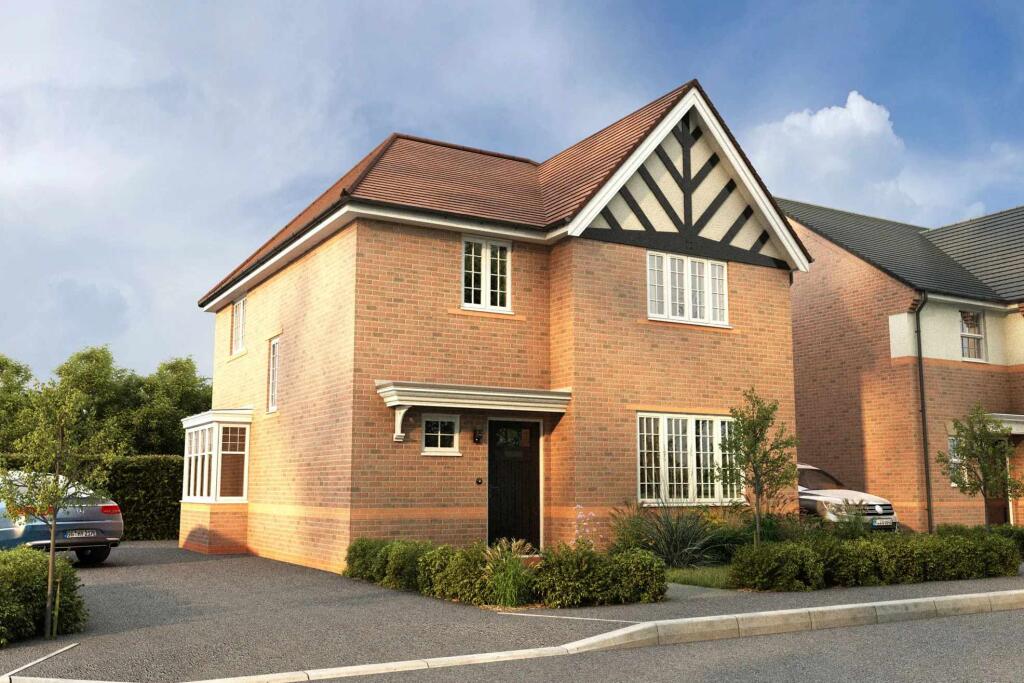
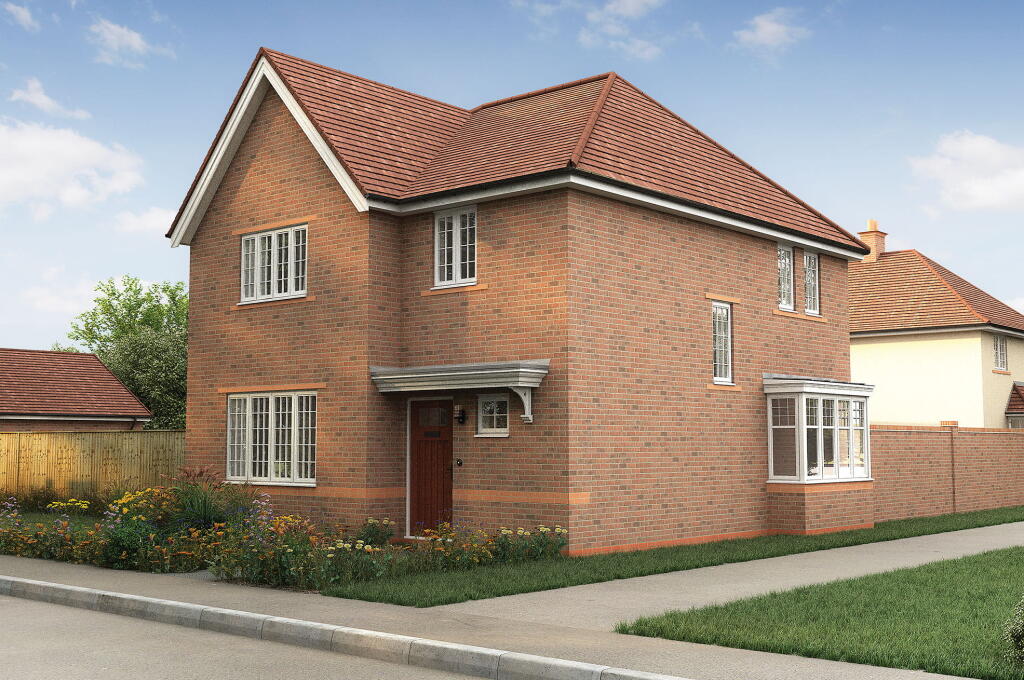
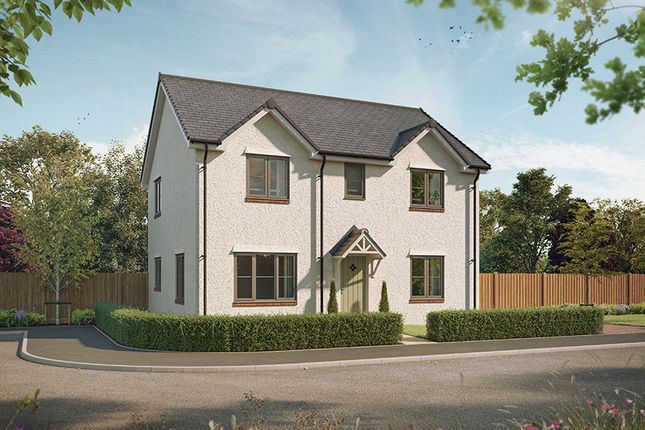
Please refer to the sales consultant for specific plot details as the illustrations shown are computer generated impressions of how the property may look so are indicative only.
External details or finishes may vary on individual plots and homes may be built in either detached or attached styles depending on the development layout.
Exact specifications, window styles and whether a property is left or right handed may differ from plot to plot. The floorplans shown are not to scale. Measurements are based on the original drawings.
Slight variations may occur during construction.
Total internal floor area: 1475 sq ft Rooms Ground floor Kitchen / Dining Area (5.99m x 3.78m 19' 8" x 12' 4") Sitting Room (4.43m x 3.23m 14' 6" x 10' 7") First floor Bedroom 2 (4.90m x 3.34m 16' 0" x 10' 11") Bedroom 3 (3.37m x 3.34m 11' 0" x 10' 11") Bedroom 4 (2.93m x 2.57m 9' 7" x 8' 5") Second floor Bedroom 1 (4.35 x 3.50m 14' 3" x 11' 6") About Elgar Park Discover our beautiful collection of 2,3,4 and 5-bedroom new build houses at Elgar Park, thoughtfully designed with modern living in mind.
Sitting between the peaceful village of Lower Broadheath and the bustling heart of Worcester city centre, Elgar Park offers a location that suits every stage of life.
Whether you're taking your first step onto the property ladder, looking for more space for your growing family or seeking a low-maintenance property in a well-connected community, you'll find a home at Elgar Park that fits your lifestyle.
What's my budget?
†' Calculate how much you could afford value your home â†' Get an instant online valuation Opening Hours Mon: 10:00 - 17:00, Thu: 10:00 - 17:00, Fri: 10:00 - 17:00, Sat: 10:00 - 17:00, Sun: 10:00 - 17:00 Disclaimer This plan has been produced for home identification purposes only and is not to scale.
The development layout, landscaping and tenure of all dwellings may be subject to change throughout the course of the development. Finishes and materials may vary from those shown on the plan.
Please check the details of your chosen plot and house type with the sales consultant. Development layout plan correct at time of production.
Value & comps
No previous sales on record.
Returns
Set an offer; the calculator follows it.
We're still gathering serviced-accommodation data for this area.
Archie refurb estimate: a Pro feature
0.0% below asking
This is not financial or investment advice. Prop AI Deals is not authorised by the Financial Conduct Authority (FCA) to provide investment advice.
All investment calculators, property analyses, and AI-generated insights are for informational purposes only. Property investment carries risk and may result in financial loss. All calculations should be independently verified and you should consult with FCA-authorised financial advisers before making any investment decisions.
Past performance does not guarantee future results. Tax implications vary by individual circumstances.
Deal
Properties like this can earn 2–3x BTL yields when converted to HMO, with retrofit costs around £10k/room. Sign in to see the full tier, yield projection, and cost breakdown.
Commercial properties like this can earn 30-50% higher yields when converted to residential under Class MA / Q / P / PA, with prior approval costing ~GBP 96/unit. Sign in to see the recommended route, yield uplift, and cost breakdown.
BRRR-suited properties can recycle 80-100% of investor capital on refi, leaving a high-yielding rental with most of the money out. Sign in to see the refurb cost stack, ARV projection, and refinance maths.
Detached + large garden = sub-division play. Pro tier unlocks the tier badge, plot size, uplift estimate, and regional land benchmark.
Short-lease flats trade at deep discount, but extending under the 1993 Act often costs far less than the discount. Pro tier unlocks the tier badge, premium breakdown, long-lease ARV and arbitrage maths.
See projected short-stay revenue vs a vanilla BTL for this property.
See real sub-let margins (HMO room rates & SA nightly rates) vs the landlord rent.
Area
Agent & docs

FAQ
About 77, Martley Road, Worcester
Explore nearby