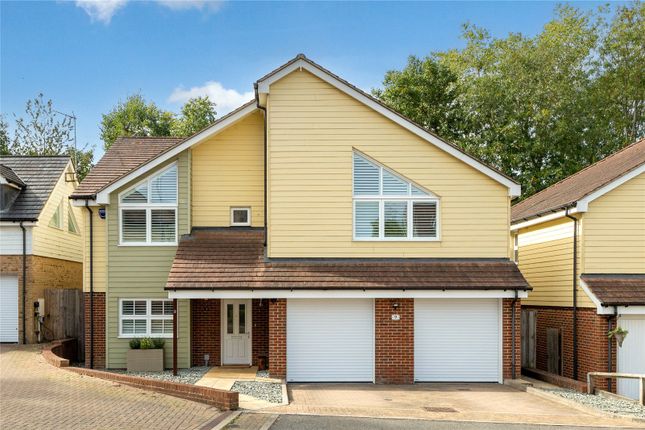
5-bedroom detached house · MK14 5QR
Listing removedReduced £20k (−2.9%) on 27 JunListed 477 days
Opportunity summary
See Archie’s verdict, returns by strategy and what to check before viewing.
About
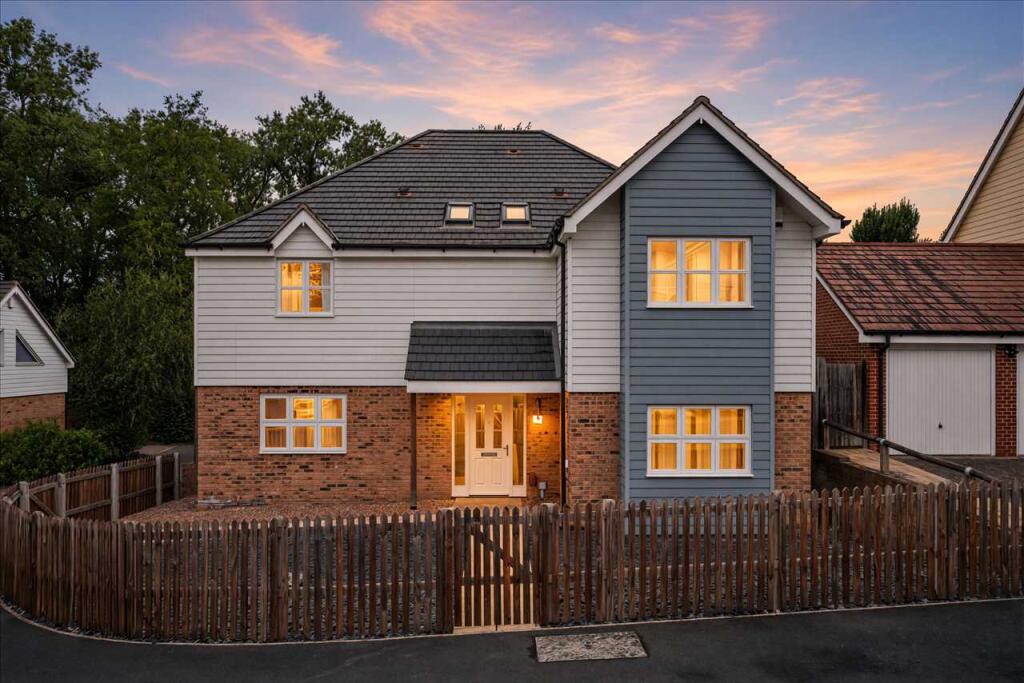
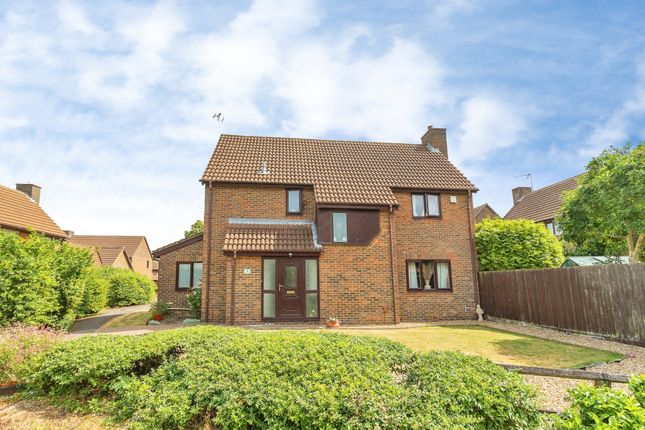
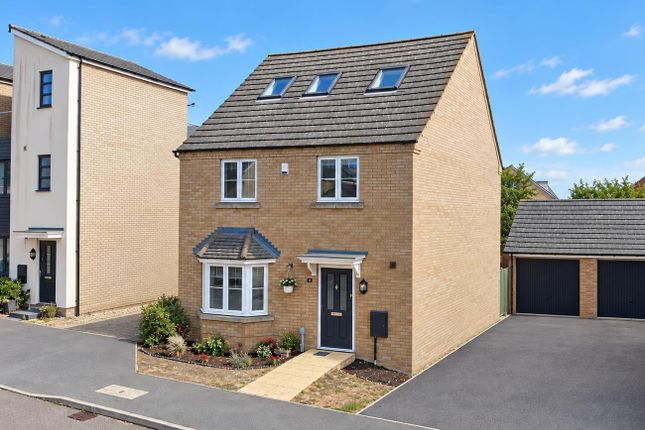
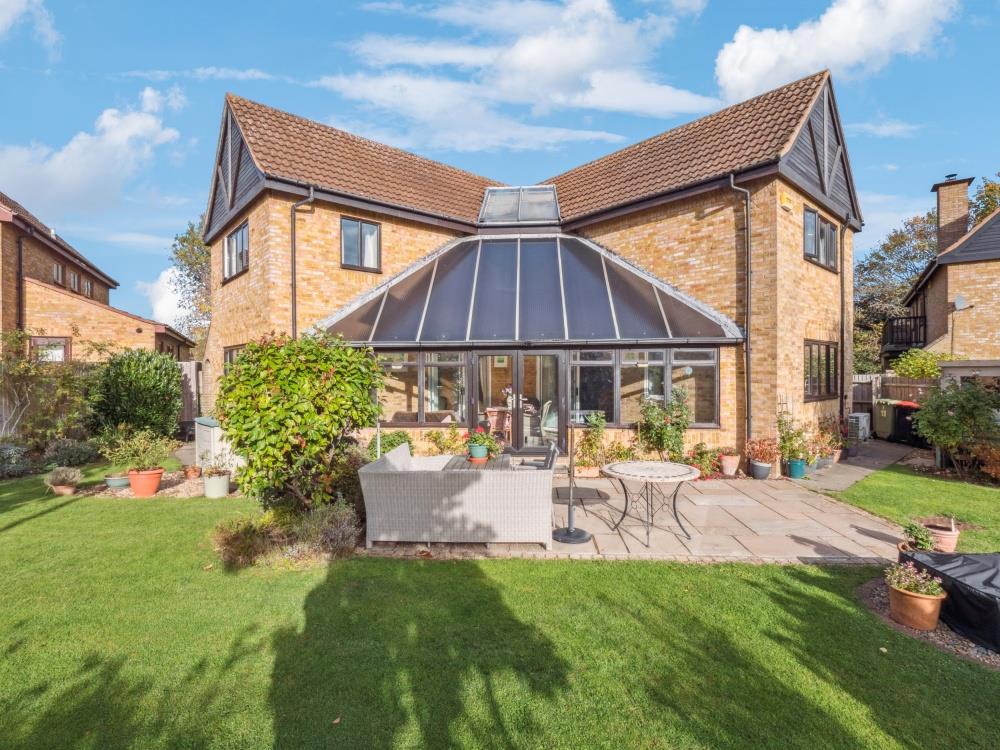
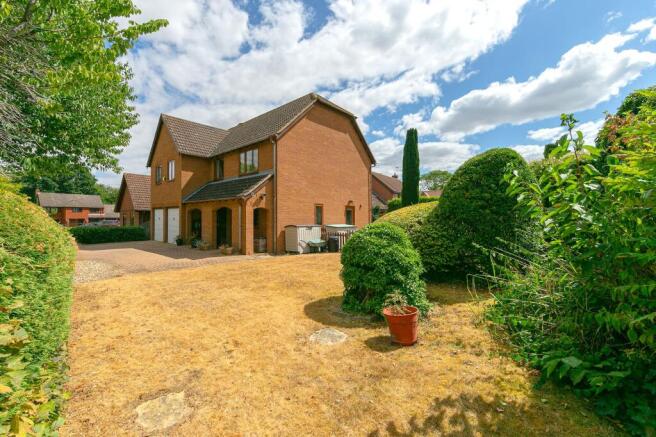
This exceptional five-bedroom detached home, located in the highly desirable and family-friendly area of Giffard Park, Milton Keynes, presents an increasingly rare opportunity to acquire a spacious, self-build executive residence.
Set in a quiet residential neighborhood renowned for its excellent schools and community atmosphere, this home boasts a thoughtfully designed layout, generous room proportions, and incredible scope for annex conversion, ideal for multi-generational living or flexible lifestyle needs.
From the moment you enter, the sense of space and quality is apparent. A welcoming entrance hall leads through to a large, dual-aspect lounge, perfect for family gatherings or relaxed evenings.
With its attractive bay window and ample space for various furniture layouts, this room is the social heart of the home.
Adjacent to the lounge sits a separate dining room, ideal for formal entertaining or family meals.
To the rear, the generously sized kitchen provides a functional and sociable space for cooking and casual dining alike. With ample worktops and cabinetry, it’s a true family kitchen.
A handy utility room just off the kitchen adds further practicality, and a ground-floor WC completes the main living level.
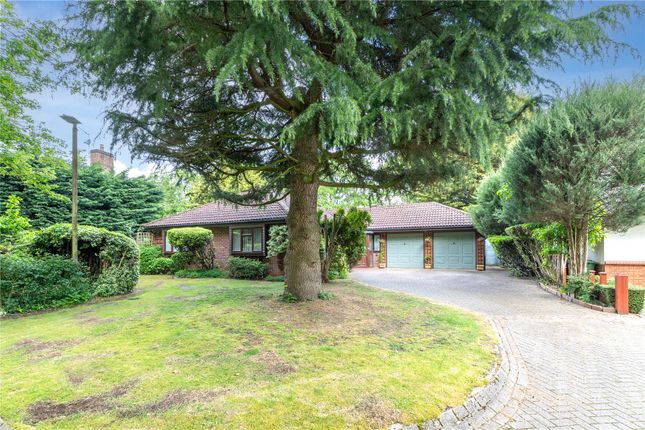
The double garage offers storage or workshop potential, and also provides access to the rear garden, making it perfect for trades, hobbies, or eventual conversion.
Upstairs, the home continues to impress. The main bedroom is a luxurious retreat, featuring ample space for bedroom furniture and benefiting from a private en-suite shower room.
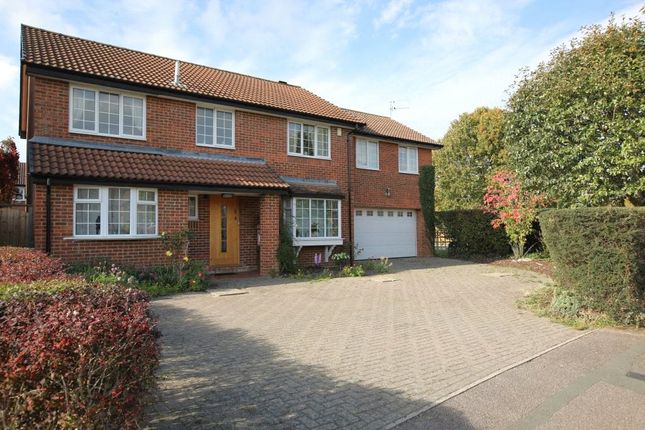
The true showpiece, however, is bedroom two, which is located above the garage in the west wing.
This expansive room, together with the double garage below, lends itself perfectly to an annex conversion, whether for a live-in relative, teenage suite, or even independent rental accommodation, thanks to its separation from the other sleeping quarters and generous footprint.
Bedrooms three and four are also well-sized double rooms, while bedroom five makes for an ideal study, nursery, or single bedroom.
A stylish family bathroom and well-lit landing complete the upstairs layout.
The property boasts a beautifully maintained front garden and a secure, private rear garden, perfect for families or outdoor entertaining—with both lawned and patio areas to enjoy year-round.
A spacious driveway accommodates 4 to 6 vehicles with ease, complemented by a versatile double garage.
This garage offers excellent flexibility, whether used for parking, converted into a gym, studio, or extra living space, or even developed into a self-contained annex with an upper-level bedroom (subject to planning permission).
The overall outdoor space is peaceful and secure, making it an ideal extension of the home.
This rarely available self-build property is ideal for growing families, professional couples, or those looking for a multi-generational home with annex potential.
Located within easy reach of highly regarded local schools, scenic walks, and central Milton Keynes, it offers both lifestyle and location.
With so many features, versatile living spaces, annex opportunity, private gardens, ample parking, and an unbeatable location, this is not one to miss.
Additional information: Council Tax Band: G Local Authority: Milton Keynes *This information is to be confirmed by the solicitor* Early viewing is highly recommended due to the property being realistically priced.
Disclaimer: These particulars, whilst believed to be accurate are set out as a general guideline and do not constitute any part of an offer or contract.
Intending Purchasers should not rely on them as statements of representation of fact, but must satisfy themselves by inspection or otherwise as to their accuracy.
Please note that we have not tested any apparatus, equipment, fixtures, fittings or services including gas central heating and so cannot verify they are in working order or fit for their purpose.
Furthermore, Solicitors should confirm moveable items described in the sales particulars and, in fact, included in the sale since circumstances do change during the marketing or negotiations.
Although we try to ensure accuracy, if measurements are used in this listing, they may be approximate.
Therefore if intending Purchasers need accurate measurements to order carpeting or to ensure existing furniture will fit, they should take such measurements themselves.
Photographs are reproduced general information and it must not be inferred that any item is included for sale with the property.
Tenure To be confirmed by the Vendor’s Solicitors Possession Vacant possession upon completion Viewing Viewing strictly by appointment through The Express Estate Agency
Value & comps
No previous sales on record.
Returns
Set an offer; the calculator follows it.
We're still gathering serviced-accommodation data for this area.
Archie refurb estimate: a Pro feature
0.0% below asking
This is not financial or investment advice. Prop AI Deals is not authorised by the Financial Conduct Authority (FCA) to provide investment advice.
All investment calculators, property analyses, and AI-generated insights are for informational purposes only. Property investment carries risk and may result in financial loss. All calculations should be independently verified and you should consult with FCA-authorised financial advisers before making any investment decisions.
Past performance does not guarantee future results. Tax implications vary by individual circumstances.
Deal
Properties like this can earn 2–3x BTL yields when converted to HMO, with retrofit costs around £10k/room. Sign in to see the full tier, yield projection, and cost breakdown.
Commercial properties like this can earn 30-50% higher yields when converted to residential under Class MA / Q / P / PA, with prior approval costing ~GBP 96/unit. Sign in to see the recommended route, yield uplift, and cost breakdown.
BRRR-suited properties can recycle 80-100% of investor capital on refi, leaving a high-yielding rental with most of the money out. Sign in to see the refurb cost stack, ARV projection, and refinance maths.
Detached + large garden = sub-division play. Pro tier unlocks the tier badge, plot size, uplift estimate, and regional land benchmark.
Short-lease flats trade at deep discount, but extending under the 1993 Act often costs far less than the discount. Pro tier unlocks the tier badge, premium breakdown, long-lease ARV and arbitrage maths.
See projected short-stay revenue vs a vanilla BTL for this property.
See real sub-let margins (HMO room rates & SA nightly rates) vs the landlord rent.
Area
Agent & docs
FAQ
About 6, Boulters Lock, Milton Keynes
Explore nearby