5-bedroom detached house · MK14 5JS
Sold STCListed 76 days
Opportunity summary
See Archie’s verdict, returns by strategy and what to check before viewing.
About
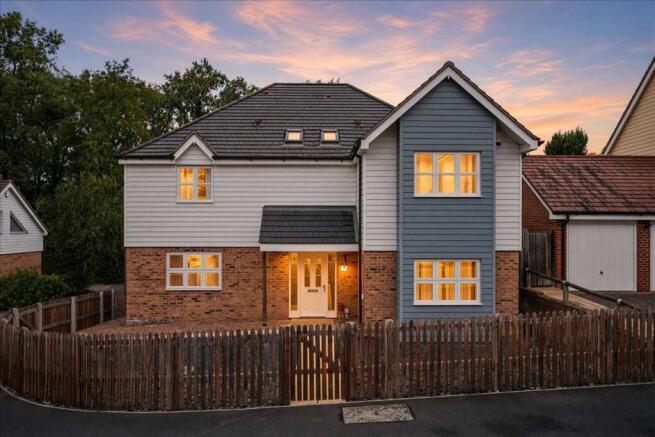
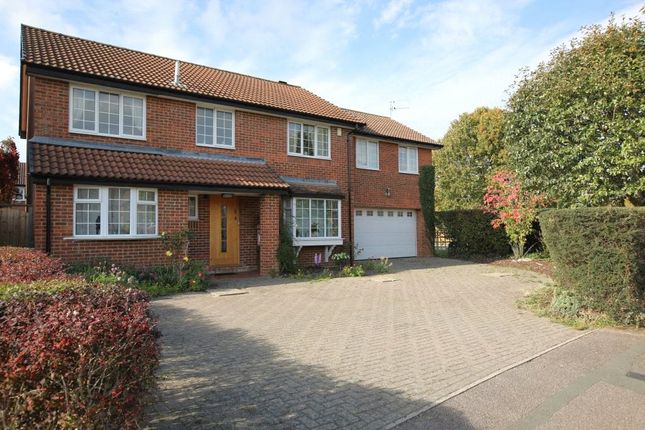
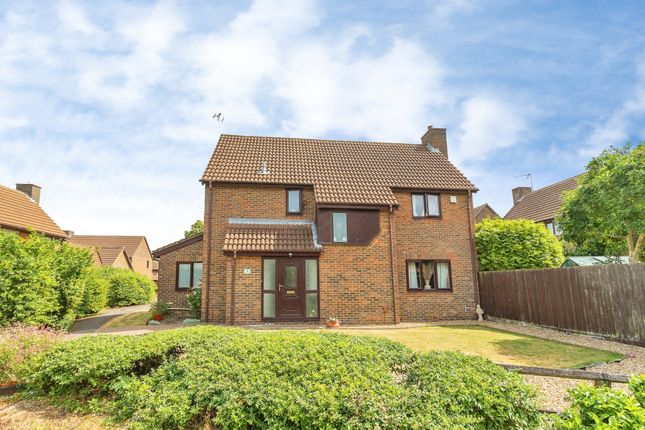
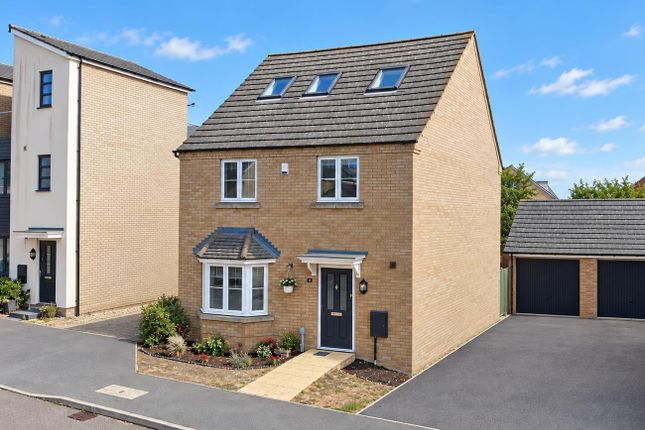
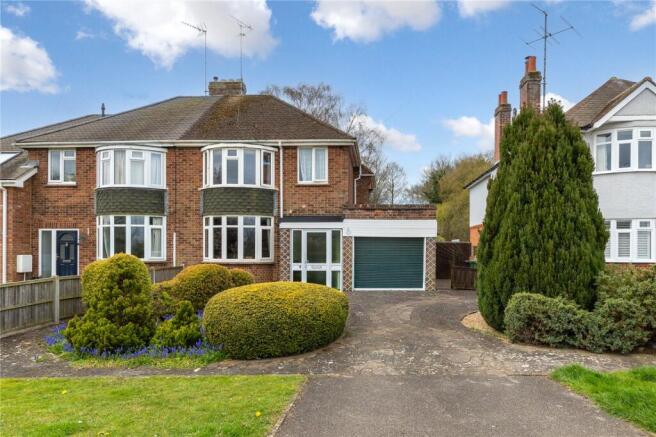
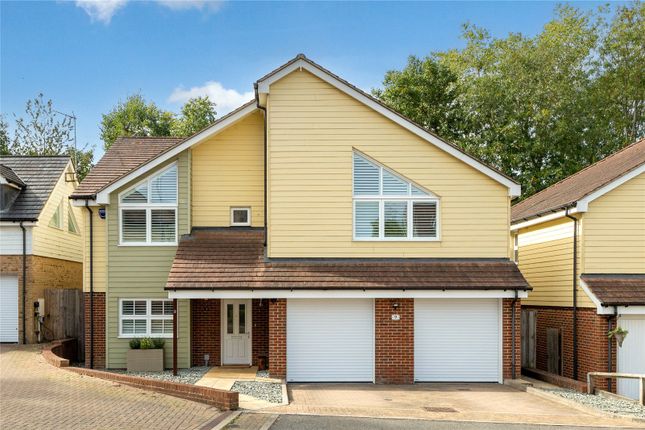
Nestled within an exclusive, tranquil cul de sac, this distinguished five bedroom detached residence beautifully blends contemporary comfort with timeless elegance; a sophisticated sanctuary where your family can flourish.
Step inside, and you’re welcomed by a grand, light filled entrance hall that sets the tone for the expansive, thoughtfully designed spaces beyond.
The heart of the home is an impressive living room, where soaring ceilings and generous glazing invite natural light to dance across the room; perfect for lively gatherings or quiet evenings admiring the view.
Adjacent reception rooms offer wonderful flexibility: a formal dining space ready for dinner parties, a bright home office to inspire productivity, or a cosy hideaway where you can simply curl up and relax.
The principal bedroom is a true sanctuary, complete with a sleek en suite - because everyone deserves their own private retreat.
Four further bedrooms provide plenty of room for family, guests, or that hobby space you’ve always promised yourself.
Every room is flooded with natural light, accentuating clean lines and refined finishes that feel welcoming day in, day out.
There’s even scope to add your own personal touch; with potential to adapt or extend, so this home grows perfectly with you.
And with local amenities just a short stroll away and picturesque canal walks nearby, you get the best of both worlds: village convenience and peaceful seclusion.
Curated with care and brimming with potential, this isn’t just a wonderful home; it’s the place where your next chapter begins.
Entrance Hall 2.13m x 5.23m This traditionally styled entrance hall features polished wood-effect flooring, textured ceilings, and a striking staircase with rich reddish-brown timber balustrades and carpeted treads.
The front door has patterned glass panelling and a glazed side panel, while warm-toned timber doors lead toall ground floor accommodation and Double Garage, all set against neutral walls with classic cohesive finishes.
Dining Room 3.83m x 3.4m Generously proportioned room with warm timber flooring and neutral finishes.
Well-lit by two windows, featuring a serving hatch to the kitchen and complemented by warm wood accents and modern overhead lighting.
Kitchen 3.83m x 3.15m Well-proportioned kitchen with warm timber cabinetry, dark worktops, and tiled flooring.
Ample space and plumbing provisions accommodate free-standing appliances, with a wide window offering natural light.
Features a serving hatch and external access, finished with neutral tones throughout.
Cloakroom 2.13m x 1.29m Compact cloakroom with white sanitaryware comprising a wall-mounted basin with cabinet storage below and a close-coupled toilet.
Walls are partially tiled in warm neutral tones, complemented by timber-effect flooring and a window providing natural light.
Living Room 4.93m x 5.64m Generously proportioned living room distinguished by an impressively high, textured ceiling, creating a wonderfully airy and spacious feel.
Warm neutral tones, soft carpeted flooring, and a striking stone feature fireplace.
Multiple UPVC framed windows, with timber-effect flood the room with natural light, enhanced by elegant ceiling and wall lighting throughout.
Stairs & First Floor Landing Staircase and first-floor landing with distinctive warm timber balustrades and carpeted steps.
Bright and airy, with natural light from a timber-effect UPVC window, access to multiple rooms, and a boarded loft hatch. Neutral tones throughout complement the classic timber joinery.
Principal Bedroom 4.95m x 3.58m Generously sized principal bedroom with warm carpeted flooring and natural light from two UPVC windows.
Benefiting from well-placed built-in wardrobes with sliding doors, plus additional room for further furniture and access to an en-suite facility. Neutral tones throughout.
En-Suite 2.59m x 1.52m Well-appointed en-suite comprising a vanity basin with cabinet storage, WC, and a generous enclosed shower cubicle.
Part-tiled walls, timber-effect UPVC frosted window, heated towel rail, and neutral-toned finishes throughout.
Bedroom 3 3.83m x 3.4m Versatile third bedroom / study with neutral tones, patterned flooring, and textured ceiling.
Generous space suited to work or sleeping, illuminated by natural light from a large timber-effect UPVC window and complemented by a central ceiling light.
Ample wall area ideal for shelving and furniture.
Bedroom 2 3.83m x 3.17m Generously proportioned second bedroom with carpeted flooring and textured ceiling, naturally lit by a large timber-effect UPVC window.
Well-proportioned space with ample room for multiple beds, finished with neutral tones, timber joinery, and a central ceiling light.
Bathroom 2.11m x 1.85m Well-appointed bathroom featuring a panelled bath with shower, pedestal basin with storage, and close-coupled WC.
Walls are partially tiled with a decorative border, complemented by a timber-effect UPVC frosted window and warm wood-effect flooring. Bright, neutral finishes throughout.
Bedroom 4 2.44m x 4.55m Versatile fourth bedroom with sloped ceiling and carpeted flooring, naturally lit by a timber-framed Velux window.
Fitted with built-in sliding wardrobes and overhead lighting, offering adaptable space complemented by neutral tones and warm timber joinery.
Dressing Room/Bedroom 5 2.39m x 4.55m Flexible fifth bedroom / dressing room with carpeted flooring and textured ceiling.
Naturally lit by a timber-framed Velux window, with neutral tones, warm timber joinery, and ample space well-suited to storage or further accommodation.
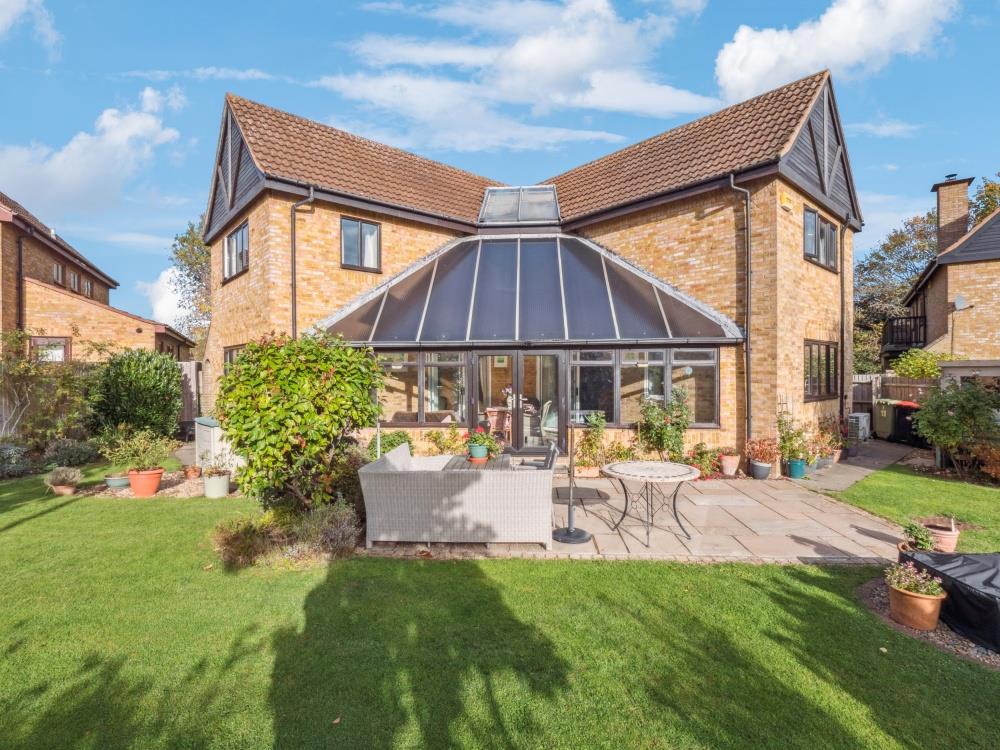
Garden Generous South-facing rear garden with wide, level lawn and established planting including mature shrubs and trees.
Features a paved patio area, enclosed boundaries, and substantial privacy; offering wonderful scope to create a stunning outdoor space.
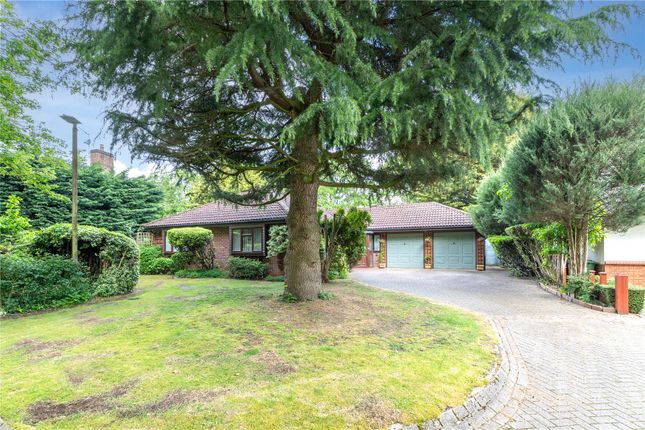
Front Garden Generous front garden bordered by dense, mature hedging and neatly shaped shrubs, offering excellent privacy.
Lawned areas extend around the property, flowing smoothly to connect with the main rear garden.
Parking - Double garage Integral double garage providing excellent storage and parking space, with dimensions of approximately 5.28m x 4.90m.
Disclaimer Please Note: These particulars are for general guidance only and do not form part of any offer or contract.
All measurements, floor plans and property details may vary, and prospective purchasers should verify all information before incurring any costs.
Haig Property Professionals has not tested any appliances, fixtures, fittings or services, and buyers should check their condition and functionality prior to exchange.
AML & Financial Qualification: In line with UK Anti Money Laundering regulations, all purchasers must provide proof of identity and address before an offer can be accepted.
Buyers must also be financially qualified by an independent mortgage broker. If you already have a broker, their full contact details must be provided so affordability can be verified.
These checks are mandatory to ensure a secure and compliant sales process.
Value & comps
No previous sales on record.
Returns
Set an offer; the calculator follows it.
We're still gathering serviced-accommodation data for this area.
Archie refurb estimate: a Pro feature
0.0% below asking
This is not financial or investment advice. Prop AI Deals is not authorised by the Financial Conduct Authority (FCA) to provide investment advice.
All investment calculators, property analyses, and AI-generated insights are for informational purposes only. Property investment carries risk and may result in financial loss. All calculations should be independently verified and you should consult with FCA-authorised financial advisers before making any investment decisions.
Past performance does not guarantee future results. Tax implications vary by individual circumstances.
Deal
Properties like this can earn 2–3x BTL yields when converted to HMO, with retrofit costs around £10k/room. Sign in to see the full tier, yield projection, and cost breakdown.
Commercial properties like this can earn 30-50% higher yields when converted to residential under Class MA / Q / P / PA, with prior approval costing ~GBP 96/unit. Sign in to see the recommended route, yield uplift, and cost breakdown.
BRRR-suited properties can recycle 80-100% of investor capital on refi, leaving a high-yielding rental with most of the money out. Sign in to see the refurb cost stack, ARV projection, and refinance maths.
Detached + large garden = sub-division play. Pro tier unlocks the tier badge, plot size, uplift estimate, and regional land benchmark.
Short-lease flats trade at deep discount, but extending under the 1993 Act often costs far less than the discount. Pro tier unlocks the tier badge, premium breakdown, long-lease ARV and arbitrage maths.
See projected short-stay revenue vs a vanilla BTL for this property.
See real sub-let margins (HMO room rates & SA nightly rates) vs the landlord rent.
Area
Agent & docs

FAQ
About Rowsham Dell, Giffard Park, MK14
Explore nearby