We've tightened what earns a Pursue. A home now needs a published valuation, a strategy that still makes money after real running costs and lender stress tests, and no listing problems that would stop a mortgage. You'll see fewer Pursues, and each one has been checked harder.
See how verdicts work5-bedroom detached house · NN7 3PJ
Sold STCListed 80 days
Opportunity summary
See Archie’s verdict, returns by strategy and what to check before viewing.
About
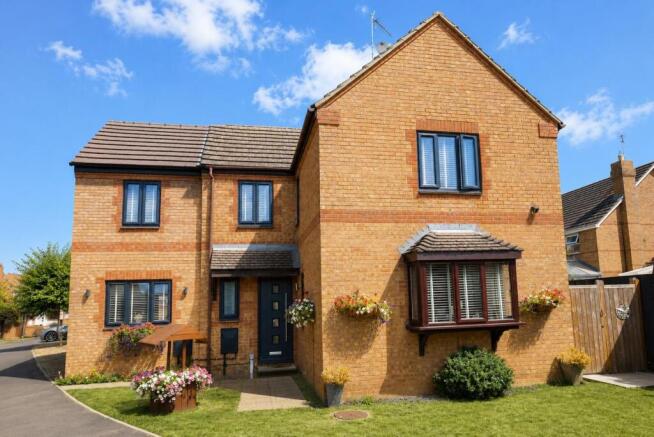
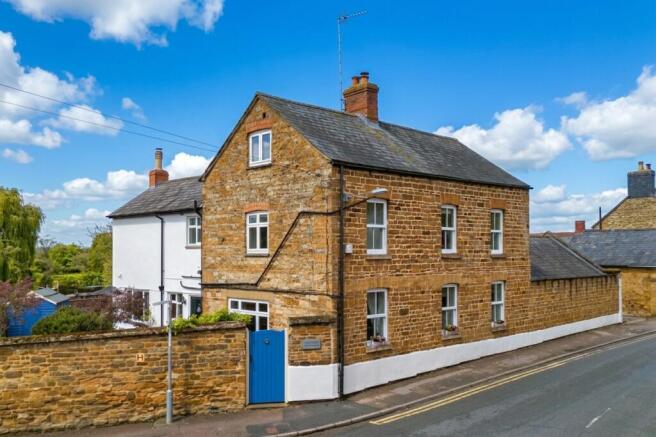
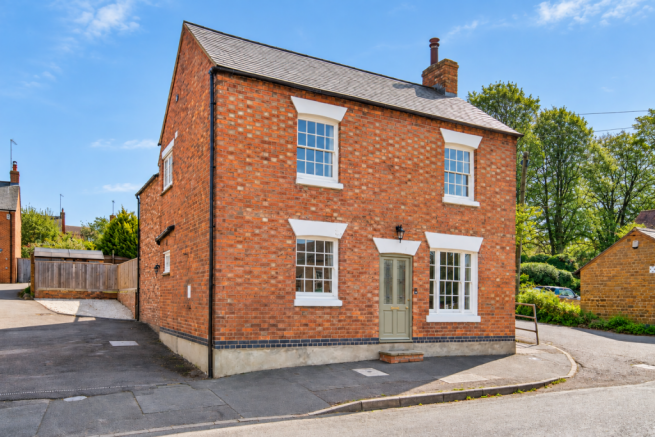
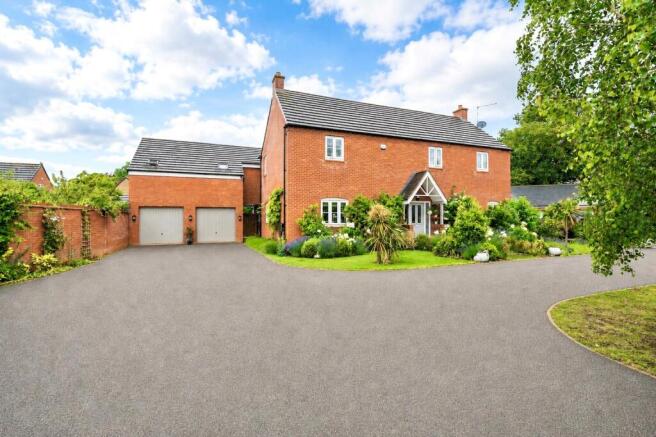
A substantial individually architect-designed detached residence, occupying a generous plot of approximately 0.31 acres on the highly sought-after Pilgrims Lane in Bugbrooke.
Extending to circa 2,500 sq ft, the property offers spacious and versatile accommodation, complemented by a south-west-facing rear garden and excellent scope for further enhancement, including the potential to extend the existing home or create additional buildings within the plot, subject to the relevant planning consents.
The accommodation is arranged over two floors and includes a welcoming entrance hall, lounge, dining room, study, conservatory, breakfast kitchen, utility room, cloakroom/WC and a ground-floor bedroom with en-suite.
To the first floor, there is a landing, additional living area, generous principal bedroom suite with dressing room and en-suite, three further double bedrooms and a family bathroom.
Externally, the property is set behind a gated block-paved driveway offering off-road parking for several vehicles and access to a double integral garage.
Side access leads through to the mature rear garden, which is mainly laid to lawn and enjoys a desirable south-west-facing aspect.
Offered with no onward chain, this is a rare opportunity to acquire a spacious family home in one of Bugbrooke’s most desirable addresses.
Accomodation Ground Floor Reception Hall Central heating radiator, store cupboard off, coving to ceiling, stairs rising to first floor landing Lounge (4.98m x 4.80m (16'04" x 15'09")) Window to front, two windows to side, feature gas fireplace with tile heart and surround, wooden mantle, coving to ceiling and central heating radiator Dining Room (3.48m x 3.12m (11'05" x 10'03")) Window to side, coving to ceiling and central heating radiator Study (3.58m x 2.39m (11'09 x 7'10")) Window to front, coving to ceiling, central heating radiator Bedroom Five (5.33m x 4.14m (17'06" x 13'07")) Window to rear, coving to ceiling, central heating radiator, Door to En- Suite (2.64m x 2.29m (8'08" x 7'06")) Tiles walls, lino floor covering, coving to ceiling, central heating radiator, obscure glazed window to rear and fitted with a four piece suite comparing low flush w/c, pedestal wash hand basin, panelled bath and glazed shower unit Kitchen (5.61m x 3.48m (18'05" x 11'05")) Fitted with a range of floor and wall mounted units with rolled edge worktop and inset stainless steel one and a half bowl sink and drainer unit, space for fridge/ freezer, space and plumbing for dishwasher, Fitted electric oven, gas hob with cooker hood over.
Space for breakfast table, window to rear, central heating radiator, door to conservatory, door to Utility (3.51m x 3.45m (11'06" x 11'04")) Floor and wall mounted units with rolled edge work surfaces and tiled splashbacks incorporating inset Belfast style sink having mixer tap over, space and plumbing for washing machine, space for tumble dryer.
Window to side, wall mounted gas central heating boiler, door to garden, door to garage and door to Cloaks/ W.C (3.51m x 3.45m (11'06 x 11'04)) Having low flush w/c and pedestal wash hand basin.
Window to side Conservatory (3.48m x 3.45m (11'05" x 11'04")) With glazed floor to ceiling windows, French doors to garden and polycarbonate roof On The First Floor Staircase rising from the reception hall leads to Open Plan Living Space Landing (9.73m x 4.65m (31'11" x 15'03")) Galleried and currently split into two designated area, one as an office and one as a lounge area.
Window to side and roof window to rear Master Suite (4.88m x 4.85m (16' x 15'11)) Two skylight windows to rear, central heating radiator Dressing Room (2.95m x 2.03m (9'08" x 6'08")) With window to front, central heating radiator En- Suite (1.52m x 1.37m (5' x 4'06)) Fitted with three piece suite comprising low flush w/c, pedestal wash hand basin and panelled corner bath having shoer unit over.
Bedroom Two (5.00m x 3.28m (16'05 x 10'9)) Window to rear, central heating radiator Bedroom Three (5.16m x 3.12m (16'11 x 10'03)) Window to Front, central heating radiator Bedroom Four (5.18m x 3.28m (17' x 10'09")) Window to rear, skylight window to side, central heating radiator Local Amenities Within the village of Bugbrooke there are three Public Houses, including The Wharf Pub/Restaurant on the canal, a local Convenience Stores/Newsagent, a Post Office, a Florist and a Hairdresser.
There is also a Medical Centre with attached pharmacy, Community Centre and the Village Church.
A bus service runs to and from Northampton Town Centre where a further range of shopping facilities can be found.
Local Schooling includes Secondary Schooling at Bugbrooke Campion School and Bugbrooke Community Primary School in the High Street.
Motorway access to junction 16 of the M1 is via the A45 giving access to Milton Keynes.
Family Bathroom (2.03m x 1.85m (6'08" x 6'01")) Fitted with a three piece suite comprising low flush w/c, pedestal wash hand basin and panelled bath with shower unit over.
Skylight window to front, central heating radiator Outside Integral Garage (5.69m' x 4.88m (18'08' x 16')) Having power and lighting within, up and over garage door Front A timber planed gate gives access to the driveway which is largely block paved driveway with off road parking for several cars, there are two gravelled areas, shrubs and a timber boundary fence.
A wide clearance access gate leads to the Rear Enclosed rear garden which benefits from a South Westerly elevation and has a slabbed patio BBQ area immediately to the rear of the property.
There is a dwarf wall raised rockery flower bed well stocked with a shrubs and flowers.
The garden is mostly laid to lawn with a timber boundary fence and a variety of mature shrubs and trees Services All mains services are connected, heating is provided by a gas boiler and radiator heating.
Council Tax South Northamptonshire Band G How To Get There From Northampton town centre take the A45 Weedon Road in a westerly direction heading towards Junction 16 of the M1 motorway.
At the roundabout turn left where signposted to Kislingbury and proceed through the village and on to Bugbrooke. Proceed through the village of Bugbrooke and turn left into Pilgrims Lane.
Continue up Pilgrims Lane for around 1/3 of a mil and you will eventually find the property can be found on the right hand side.
Value & comps
No previous sales on record.
Returns
Set an offer; the calculator follows it.
We're still gathering serviced-accommodation data for this area.
Archie refurb estimate: a Pro feature
0.0% below asking
This is not financial or investment advice. Prop AI Deals is not authorised by the Financial Conduct Authority (FCA) to provide investment advice.
All investment calculators, property analyses, and AI-generated insights are for informational purposes only. Property investment carries risk and may result in financial loss. All calculations should be independently verified and you should consult with FCA-authorised financial advisers before making any investment decisions.
Past performance does not guarantee future results. Tax implications vary by individual circumstances.
Deal
Properties like this can earn 2–3x BTL yields when converted to HMO, with retrofit costs around £10k/room. Sign in to see the full tier, yield projection, and cost breakdown.
Commercial properties like this can earn 30-50% higher yields when converted to residential under Class MA / Q / P / PA, with prior approval costing ~GBP 96/unit. Sign in to see the recommended route, yield uplift, and cost breakdown.
BRRR-suited properties can recycle 80-100% of investor capital on refi, leaving a high-yielding rental with most of the money out. Sign in to see the refurb cost stack, ARV projection, and refinance maths.
Detached + large garden = sub-division play. Pro tier unlocks the tier badge, plot size, uplift estimate, and regional land benchmark.
Short-lease flats trade at deep discount, but extending under the 1993 Act often costs far less than the discount. Pro tier unlocks the tier badge, premium breakdown, long-lease ARV and arbitrage maths.
See projected short-stay revenue vs a vanilla BTL for this property.
See real sub-let margins (HMO room rates & SA nightly rates) vs the landlord rent.
Area
Agent & docs

FAQ
About Pligrims Lodge, 32, Pilgrims Lane, Northampton
Explore nearby