We've tightened what earns a Pursue. A home now needs a published valuation, a strategy that still makes money after real running costs and lender stress tests, and no listing problems that would stop a mortgage. You'll see fewer Pursues, and each one has been checked harder.
See how verdicts work4-bedroom bungalow · LA11 6RB
For saleReduced £25k (−6.7%) on 28 OctListed 270 days
Opportunity summary
See Archie’s verdict, returns by strategy and what to check before viewing.
About
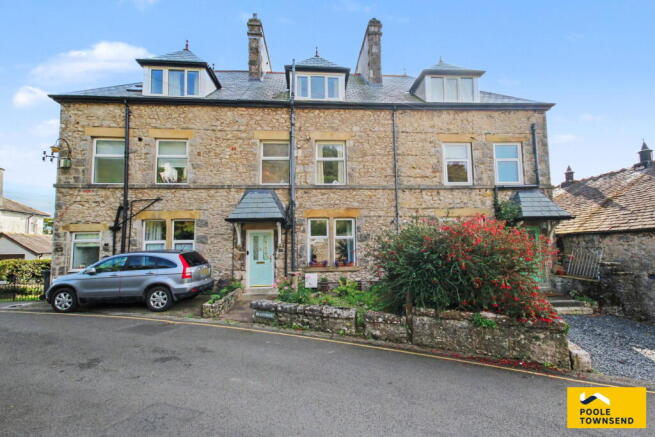
Presenting a rare opportunity to acquire a unique property nestled in an enchanting location near the coast town of Grange Over Sands, this ground floor flat offers an exceptional blend of elegance, comfort, and tranquillity.
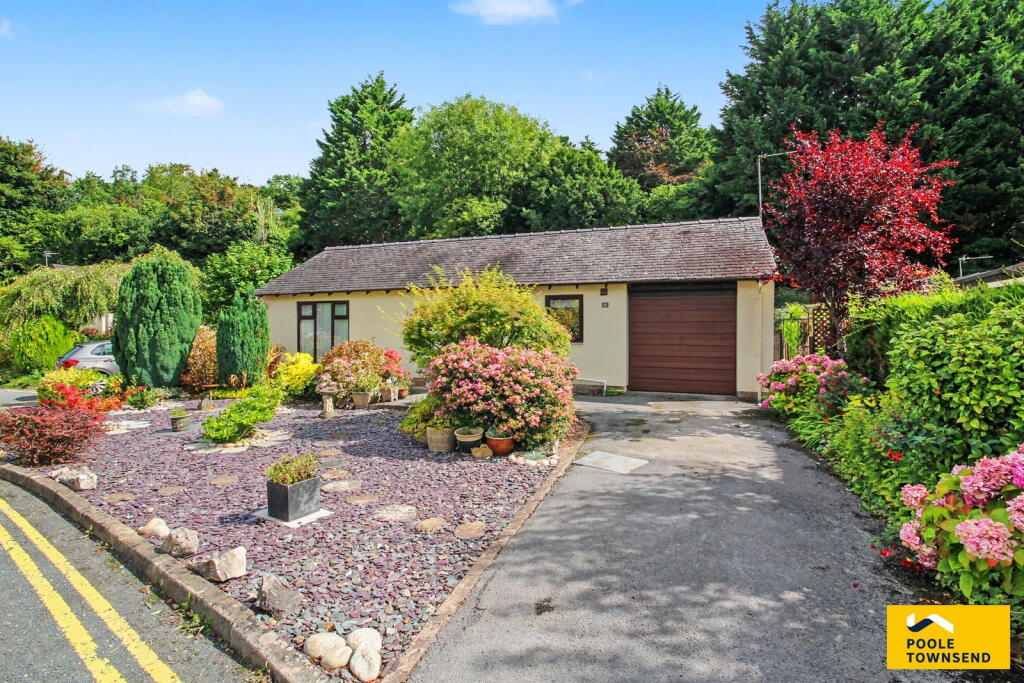
Beyond its doors lies a generously sized property across one level with the expanse of 0.53 acres of private land.
Including access to a antient woodland, along with meticulously maintained grounds, all setting the scene for a truly idyllic living experience.
The property boasts a spacious lounge that is perfectly designed for entertaining, featuring a bespoke handcrafted bar and a cosy log-burning stove, creating a warm and inviting atmosphere.
Offering seamless indoor-outdoor flow, the lounge opens up to a decked terrace, providing additional space for relaxation and enjoyment.
With dimensions of 28'6" X 17'11", this versatile area allows for various seating arrangements and entertainment options.
The dining room, with French door access to an outside terrace, offers a delightful setting for enjoying meals with family and friends, while the modern fitted kitchen features focal featured windows and a designated dining area, perfect for culinary enthusiasts.
The layout flows nicely from the spacious inner hallway. Four double bedrooms offer ample space for comfortable living, each providing space for solutions to ensure functionality.
The property further benefits from a contemporary master en-suite, as well as a separate shower room, offering convenience and luxury.
The idyllic location providing tranquility and peace, is the properties main selling feature, with just over half an acre of land private land.
Including a summer house, decked terrace and fantastic lawn with rockery.
You will not be disappointed with the outlook or setting, the entire property has access and views to the ancient woodland and the benefit of the use of the communal grounds.
Alongside the managed service company to assist with window cleaning and exterior maintenance.
Extending its allure, the home is surrounded by fantastic walking routes right at the doorstep, facilities such as the golf course and the woodlands hotel/bar within walking distance, as well as the shop which is open seasonally.
Bus links to the South Lakes and the Lake District, providing endess opportunities for exploration and leisure.
Additional features include allocated parking to the front, complemented by visitor spaces for guests' convenience.
Furthermore, private under croft and basement storage facilities offer practical solutions for storing belongings securely.
Please note the accommodation is classed as single storey across one level and registered as an apartment on land registry.
With its exceptional location, impeccable design, and array of appealing features, this property represents a rare opportunity to embrace a lifestyle of comfort and sophistication in a serene setting.
Don't miss the chance to make this outstanding residence your own and experience the best of coastal living in style.
EPC Rating: D Main Hallway 2.9m x 4.04m Stone walled inner hallway, three steps to the inner entrance doorway.
The inner hallway features soft pastel green decor and carpets and loft access. Living Room 5.46m x 8.69m Generously spaced, soft pale green decor.
Spot lighting, a multi fuel burning stove and French doors accessing the decked terrace. Boasting a fantastic beautifully crafted solid wooden corner bar, with feature lighting and last orders bell.
The space is light and bright, with dual aspect windows looking into the garden and over and across the woodland. Kitchen 4.19m x 3.33m Modern well equipped fitted kitchen.
Featuring wooden shaker style units, light decor and featured windows. Spot lighting and tiled flooring. Marble style worktops with sink/drainer, dual grill oven, hob and extractor fan.
Tiled splash-backs, space for a fridge and freezer and a dining table.
Dining Room 4.19m x 3.33m Pale green decor, sliding door access to the = terrace, pendant lighting and space for relaxing or formal dining.
Bedroom One 3.89m x 2.97m Master bedroom with neutral decor, dual aspect windows benefitting from views across the ancient woodland. Further access to the modern ensuite.
En-Suite 2.9m x 1.65m Modern and panelled shower suite fitted with a walk-in shower. W.C and a traditional styled vanity sink unit.
Spot lighting, heated towel rail and a rear facing obscured window. Bedroom Two 3.48m x 3.02m Woodside views, space for a double bed. Currently fitted out with fitted storage.
Ideal as a bedroom or the perfect office. Bedroom Three 2.97m x 2.9m Accessed from the second hallway from the dining area.
This generous room offers neutral decor and carpets, woodland views and space for wardrobes and a double bed.
Shower Room 1.75m x 2.08m Modern and well fitted this space features a walk-in shower, heated towel rail. W.C and a hand basin. Including an extractor and spot lighting.
Bedroom Four 2.34m x 4.78m Neutral decor, pendant lighting, dual aspect windows. Space for wardrobes and a vanity area. Garden Private garden up-to 0.53 acres of land.
The private land includes a decked terrace, and additional sun terrace accessed from the dining area. Private established lawn and rockery area.
Boasting fantastic views across the woodland, further access into the ancient woodlands. Further exclusive ownership of a summerhouse, undercroft and separate basement.
In additional to the private land, as part of Meathop Grange, you have access and full use of the managed communal grounds.
Value & comps
No previous sales on record.
Returns
Set an offer; the calculator follows it.
We're still gathering serviced-accommodation data for this area.
Archie refurb estimate: a Pro feature
0.0% below asking
This is not financial or investment advice. Prop AI Deals is not authorised by the Financial Conduct Authority (FCA) to provide investment advice.
All investment calculators, property analyses, and AI-generated insights are for informational purposes only. Property investment carries risk and may result in financial loss. All calculations should be independently verified and you should consult with FCA-authorised financial advisers before making any investment decisions.
Past performance does not guarantee future results. Tax implications vary by individual circumstances.
Deal
Properties like this can earn 2–3x BTL yields when converted to HMO, with retrofit costs around £10k/room. Sign in to see the full tier, yield projection, and cost breakdown.
Commercial properties like this can earn 30-50% higher yields when converted to residential under Class MA / Q / P / PA, with prior approval costing ~GBP 96/unit. Sign in to see the recommended route, yield uplift, and cost breakdown.
BRRR-suited properties can recycle 80-100% of investor capital on refi, leaving a high-yielding rental with most of the money out. Sign in to see the refurb cost stack, ARV projection, and refinance maths.
Detached + large garden = sub-division play. Pro tier unlocks the tier badge, plot size, uplift estimate, and regional land benchmark.
Short-lease flats trade at deep discount, but extending under the 1993 Act often costs far less than the discount. Pro tier unlocks the tier badge, premium breakdown, long-lease ARV and arbitrage maths.
See projected short-stay revenue vs a vanilla BTL for this property.
See real sub-let margins (HMO room rates & SA nightly rates) vs the landlord rent.
Area
Agent & docs

FAQ
About 10, Meathop Grange, Grange-Over-Sands, LA11 6RB
Explore nearby