4-bedroom semi-detached house · BB7 4PT
Listing removedListed 128 days
Opportunity summary
See Archie’s verdict, returns by strategy and what to check before viewing.
About
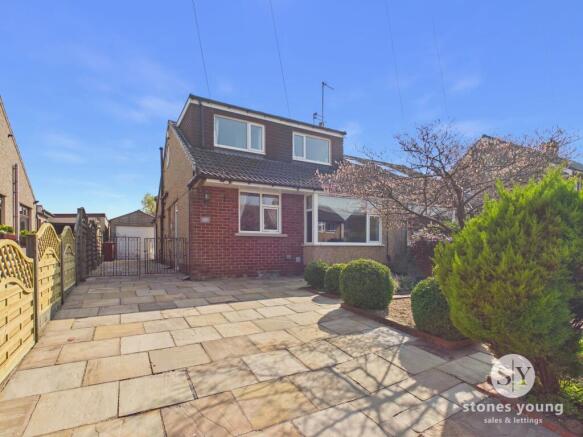
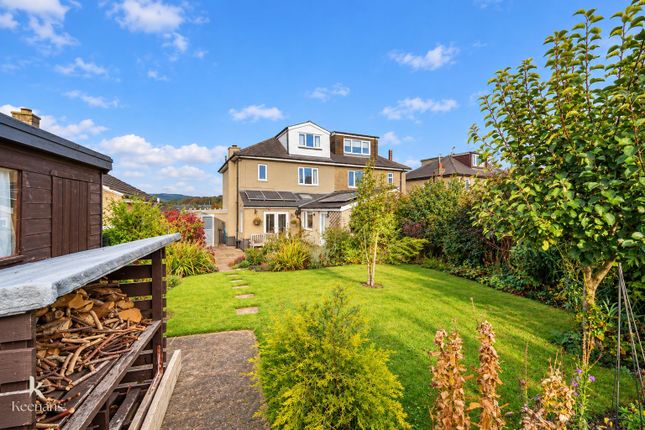
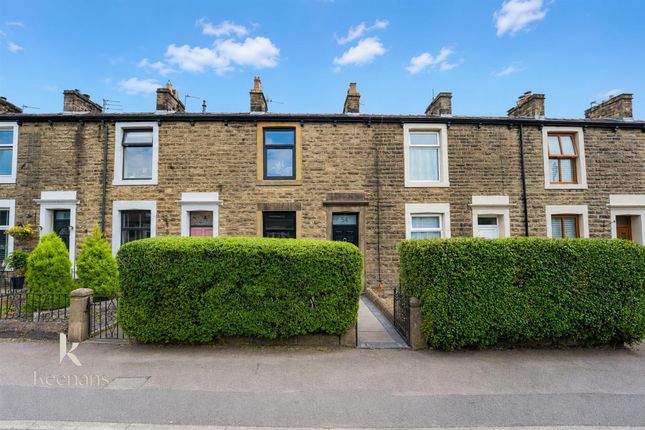
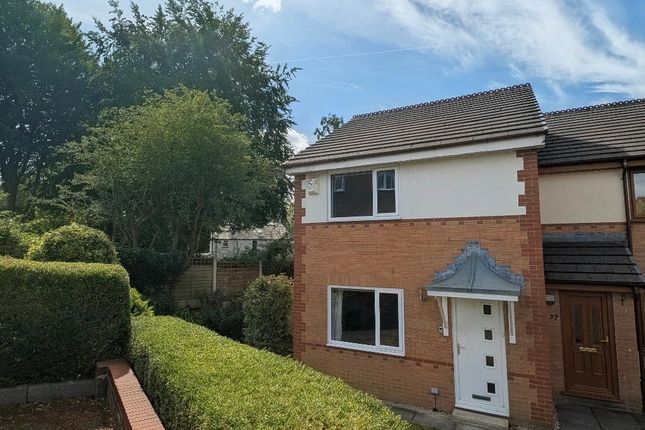
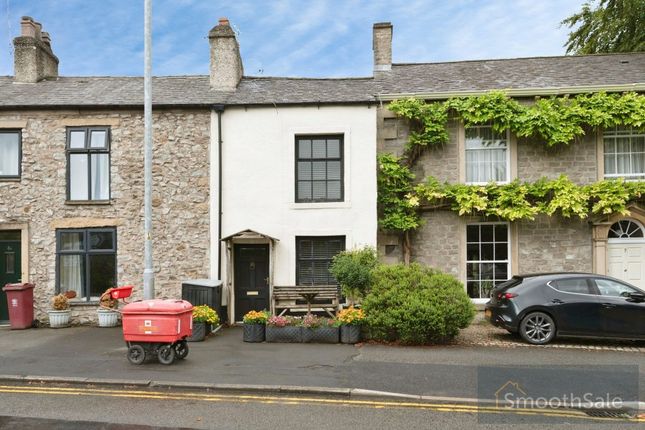
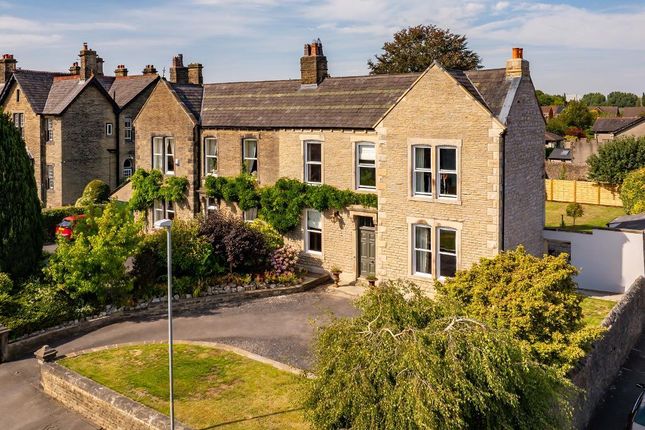
Set on the ever popular Pimlico Road, this four bedroom semi detached home offers a rare chance to secure a family property in one of Clitheroe’s most sought after locations.
To be sold via To be sold via online auction - powered by The Auction Group With two inviting reception rooms and a spacious kitchen at its heart, the layout lends itself beautifully to busy family life, weekend hosting and the kind of everyday ease that makes a house feel like home.
While the property would benefit from some cosmetic updating, it presents an exciting opportunity for a growing family to shape a space that truly reflects their style.
The location is hard to beat - moments from Brungerley Park and just a short stroll to the riverside paths of the River Ribble, and with excellent commuting links via the Pimlico Link Road to the A59 for Skipton, Blackburn and Preston.
Families will also appreciate the close proximity to Moorland Nursery, Pendle Primary School, Clitheroe Royal Grammar School and the much loved Clitheroe Cricket Club.
A home with huge potential in a setting that rarely becomes available, it’s an opportunity that deserves attention.
To be sold via Online Auction, via unconditional terms, completion strictly within 28 days Bidding window opens - TBC Auction Ends- TBC Starting price - £325000 (Reserve price is higher & unpublished) Fees All fees are payable by banks transfer only (we do not take card payments ) Buyers premium - Please note that there is a buyers premium that applies to this lot ( £6000 including VAT ) payable by the buyer within 2 hours of winning the auction.
The buyers premium does not constitute part of the sale price, this is the auctioneers fee and is to be paid over and above the sale price paid to the vendor.
Searches - searches have been ordered and will be made available for download from The Auction Groups website prior to bidding taking place Hall 2.36m x 4.32m UPVC door to enter, UPVC double glazed window, central heating radiator, oak panelled elevations, doors to reception room one, reception room two, open access to inner hall and stairs to first floor.
Reception Room One 3.68m x 4.7m UPVC bay window, central heating radiator, coving, two feature wall lights and door to kitchen/dining area.
Reception Room Two 2.36m x 4.37m UPVC double glazed bay window, UPVC double glazed window, central heating radiator, coving and ceiling rose.
Kitchen/Dining Area 3.15m x 5.46m UPVC window, central heating radiator, range of wall and base units, laminate work tops, inset composite one and a half sink with draining board and mixer tap, integrated electric double oven, four ring induction hob, extractor fan, integrated fridge freezer and dishwasher, spotlights, pendant lighting, open access to further hall, UPVC French doors to rear and lino flooring.
Further Hall Doors to rear and shower room.
Shower Room 2.21m x 2.74m UPVC double glazed frosted window, heated towel rail, dual flush WC, vanity top wash basin with mixer tap, enclosed electric feed shower with rinse head, panelled elevation, extractor fan, spotlights, integrated washing machine and tiled floor.
Landing Doors to four bedrooms and bathroom. Bedroom One 3.89m x 4.01m UPVC double glazed bay window, central heating radiator, coving and fitted wardrobe.
Bedroom Two 3.63m x 4.39m UPVC double glazed bay window, two central heating radiators, coving and fitted wardrobe.
Bedroom Three 2.46m x 3.3m UPVC double glazed window, central heating radiator and picture rail.
Bedroom Four 2.49m x 3.4m UPVC double glazed window, central heating radiator, picture rail and laminate flooring.
Bathroom 2.31m x 2.87m Two UPVC double glazed frosted windows, heated towel rail, dual flush WC, wall mounted wash basin with mixer tap, panel bath with mixer tap, enclosed direct feed shower with rinse head, bidet, tiled elevation spotlights, boiler cupboard with Navien boiler and tiled flooring with under floor heating.
Garage 4.39m x 6.38m Front Garden Paved areas, slate chippings, hedges, bedding areas and mature shrubbery.
Rear Garden Laid to lawn garden, hedges, paving, bedding areas and mature shrubbery.
Value & comps
No previous sales on record.
See the independent valuation, upside vs guide, and per-strategy max bid for this lot. Sign in to see it.
Returns
Set an offer; the calculator follows it.
We're still gathering serviced-accommodation data for this area.
Archie refurb estimate: a Pro feature
0.0% below starting price
This is not financial or investment advice. Prop AI Deals is not authorised by the Financial Conduct Authority (FCA) to provide investment advice.
All investment calculators, property analyses, and AI-generated insights are for informational purposes only. Property investment carries risk and may result in financial loss. All calculations should be independently verified and you should consult with FCA-authorised financial advisors before making any investment decisions.
Past performance does not guarantee future results. Tax implications vary by individual circumstances.
Deal
Properties like this can earn 2–3x BTL yields when converted to HMO, with retrofit costs around £10k/room. Sign in to see the full tier, yield projection, and cost breakdown.
Commercial properties like this can earn 30-50% higher yields when converted to residential under Class MA / Q / P / PA, with prior approval costing ~GBP 96/unit. Sign in to see the recommended route, yield uplift, and cost breakdown.
BRRR-suited properties can recycle 80-100% of investor capital on refi, leaving a high-yielding rental with most of the money out. Sign in to see the refurb cost stack, ARV projection, and refinance maths.
Detached + large garden = sub-division play. Pro tier unlocks the tier badge, plot size, uplift estimate, and regional land benchmark.
Short-lease flats trade at deep discount, but extending under the 1993 Act often costs far less than the discount. Pro tier unlocks the tier badge, premium breakdown, long-lease ARV and arbitrage maths.
See projected short-stay revenue vs a vanilla BTL for this property.
See real sub-let margins (HMO room rates & SA nightly rates) vs the landlord rent.
Area
Agent & docs

FAQ
About Pimlico Road, Clitheroe, BB7
Explore nearby