4-bedroom semi-detached house
For saleListed 1 day
Opportunity summary
See Archie’s verdict, returns by strategy and what to check before viewing.
About
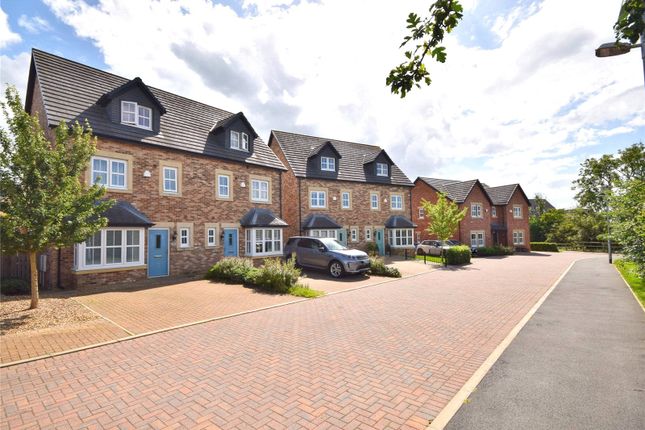
An exceptional four-bedroom home with breathtaking panoramic views Occupying an enviable position at the head of a peaceful cul-de-sac on Buccleuch Avenue, Clitheroe, this impressive four-bedroom semi-detached property combines generous accommodation, exceptional South facing garden and breathtaking panoramic views across the Forest of Bowland, Pendle Hill and the historic market town.
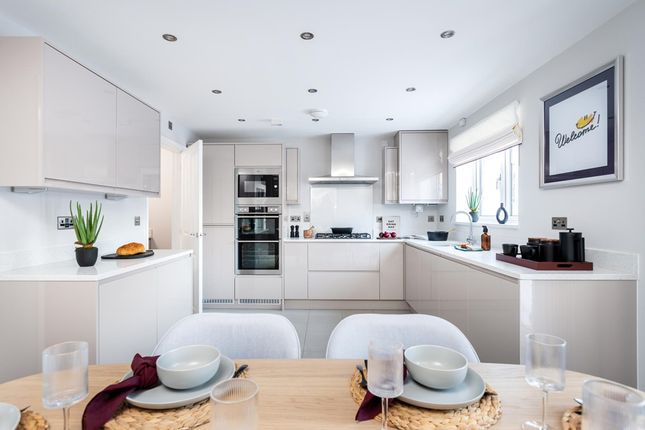
Designed for modern family living, the property offers three reception areas, a contemporary kitchen, two stylish bathrooms and four generously sized bedrooms.
A fantastic dedicated office provides an ideal setting for home working or a private study, adding further flexibility to this well-proportioned home.
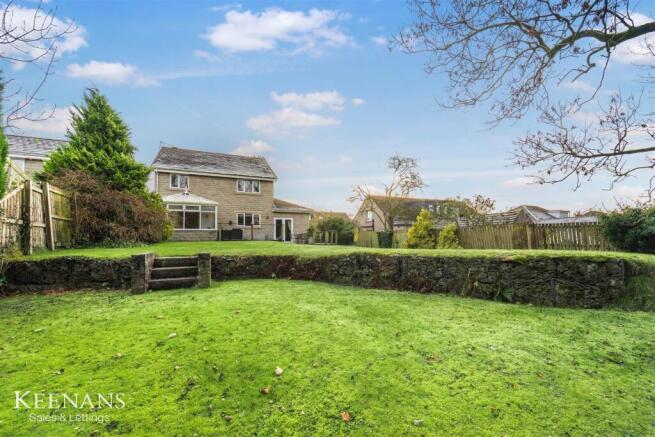
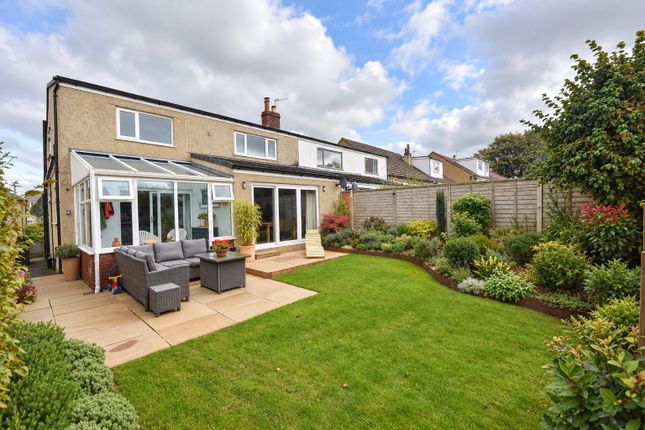
The outstanding gardens are a particular highlight, creating a private outdoor retreat with decorative stone chippings, established flower beds and fruit trees.
There is ample space to relax, entertain and enjoy the spectacular scenery, while two storage sheds and a substantial storage garage provide valuable practicality.
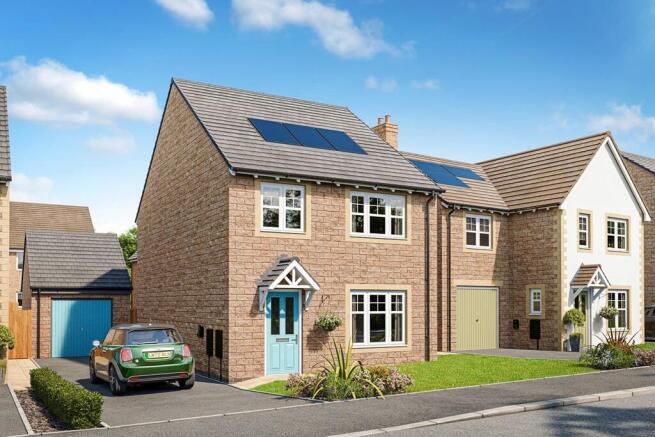
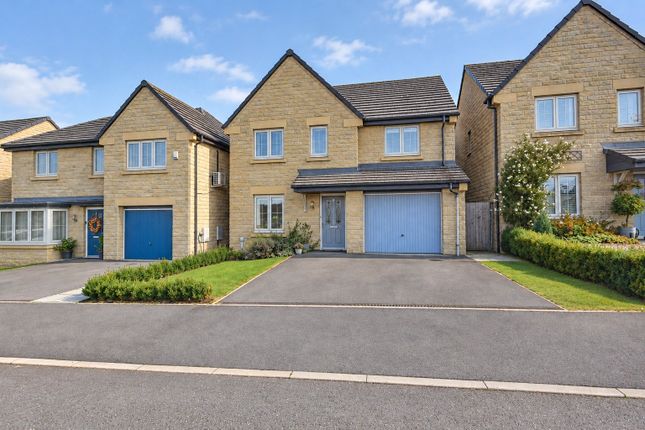
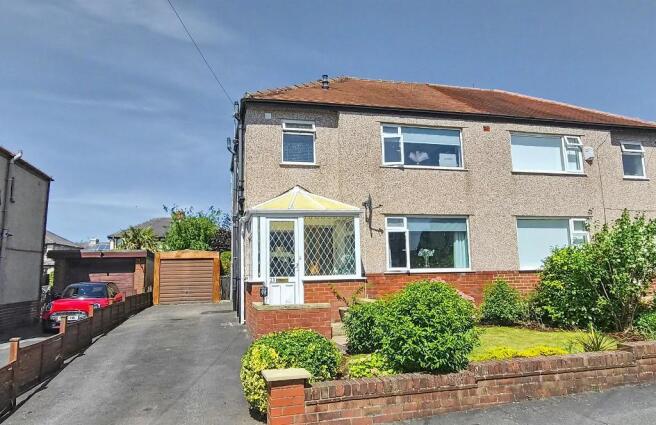
A beautiful resin-bound driveway offers convenient off-road parking and enhances the property’s kerb appeal.
Set at the end of the cul-de-sac, the home enjoys a wonderful sense of privacy and is not overlooked, allowing the remarkable outlook to take centre stage.
Despite its peaceful setting, the property is just a stone’s throw from Clitheroe’s ever-popular market town centre, with independent shops, cafés, restaurants and everyday amenities close at hand.
The layout suits everyday family life and entertaining, with distinct spaces to gather, unwind or work independently. The gardens and outlook make every season feel special.
Combining versatile living space, impressive gardens, useful storage and an exceptional outlook, this is a truly enviable home in a sought-after location.
With far-reaching views across some of Lancashire’s most beautiful landscapes, it offers a rare opportunity to enjoy privacy, convenience and a spectacular setting in Clitheroe now.
Ground Floor Entrance UPVC double glazed French doors to the porch. Porch (2.39m x 0.43m (7'10 x 1'5 )) Tiled flooring, solid antique pine single glazed frosted door to the hallway.
Hallway (3.35m x 2.39m (11 x 7'10 )) Hardwood single glazed frosted leaded window, UPVC double glazed window, central heating radiator, inset shelving, meter cupboard, solid antique pine doors to two reception rooms, staircase to the first floor.
Reception Room One (4.62m x 3.63m (15'2 x 11'11 )) UPVC double glazed bow window, central heating radiator, coving, picture rail, open log fire with original marble effect hearth and surround, television point, stripped pine flooring.
Reception Room Two (5.64m x 3.61m (18'6 x 11'10 )) Two UPVC double glazed windows, two central heating radiators, coving, picture rail, a living flame gas fire and a cast iron Victorian fireplace with antique pine fire surround and mantle, television point, UPVC double glazed French doors to the rear, antique pine doors to hallway and dining room.
Dining Room (3.02m x 2.36m (9'11 x 7'9 )) Upright central heating radiator, coving, two feature wall lights, with dimming switches, integrated storage, tiled flooring, open to the kitchen.
Kitchen (3.68m x 2.82m (12'1 x 9'3 )) UPVC double glazed window, Velux window.
Upright central heating radiator, a range of panelled wall and base units, marble effect surface, tiled splash backs, double stainless steel sink and drainer with mixer tap, three door Lamona range cooker with a five ring gas hob and integrated extractor hood, integrated fridge and dishwasher, integrated high rise Lamona microwave, spotlights and plinth lights, smoke alarm, tiled flooring, solid antique pine door to the utility room.
Utility/Cloak Room (2.82m x 1.57m (9'3 x 5'2 )) Plumbing for a washing machine, space for a fridge freezer, Worcester-Bosch boiler, tiled flooring, multiple coat hooks and shelving, solid antique door to the shower room, UPVC double glazed door to the rear.
Shower Room (2.82m x 0.99m (9'3 x 3'3 )) UPVC double glazed frosted window, central heating radiator and heated towel rail, a three piece suite comprising of a dual flush WC, pedestal wash basin with mixer tap, double direct feed rainfall shower enclosure with rinse head, tiled elevations, spotlights, extractor fan, tiled flooring.
First Floor Landing (2.97m x 2.39m (9'9 x 7'10 )) UPVC double glazed window, hardwood doors to three bedrooms and bathroom, staircase to the second floor.
Bedroom One (4.65m x 3.66m (15'3 x 12 )) UPVC double glazed bow window, central heating radiator, fitted wardrobe and original fireplace.
Bedroom Two (3.66m x 3.05m (12 x 10 )) UPVC double glazed window, central heating radiator, under staircase storage and wardobe, stripped pine flooring.
Bedroom Three (3.02m x 2.39m (9'11 x 7'10 )) UPVC double glazed window, central heating radiator, over staircase storage and wardrobe.
Bathroom (3.07m x 1.83m (10'1 x 6 )) Two UPVC double glazed frosted windows, upright central heating radiator and heated towel rail, a three piece suite comprising of a panelled bath with electric feed shower and mixer tap, vanity top wash basin with mixer tap, dual flush WC, showerwall panelling to the ceiling, spotlights, integrated linen cupboard, extractor fan, slate effect vinyl flooring.
Second Floor Landing/Office (3.56m x 3.15m (11'8 x 10'4 )) Velux window, eaves storage, door to bedroom four.
Bedroom Four (2.79m x 2.74m (9'2 x 9 )) UPVC double glazed window, central heating radiator, fitted storage and wood effect laminate flooring.
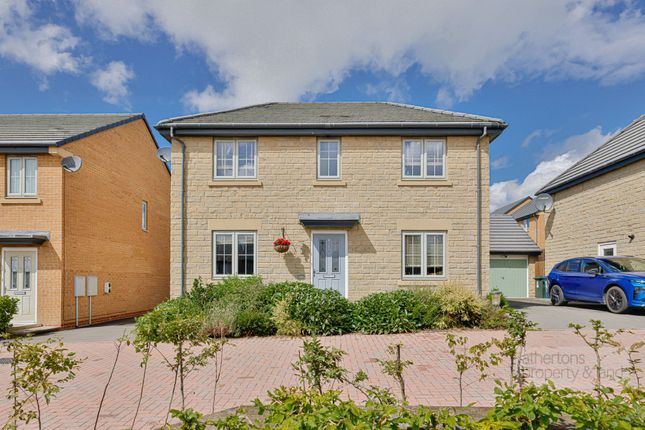
External Front Enclosed garden with stone chippings, paving, mature shrubs, resin driveway.
Rear Enclosed part lawned South facing garden, paving, bedding, mature shrubs, greenhouse, two timber storage sheds and log store, stone chippings, fruit trees, solar panels and storage garage, field views.
Storage Garage (3.38m x 2.87m (11'1 x 9'5 )) Electric light and power points, fitted shelving and cupboards.
Value & comps
No previous sales on record.
Returns
Set an offer; the calculator follows it.
We're still gathering serviced-accommodation data for this area.
Archie refurb estimate: a Pro feature
0.0% below asking
This is not financial or investment advice. Prop AI Deals is not authorised by the Financial Conduct Authority (FCA) to provide investment advice.
All investment calculators, property analyses, and AI-generated insights are for informational purposes only. Property investment carries risk and may result in financial loss. All calculations should be independently verified and you should consult with FCA-authorised financial advisors before making any investment decisions.
Past performance does not guarantee future results. Tax implications vary by individual circumstances.
Deal
Properties like this can earn 2–3x BTL yields when converted to HMO, with retrofit costs around £10k/room. Sign in to see the full tier, yield projection, and cost breakdown.
Commercial properties like this can earn 30-50% higher yields when converted to residential under Class MA / Q / P / PA, with prior approval costing ~GBP 96/unit. Sign in to see the recommended route, yield uplift, and cost breakdown.
BRRR-suited properties can recycle 80-100% of investor capital on refi, leaving a high-yielding rental with most of the money out. Sign in to see the refurb cost stack, ARV projection, and refinance maths.
Detached + large garden = sub-division play. Pro tier unlocks the tier badge, plot size, uplift estimate, and regional land benchmark.
Short-lease flats trade at deep discount, but extending under the 1993 Act often costs far less than the discount. Pro tier unlocks the tier badge, premium breakdown, long-lease ARV and arbitrage maths.
See projected short-stay revenue vs a vanilla BTL for this property.
See real sub-let margins (HMO room rates & SA nightly rates) vs the landlord rent.
Area
Agent & docs
FAQ
About Buccleuch Avenue, Clitheroe
Explore nearby