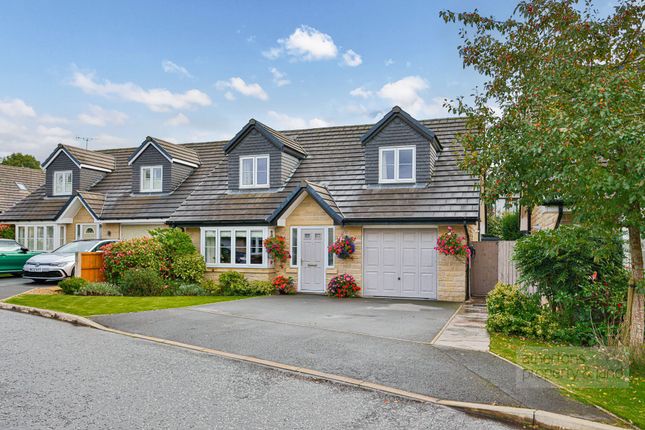
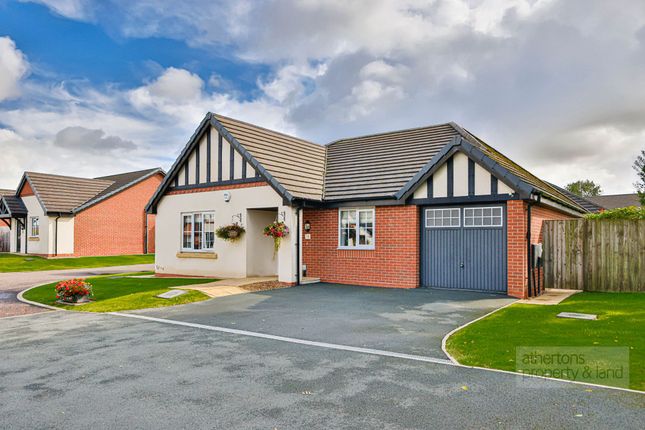
3-bedroom detached house · BB7 2FY
For saleListed 38 days
Opportunity summary
See Archie’s verdict, returns by strategy and what to check before viewing.
About
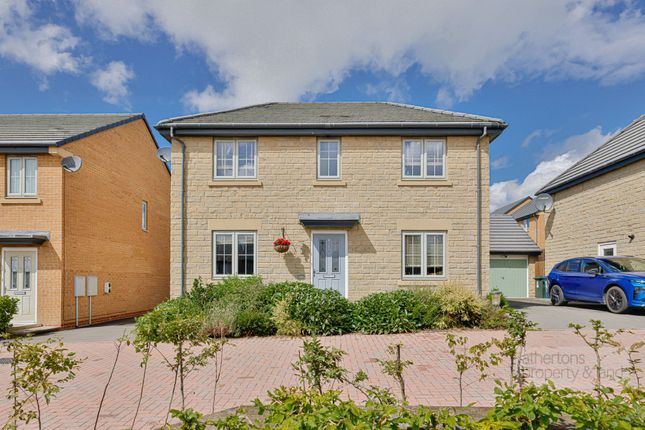
Tenure: Leasehold This exceptional three-bedroom detached house presents a rare opportunity to acquire a substantially reconfigured and extensively upgraded family home , thoughtfully transformed by the current vendors to create stylish, practical and beautifully presented accommodation ideally suited to modern family life.
Considerable attention has been given to both the layout and finish, resulting in a home that combines contemporary design with comfortable and versatile living spaces.
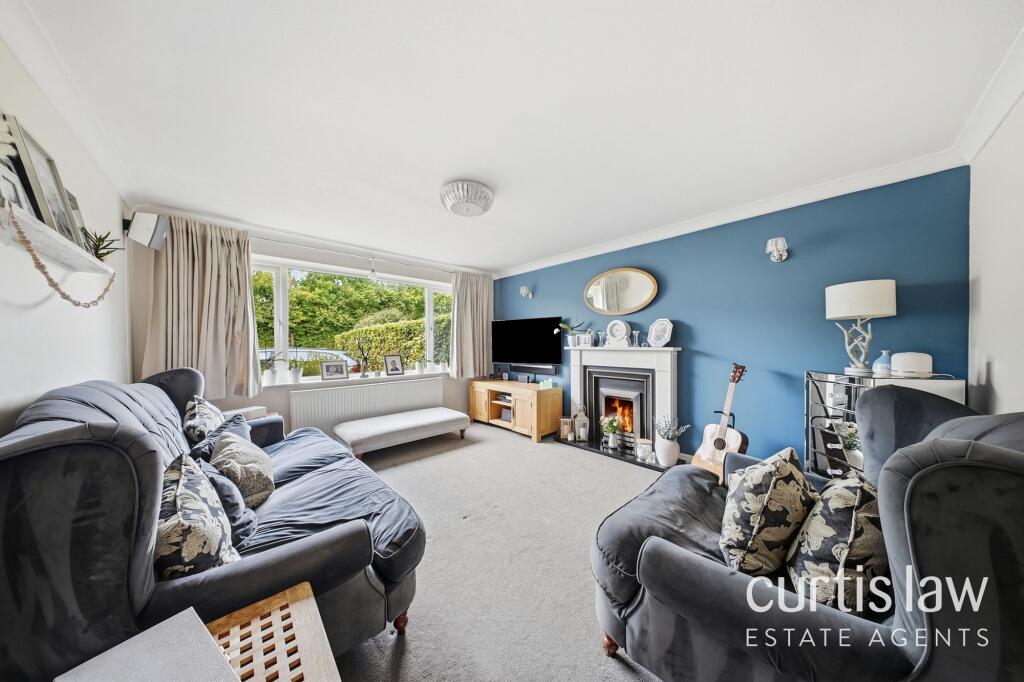
Upon entering, a welcoming hallway features a 2-piece WC, two useful storage cupboards and a staircase leading to the first floor From here, the hallway leads into the stylish living room, featuring a modern fireplace and French doors opening directly onto the rear patio , allowing an abundance of natural light to fill the room while creating an effortless connection with the garden.
The space provides an inviting setting for both everyday relaxation and entertaining.
At the heart of the home is the impressive open-plan kitchen and dining area , which has been comprehensively redesigned as part of the property's extensive reconfiguration.
The kitchen is fitted with high-specification integrated appliances, sleek contemporary cabinetry and generous work surfaces, providing an excellent balance of style and functionality.
Bi-fold doors open from the dining area onto the garden , further enhancing the sense of space and creating a seamless transition between indoor and outdoor living during the warmer months.
Upstairs, three well-proportioned bedrooms provide flexible accommodation for a growing family, home working or visiting guests.
Bedroom one is particularly well appointed, benefitting from its own contemporary 3-piece en-suite shower room , providing excellent storage and a private, practical space.
The remaining bedrooms are served by the stylish family bathroom, which is finished withpaneled bath, dual flush WC and pedestwal wash basin.
The high standard of presentation continues throughout the first floor, reflecting the considerable care and investment made by the current owners.
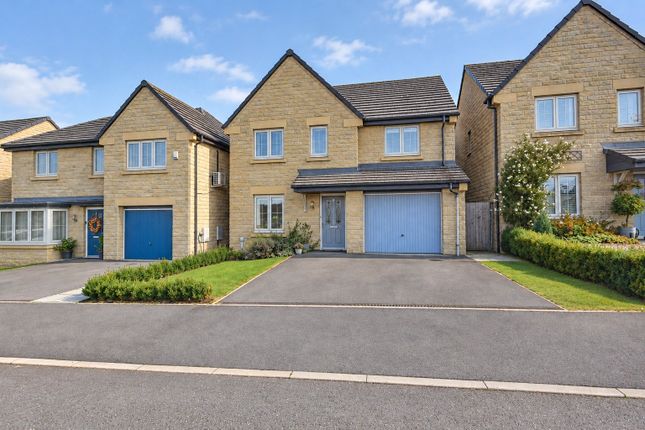
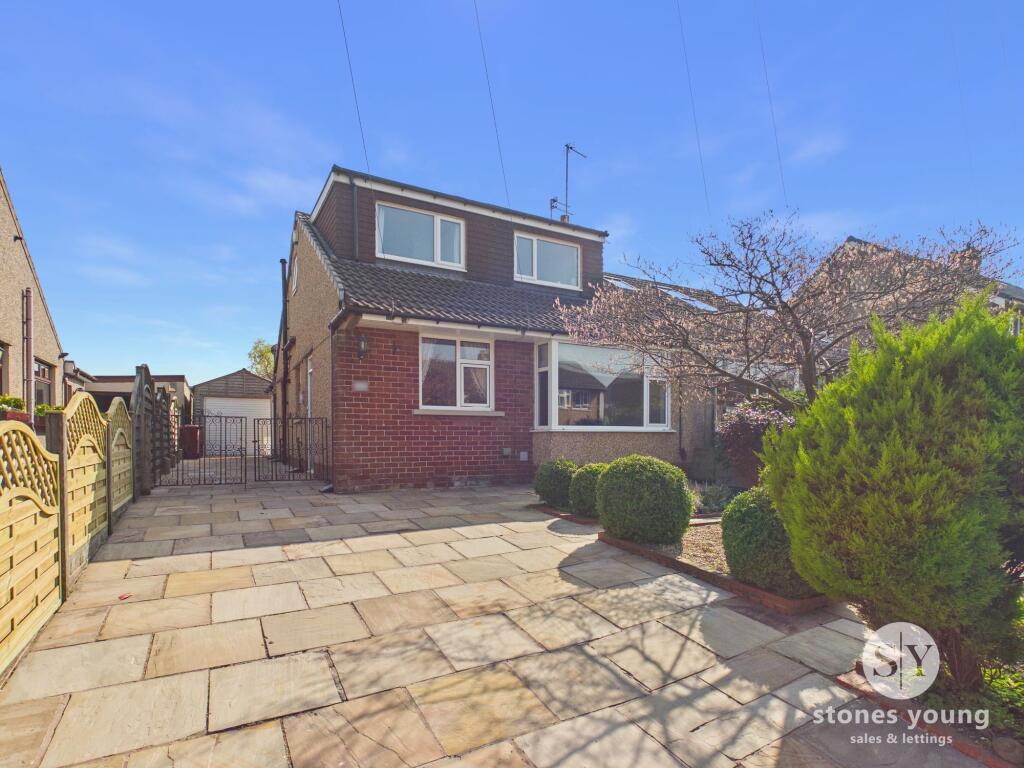
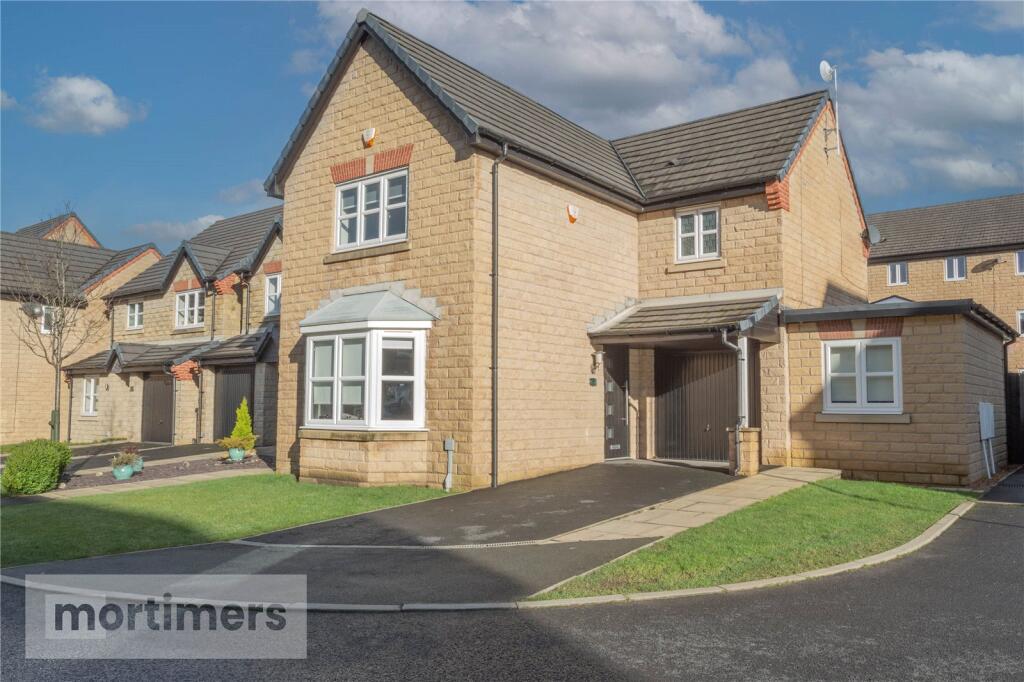
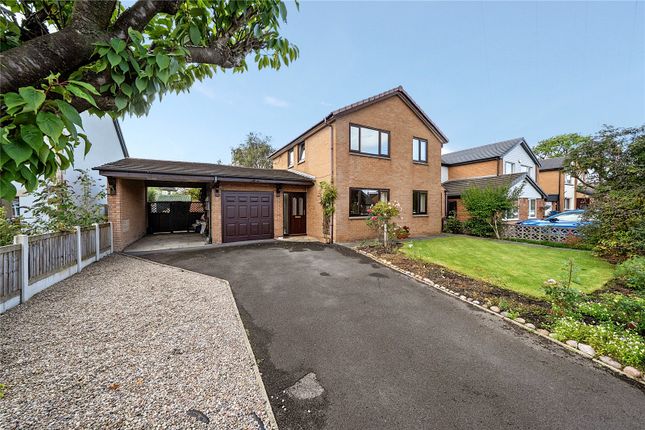
Externally, the property benefits from off-road parking, low maintanance front garden and an attached single garage , complete with an up-and-over door and access to the rear.
Having undergone significant reconfiguration, upgrading and landscaping, the property is presented to an exceptional standard and offers the considerable advantage of being ready for immediate occupation.
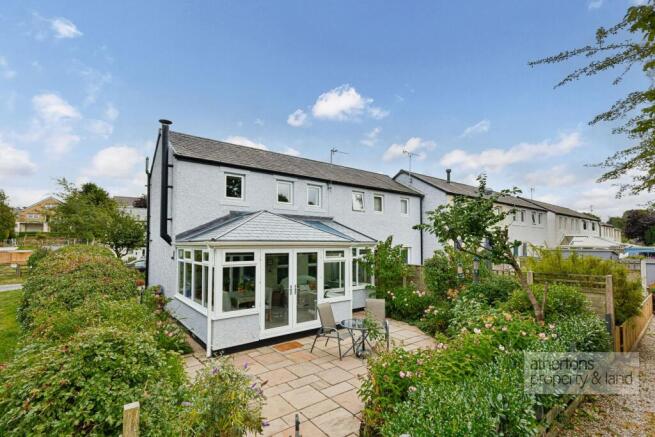
A particular highlight is the beautifully landscaped rear garden , which has been carefully designed to provide a striking yet relatively low-maintenance outdoor space.
Contemporary paved terraces and pathways are complemented by decorative gravel, raised brick-built planting beds and an attractive selection of established shrubs, flowering plants and ornamental trees.
A vibrant Japanese maple provides an eye-catching splash of colour, while structured evergreen planting adds year-round interest and privacy.
A distinctive decorative feature with polished spheres creates a stylish focal point, while the generous patio adjoining the house provides an excellent setting for outdoor dining and entertaining.
The combination of mature planting, clean architectural lines and thoughtfully arranged seating areas makes the garden a genuine extension of the home's living space.
This outstanding home is ideally suited to buyers seeking a turnkey family property where much of the hard work has already been undertaken , combining contemporary interiors, flexible accommodation and an impressive landscaped garden within a peaceful residential setting.
Early viewing is highly recommended to fully appreciate the quality, space and thoughtful transformation this superb home has to offer. Services All mains services are connected.
Tenure We understand from the owners to be Leasehold. Leasehold tenure for a term of 250 years from 1/1/2013. Ground rent payable £250.00 per annum. Estate charge £198.76 per annum.
Energy Performance Rating C (76). Council Tax Band D. Disclaimer Athertons and their clients give notice that: 1.
They are not authorised to make or give any representations or warranties in relation to the property, either here or elsewhere, either on their own behalf or on behalf of their clients or otherwise.
They assume no responsibility for any statements that are made in these particulars.
These particulars do not form part of any offer or contract and must not be relied upon as statements or representation of facts. 2. Any areas, measurements or distances are approximate.
The text, photographs and plans are for guidance only and are not necessarily comprehensive.
It should not be assumed that the property has all the necessary planning, building regulations or other consents and neither Athertons nor their clients have tested any services, equipment or facilities.
Purchasers must satisfy themselves by inspection or otherwise.
Value & comps
No previous sales on record.
Returns
Set an offer; the calculator follows it.
We're still gathering serviced-accommodation data for this area.
Archie refurb estimate: a Pro feature
0.0% below asking
This is not financial or investment advice. Prop AI Deals is not authorised by the Financial Conduct Authority (FCA) to provide investment advice.
All investment calculators, property analyses, and AI-generated insights are for informational purposes only. Property investment carries risk and may result in financial loss. All calculations should be independently verified and you should consult with FCA-authorised financial advisers before making any investment decisions.
Past performance does not guarantee future results. Tax implications vary by individual circumstances.
Deal
Properties like this can earn 2–3x BTL yields when converted to HMO, with retrofit costs around £10k/room. Sign in to see the full tier, yield projection, and cost breakdown.
Commercial properties like this can earn 30-50% higher yields when converted to residential under Class MA / Q / P / PA, with prior approval costing ~GBP 96/unit. Sign in to see the recommended route, yield uplift, and cost breakdown.
BRRR-suited properties can recycle 80-100% of investor capital on refi, leaving a high-yielding rental with most of the money out. Sign in to see the refurb cost stack, ARV projection, and refinance maths.
Detached + large garden = sub-division play. Pro tier unlocks the tier badge, plot size, uplift estimate, and regional land benchmark.
Short-lease flats trade at deep discount, but extending under the 1993 Act often costs far less than the discount. Pro tier unlocks the tier badge, premium breakdown, long-lease ARV and arbitrage maths.
See projected short-stay revenue vs a vanilla BTL for this property.
See real sub-let margins (HMO room rates & SA nightly rates) vs the landlord rent.
Area
Agent & docs
FAQ
About 33 Lune Road, Clitheroe
Explore nearby