3-bedroom detached house · BB7 1AD
Opportunity summary
See Archie’s verdict, returns by strategy and what to check before viewing.
About
*For Sale by Informal Tender - Deadline: 12 noon Thursday 9th April 2026 ** A rare opportunity to acquire a characterful Grade II Listed period stone dwelling, offering three bedrooms and accompanied by a substantial attached former coach house / barn (known as the Old Stables), which now provides extensive and versatile ancillary accommodation currently being utilised as meeting rooms and storage.
Set within a generous plot extending to approximately 0.17 acres, the property includes a rear courtyard and enclosed garden, and offers significant potential for redevelopment, conversion or enhancement, subject to the necessary statutory consents.
This presents purchasers with the opportunity to create a bespoke property or development tailored to their own requirements and specifications.
Occupying a prominent yet private position directly adjacent to Lowergate Road, the property benefits from excellent accessibility while enjoying the convenience of being within immediate proximity of Clitheroe Town Centre.
Local amenities include a wide range of independent shops, restaurants, public houses, supermarkets, primary and secondary schools, a cinema, and excellent rail, bus and road connections.
The site is considered highly suitable for redevelopment or conversion, subject to planning approval.
Its location, scale, and existing buildings make it particularly attractive to developers, investors, or owner-occupiers seeking a distinctive and characterful project.
This is a rare and versatile opportunity combining heritage, character, and substantial future potential, located in a prime central Clitheroe position.
Ideal for those seeking a distinctive period property with scope for enhancement, conversion, or redevelopment within one of the Ribble Valley’s most desirable town centre settings.
The Dower House The Dower House is a Grade II Listed property, understood to date from the early 18th century, constructed of stone beneath a pitched slate roof.
The house retains a wealth of original features, including stone mullion windows, exposed timber beams, exposed stonework, and traditional fireplaces.
While the property now requires a programme of refurbishment, it presents an exciting opportunity to upgrade and restore a period home to modern standards, while retaining its historic charm, to create a spacious family residence in a central and highly desirable Clitheroe location.
The house front door opens into an entrance vestibule, which further leads into the central hallway.
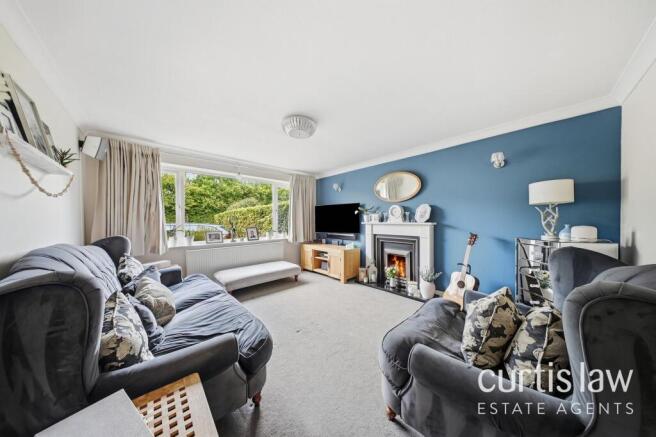
Leading off the hallway are both the lounge and the dining room, both benefiting from exposed timber beams and stone mullion windows to the front.
The lounge includes a log burning stove with the dining room including an open fireplace.
The kitchen includes a window overlooking the rear garden and benefits from base and wall mounted kitchen units with integrated stainless steel sink and drainer, electric oven and gas hob.
The room includes the original exposed stone fireplace and chimney breast providing further character.
Also to the ground floor is the utility room with further base kitchen units and housing the gas fired boiler and electricity meters.
To the first floor is a family bathroom and three well-proportioned bedrooms, all benefitting from character features including mullion windows, exposed beams, and stone window lintels.
To the rear is an enclosed cottage-style garden, laid mainly to lawn with mature flower beds and shrubs, a central flagged pathway, and a designated parking area.
A small stone potting shed/outhouse provides useful garden storage.
The Old Stables Attached to The Dower House is The Old Stables, being a substantial former coach house / stone barn, constructed of stone beneath a pitched stone slate roof.
The building retains a large range of door and window openings and has been converted for use as meeting rooms and storage accommodation.
To the ground floor is an entrance hallway with staircase leading to the first floor. Off the hallway is a downstairs WC and meeting room.
The ground floor also provides for 4 further storage rooms (two rooms include double timber doors opening out onto the rear courtyard).
To the first floor is a landing area, further WC and large open hall/meeting room with exposed vaulted ceiling including exposed timber beams and small kitchenette area including base and wall mounted kitchen units with stainless steel sink and drainer, electric oven and electric hob.
This versatile building offers considerable floor area and represents a rare opportunity for conversion or redevelopment, subject to the appropriate planning consents.
The stone construction and traditional features provide an excellent framework for a sensitive adaptation, whether for residential, commercial or mixed use purposes.
To the rear of The Old Stables is a courtyard-style area, offering ample space for parking, outdoor amenity, or landscaped garden facilities.
The property fronts onto Lowergate Road and benefits from a right of access over Stanley House driveway, leading to the rear courtyard, garden, and parking area.
Value & comps
No previous sales on record.
Returns
Set an offer; the calculator follows it.
We're still gathering serviced-accommodation data for this area.
Archie refurb estimate: a Pro feature
0.0% below asking
This is not financial or investment advice. Prop AI Deals is not authorised by the Financial Conduct Authority (FCA) to provide investment advice.
All investment calculators, property analyses, and AI-generated insights are for informational purposes only. Property investment carries risk and may result in financial loss. All calculations should be independently verified and you should consult with FCA-authorised financial advisors before making any investment decisions.
Past performance does not guarantee future results. Tax implications vary by individual circumstances.
Deal
Properties like this can earn 2–3x BTL yields when converted to HMO, with retrofit costs around £10k/room. Sign in to see the full tier, yield projection, and cost breakdown.
Commercial properties like this can earn 30-50% higher yields when converted to residential under Class MA / Q / P / PA, with prior approval costing ~GBP 96/unit. Sign in to see the recommended route, yield uplift, and cost breakdown.
BRRR-suited properties can recycle 80-100% of investor capital on refi, leaving a high-yielding rental with most of the money out. Sign in to see the refurb cost stack, ARV projection, and refinance maths.
Detached + large garden = sub-division play. Pro tier unlocks the tier badge, plot size, uplift estimate, and regional land benchmark.
Short-lease flats trade at deep discount, but extending under the 1993 Act often costs far less than the discount. Pro tier unlocks the tier badge, premium breakdown, long-lease ARV and arbitrage maths.
See projected short-stay revenue vs a vanilla BTL for this property.
See real sub-let margins (HMO room rates & SA nightly rates) vs the landlord rent.
Area
Agent & docs
FAQ
About Lowergate, Clitheroe, Lancashire
Explore nearby