We've tightened what earns a Pursue. A home now needs a published valuation, a strategy that still makes money after real running costs and lender stress tests, and no listing problems that would stop a mortgage. You'll see fewer Pursues, and each one has been checked harder.
See how verdicts work3-bedroom house · BB7 1LL
For saleReduced £25.1k (−4%) on 1 AugListed 102 days
Opportunity summary
See Archie’s verdict, returns by strategy and what to check before viewing.
About
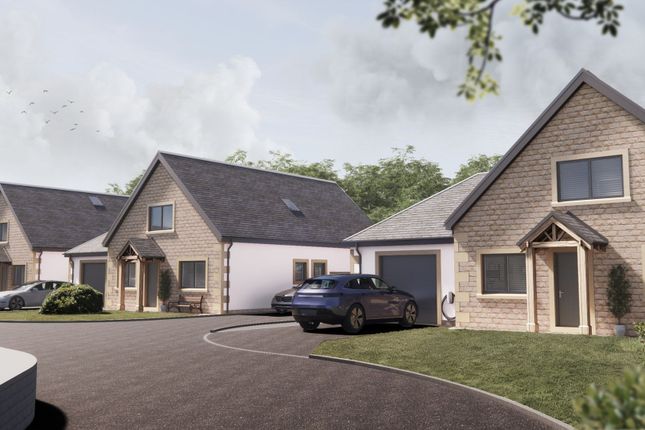
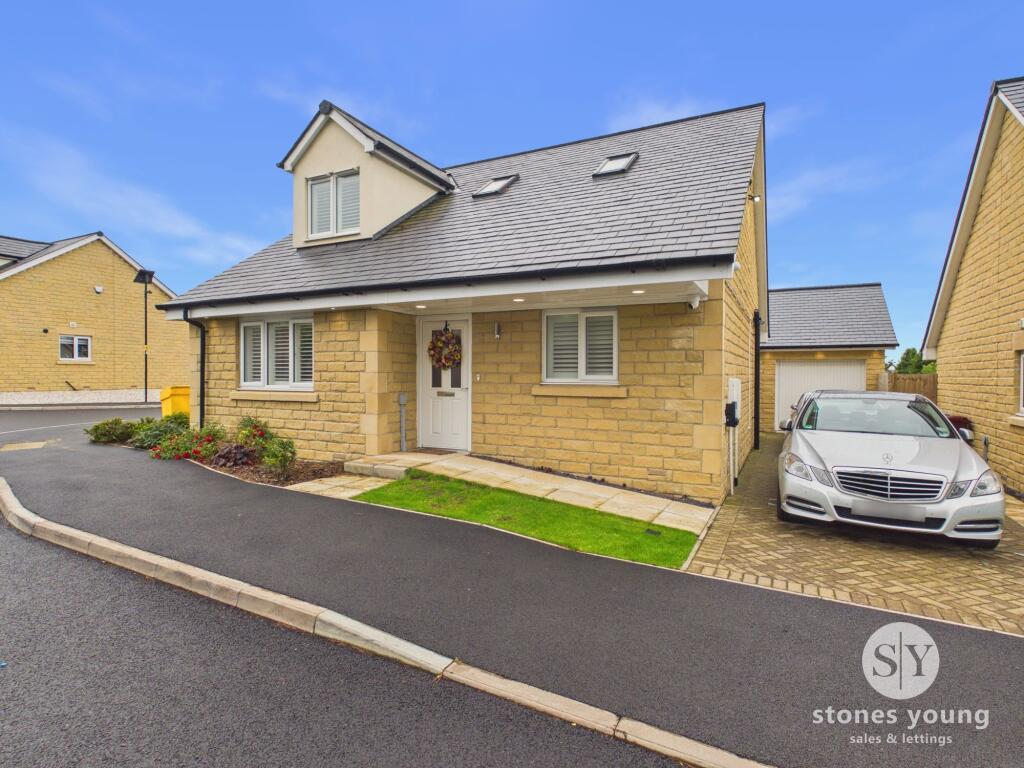
Impeccably presented, styled and upgraded over the years of current ownership, this impressive detached home enjoys an excellent plot in one of Clitheroe's finest areas to live.
A quiet road with minimal passing traffic to the front, the gardens are a true delight and in pristine condition.
Offering a layout with an attractive balance, there is an excellent flow to the ground floor space with features such as a beautiful garden room and spacious open plan dining kitchen.
Located on the edge of town in an executive position with easy access to the A59, this is an excellent opportunity not to be missed. Tenure is Freehold. Council tax band F payable to rvbc.
EPC rating tbc. Entering the property into the porch, natural light fills the space with tall glazing to allow a seamless flow into the main entrance hall.
With stairs ascending ahead to the first floor landing, the hallway neatly divides the accommodation without being restrictive.
Internal doors lead off to the living room, dining kitchen and downstairs W.C comprising two piece suite.
The main living room measures the full depth of the home, offering an excellent family room with windows to the front and gable wall with glazed folding doors revealing a delightful garden room extension.
Patio doors lead out to the garden, with the room itself offering a versatile space and essential additional reception area.
Across the hall, the kitchen diner has an attractive arrangement with space and light, a continuous theme through the home.
There is ample space for large family dining arrangement and the kitchen itself has a stylish arrangement of fitted units as well as breakfast bar, induction hob with extractor above and two electric ovens with warming drawer below.
There is an integrated dishwasher also. The utility is situated off the kitchen and is well proportioned with an arrangement of fitted units and space/plumbing for the necessary household appliances.
As well as a rear door to the garden there is internal access to the double garage with additional units and electric sectional door.
On the first floor the landing has useful storage space and access to the three bedrooms and family bathroom.
The main bedroom has a large range of fitted bedroom furniture, with both front bedrooms enjoying pleasant aspects across the road with Pendle Hill in the distance.
Recently modernised, the family bathroom comprises three piece suite with shower over the bath. For essential storage space beneath the recently replaced roof, the loft is fully boarded.
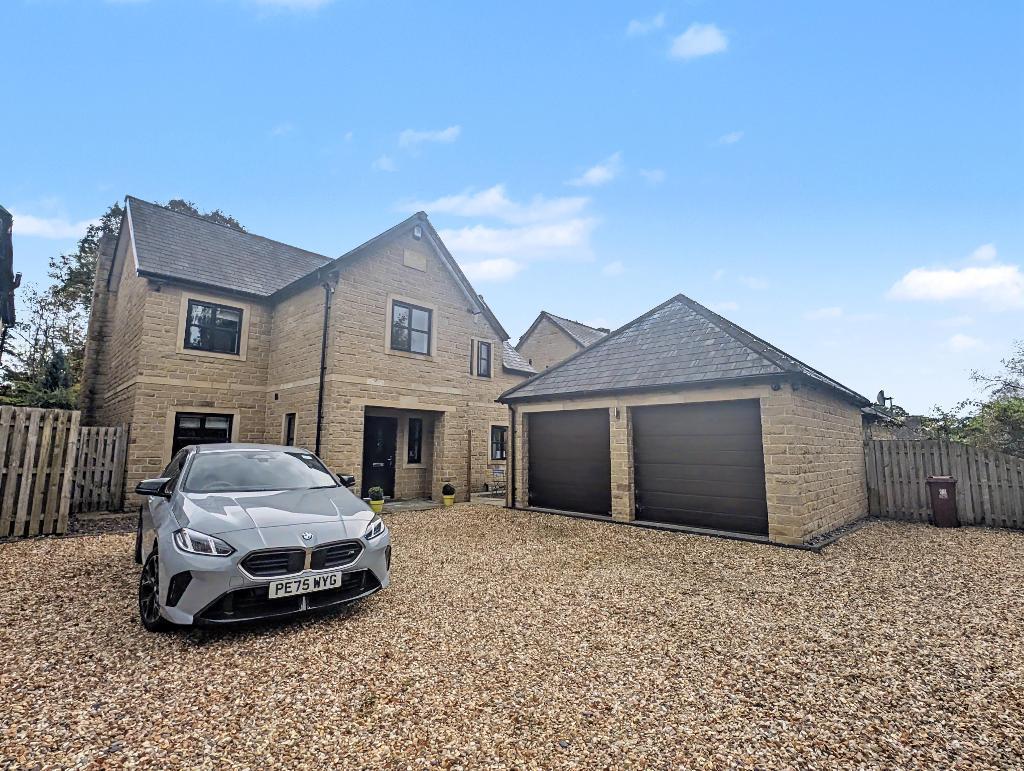
Externally, the property continues to impress with a distinctively wide plot and striking appearance with all external K Render recently complete.
The driveway provides ample off-road parking and leads to the attached double garage.
A low-walled garden to the front is mostly lawned and there is access to each side of the property, one through a galley shed ideal for bikes and bins.
At the rear, there is an additional garden store and a fabulous garden, with different positions to follow the day's sun and mostly lawned.
Offering a good amount of privacy, there are various Patio areas which are excellent outside entertaining spaces and bedded border with flowers and shrubs.
The additional corner patio captures the morning sun perfectly and is also the perfect position for a hot tub which is available subject to separate negotiation.
Located just off Pendle Road, the property benefits from a truly superb location on the periphery of town, easily out onto the A59 and walking distance to the centre also.
With sublime countryside walks nearby and outstanding options for schooling, it is no surprise that properties on Shays Drive rarely come to the open market. All mains services are installed.
Ground Floor Porch Entrance Hall WC (2.09m x 1.47m) Living Room (6.97m x 3.89m) Garden Room (4.86m x 3.9m) Kitchen/Diner (6.98m x 2.66m) Utility (4.31m x 2.06m) Double Garage (5.44m x 4.31m) First Floor Landing Bedroom 1 (4.97m x 3.47m) Bedroom 2 (3.3m x 3.3m) Bedroom 3 (3.84m x 2.44m) Bathroom (3.28m x 1.83m)
Value & comps
No previous sales on record.
Returns
Set an offer; the calculator follows it.
We're still gathering serviced-accommodation data for this area.
Archie refurb estimate: a Pro feature
0.0% below asking
This is not financial or investment advice. Prop AI Deals is not authorised by the Financial Conduct Authority (FCA) to provide investment advice.
All investment calculators, property analyses, and AI-generated insights are for informational purposes only. Property investment carries risk and may result in financial loss. All calculations should be independently verified and you should consult with FCA-authorised financial advisers before making any investment decisions.
Past performance does not guarantee future results. Tax implications vary by individual circumstances.
Deal
Properties like this can earn 2–3x BTL yields when converted to HMO, with retrofit costs around £10k/room. Sign in to see the full tier, yield projection, and cost breakdown.
Commercial properties like this can earn 30-50% higher yields when converted to residential under Class MA / Q / P / PA, with prior approval costing ~GBP 96/unit. Sign in to see the recommended route, yield uplift, and cost breakdown.
BRRR-suited properties can recycle 80-100% of investor capital on refi, leaving a high-yielding rental with most of the money out. Sign in to see the refurb cost stack, ARV projection, and refinance maths.
Detached + large garden = sub-division play. Pro tier unlocks the tier badge, plot size, uplift estimate, and regional land benchmark.
Short-lease flats trade at deep discount, but extending under the 1993 Act often costs far less than the discount. Pro tier unlocks the tier badge, premium breakdown, long-lease ARV and arbitrage maths.
See projected short-stay revenue vs a vanilla BTL for this property.
See real sub-let margins (HMO room rates & SA nightly rates) vs the landlord rent.
Area
Agent & docs

FAQ
About 20, Shays Drive, Lancashire
Explore nearby