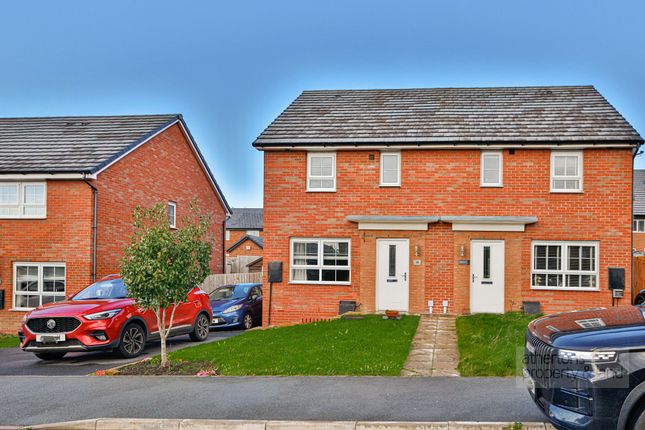
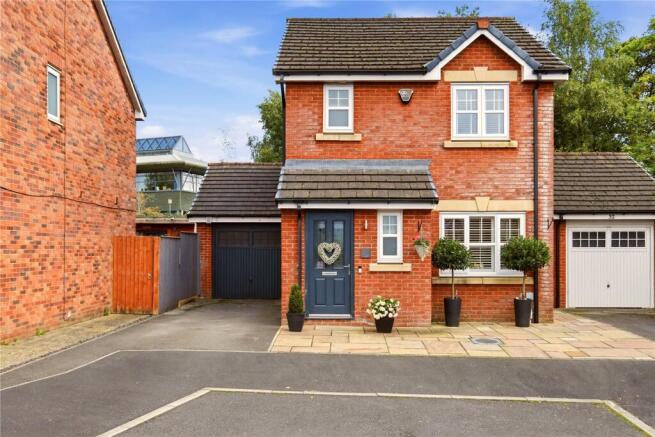
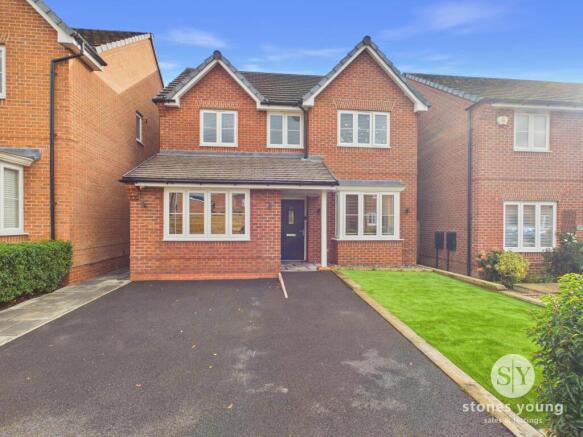
3-bedroom terraced house · BB7 9AP
For saleListed 22 days
Opportunity summary
See Archie’s verdict, returns by strategy and what to check before viewing.
About
A fabulous end of row cottage offering spacious internal accommodation with the added bonus of having a West facing rear garden and off road parking.
The accommodation itself affords: Dining room open to snug, breakfast kitchen, living room, first floor split landing, three bedrooms, dressing room to the main as well as four piece family bathroom.
Outside there is a delightful sun trap of a garden to the rear and driveway to the side. Underneath the property is an extremely useful two room cellar.
EPC:tbc; Leasehold with 905 years left and a nominal ground rent. Council Tax Band: C Rarely do properties come to the market like this beautiful end of row cottage.
Deceptively spacious throughout and offering 1377 Sq.
Ft of family living accommodation this property that benefits from a sun trap of a garden and off road parking is not to be missed, near to the centre of Barrow and walking distance from the local primary school.
The accommodation affords: Entrance with part glazed composite door leading to a dining room open to Snug with a recently installed multi fuel stove on a stone hearth, tiled inset, laminate floor and two windows to the front.
The Living Room has a fully glazed external door to the rear. Laminate floor and two rear windows.
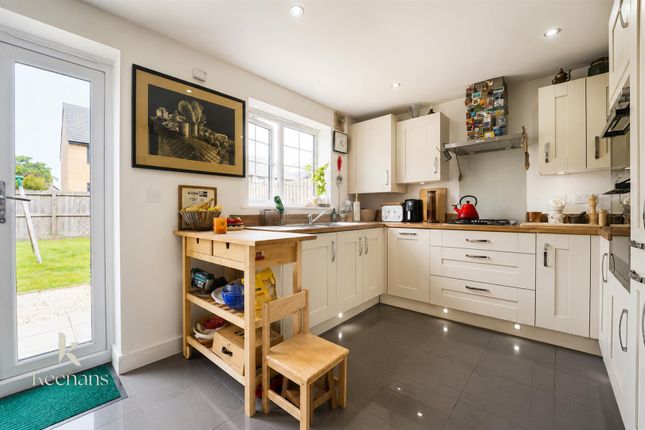
The breakfast kitchen with a range of base and eye level units with under lighting, gas point and space for range with extractor over, integrated fridge, freezer, dishwasher and wine cooler, Belfast sink with chrome mixer tap, Oak block work surface area with tiled splashback and matching Island unit with drawers and breakfast bar, tiled floor and part glazed composite stable door to the rear garden.
A staircase splits in the middle leading to First Floor landing areas at the front and rear.
At the front there are two double bedrooms both with laminate floor and windows to the front with one bedroom having a useful storage area.
At the rear there is the main bedroom that has a feature panelled wall and French doors to a Juliet balcony, and opening up in to a dressing room with a window which could also be used as an office if preferred.
The family bathroom is spacious and has a four piece suite with a freestanding bath with tower tap and shower attachment, shower cubicle with direct feed rainfall shower, hand wash basin and dual flush low suite WC, tiled floor and a chrome towel rail.
Outside to the side there is a large stone chipped driveway providing useful off road parking, and to the rear there is a Westerly facing garden that has an elevated timber decking area accessed from the kitchen and living room with steps that lead down to a mainly lawned garden with flagged patio area.
Underneath the property the doorway leads to a two room cellar with power and light that houses the boiler and has plumbing for washing machine.
EPC:E, Leasehold with 909 years left and a nominal ground rent.
Council Tax Band: C Head from Whalley in the direction of Barrow on Clitheroe Road, pass over the mini roundabout at the bottom of Whiteacre Lane and Catlow Terrace is the first row of Cottages on the left hand side.
All Mains Services Anti-Money Laundering (aml) Checks - As part of making an offer, we’re required by law to complete Anti-Money Laundering (aml) checks to confirm the identity of all purchasers.
To cover the cost of this process, a fee of £60 inc VAT per buyer is payable when your offer is accepted.
This is a standard requirement for all buyers and helps us ensure your offer can be progressed as quickly and smoothly as possible.
Dining Room Open To The Snug (7.44m x 3.68m) Living Room (6.27m x 3.25m) Kitchen (4.24m x 3.3m) First Floor Landing Main Bedroom (3.35m x 2.97m) Dressing Room (3.38m x 3.25m) Bedroom Two (3.68m x 3.48m) Bedroom Three (3.66m x 2.92m) 4Pc Family Bathroom Lower Ground Floor Cellar Room One (4.27m x 3.25m) Cellar Room Two (3.25m x 2.77m) Outside Pleasant Garden To The Rear Large Off Road Parking Area To The Side
Value & comps
No previous sales on record.
Returns
Set an offer; the calculator follows it.
We're still gathering serviced-accommodation data for this area.
Archie refurb estimate: a Pro feature
0.0% below asking
This is not financial or investment advice. Prop AI Deals is not authorised by the Financial Conduct Authority (FCA) to provide investment advice.
All investment calculators, property analyses, and AI-generated insights are for informational purposes only. Property investment carries risk and may result in financial loss. All calculations should be independently verified and you should consult with FCA-authorised financial advisors before making any investment decisions.
Past performance does not guarantee future results. Tax implications vary by individual circumstances.
Deal
Properties like this can earn 2–3x BTL yields when converted to HMO, with retrofit costs around £10k/room. Sign in to see the full tier, yield projection, and cost breakdown.
Commercial properties like this can earn 30-50% higher yields when converted to residential under Class MA / Q / P / PA, with prior approval costing ~GBP 96/unit. Sign in to see the recommended route, yield uplift, and cost breakdown.
BRRR-suited properties can recycle 80-100% of investor capital on refi, leaving a high-yielding rental with most of the money out. Sign in to see the refurb cost stack, ARV projection, and refinance maths.
Detached + large garden = sub-division play. Pro tier unlocks the tier badge, plot size, uplift estimate, and regional land benchmark.
Short-lease flats trade at deep discount, but extending under the 1993 Act often costs far less than the discount. Pro tier unlocks the tier badge, premium breakdown, long-lease ARV and arbitrage maths.
See projected short-stay revenue vs a vanilla BTL for this property.
See real sub-let margins (HMO room rates & SA nightly rates) vs the landlord rent.
Area
Agent & docs
FAQ
About 1, Catlow Terrace, Barrow
Explore nearby