3-bedroom detached house · BB7 9GX
For saleListed 10 days
Opportunity summary
See Archie’s verdict, returns by strategy and what to check before viewing.
About
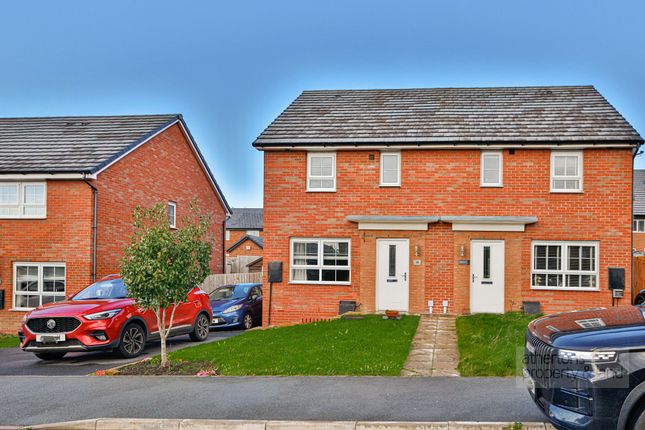
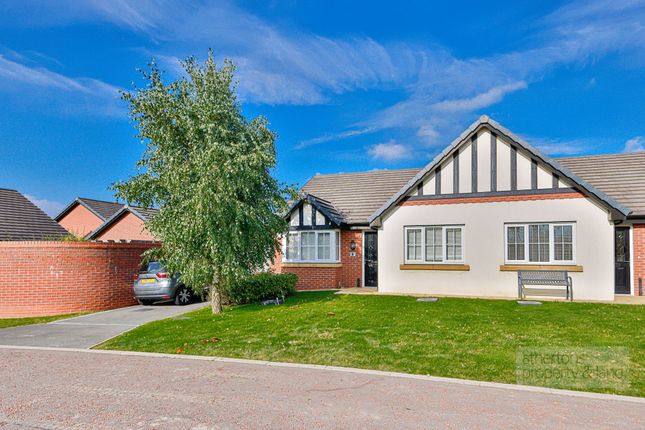
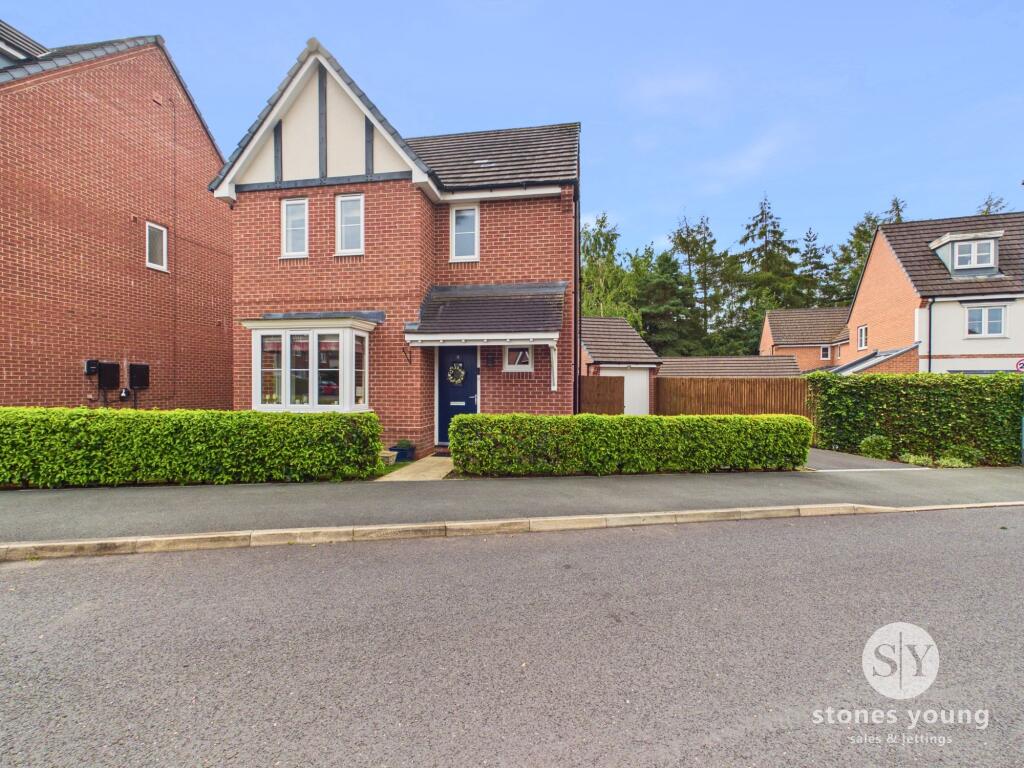
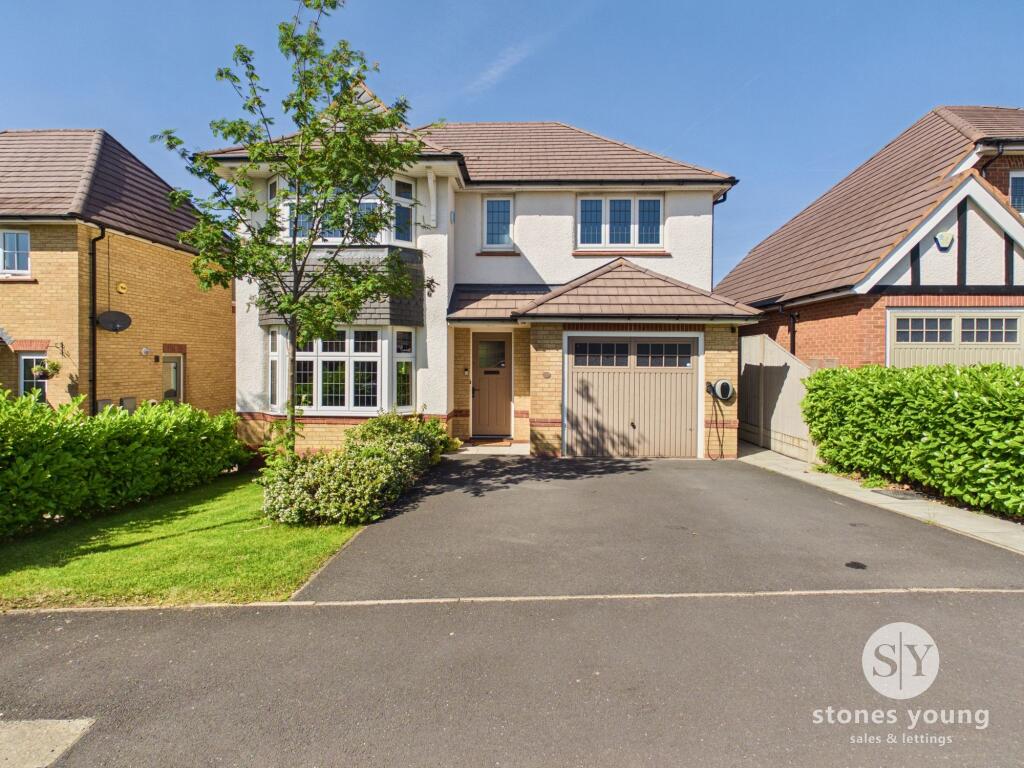
Beautifully presented and neutrally decorated throughout, Ashburn Close is an impressive three bedroom detached home offering a considered blend of contemporary style, practical living and attractive outdoor space.
There is an immediate sense of privacy on arriving at Ashburn Close.
Occupying a corner position and enjoying the rare advantage of not being overlooked to either the front or rear, the setting gives the house a feeling of space and seclusion that complements its beautifully presented interior.
Inside, the décor is neutral and understated, allowing the considered improvements made by the current owners to take centre stage.
New shutter blinds throughout provide an elegant finishing touch, while the accommodation has an easy, natural flow that works particularly well for both family life and entertaining.
The entrance hall sets the tone, with attractive wood flooring continuing through ground floor. There is a useful guest cloakroom, while the staircase rises to the bedroom accommodation above.
From here, the lounge provides a generous and inviting retreat.
At its heart is a bespoke style media wall incorporating an inset feature fire, creating a sophisticated focal point without compromising the warmth and comfort of the room.
It is a space equally suited to quiet evenings at home or spending time with friends and family. The kitchen and dining room sits across the rear of the property and is arguably the heart of the home.
Recently replaced with a Howdens kitchen, the cabinetry has been selected in a timeless grey finish and paired beautifully with marble effect quartz work surfaces.
The overall effect is clean and contemporary, with appliances including a Lamona integrated microwave, Electrolux oven, gas hob, dishwasher and integrated fridge freezer.
There is useful storage beneath the stairs, while the proportions allow the dining area to sit comfortably alongside the kitchen without either space feeling compromised.
Perhaps most importantly, French doors open directly onto the garden.
During the warmer months this creates a lovely relationship between the kitchen and outside space, allowing the garden to become a natural extension of the house when entertaining.
The sense of understated contemporary style continues on the first floor.
The principal bedroom is a particularly appealing space, with fitted wardrobes and a dressing area providing excellent storage without overwhelming the room.
An adjoining en suite has been finished in a contemporary style and includes a rainfall shower with separate rinse head.
Bedroom two provides further comfortable accommodation, while bedroom three is presently arranged as a dedicated dressing room, beautifully fitted with wardrobes.
This could readily be returned to use as a bedroom if desired, giving the first floor an appealing degree of flexibility.
The family bathroom has also been finished in a contemporary style, with a bath and rainfall shower completing the accommodation. Outside, the corner position comes into its own.
The rear garden enjoys an excellent degree of privacy and has been landscaped with ease of ownership in mind.
Artificial lawn and Indian stone paving sit alongside planting areas, atmospheric garden lighting and external power, while a covered seating area creates a lovely setting for relaxed summer evenings and entertaining.
A pedestrian door provides direct access into the garage. The frontage is equally practical, with a generous driveway providing parking for approximately four vehicles in addition to the garage.
Electrical provision also offers the potential for an EV charging point, subject to the appropriate installation and checks.
With its stylish interiors, beautifully considered kitchen, excellent parking and unusually private position, Ashburn Close offers a particularly accomplished modern home within the Ribble Valley.
Life in Barrow offers an appealing balance between village surroundings and everyday convenience.
Positioned within the Ribble Valley and close to neighbouring Whalley and Clitheroe, it is well placed for those who want to enjoy the character and countryside of the area while maintaining straightforward connections for work and daily life.
The accessibility of the A59 is particularly useful for commuters, providing connections through the Ribble Valley and towards the wider Lancashire road network.
For weekends closer to home, the wider Ribble Valley offers the walks, countryside, independent shops, restaurants and country pubs that have made this part of Lancashire such a desirable place to put down roots.
GROUND FLOOR Entrance Hall 1.12m x 3.05m (3' 8" x 10' 0") Two Piece Cloakroom 1m x 1.5m (3' 3" x 4' 11") Lounge 3.78m x 4.55m (12' 5" x 14' 11") Kitchen 2.62m x 3.02m (8' 7" x 9' 11") Dining 2.24m x 3.02m (7' 4" x 9' 11") FIRST FLOOR Principal Bedroom 3.38m x 3.84m (11' 1" x 12' 7") En Suite 1.3m x 1.9m (4' 3" x 6' 3") Bedroom Two 2.84m x 2.57m (9' 4" x 8' 5") Bedroom Three 1.88m x 2.57m (6' 2" x 8' 5") Bathroom 1.96m x 2m (6' 5" x 6' 7") EXTERNAL Garage 3m x 5.9m (9' 10" x 19' 4") Driveway Rear Garden Disclaimer Subject to contract.
Particulars are prepared in good faith for general guidance only and do not form part of any offer or contract.
Measurements, floor plans and photos are approximate and not to scale; services and systems have not been tested.
Buyers should verify with their legal adviser the tenure, length of lease, ground rent, service charges (where applicable), council tax band, EPC rating and any other charges or restrictions before exchange of contracts.
Value & comps
No previous sales on record.
Returns
Set an offer; the calculator follows it.
We're still gathering serviced-accommodation data for this area.
Archie refurb estimate: a Pro feature
0.0% below asking
This is not financial or investment advice. Prop AI Deals is not authorised by the Financial Conduct Authority (FCA) to provide investment advice.
All investment calculators, property analyses, and AI-generated insights are for informational purposes only. Property investment carries risk and may result in financial loss. All calculations should be independently verified and you should consult with FCA-authorised financial advisers before making any investment decisions.
Past performance does not guarantee future results. Tax implications vary by individual circumstances.
Deal
Properties like this can earn 2–3x BTL yields when converted to HMO, with retrofit costs around £10k/room. Sign in to see the full tier, yield projection, and cost breakdown.
Commercial properties like this can earn 30-50% higher yields when converted to residential under Class MA / Q / P / PA, with prior approval costing ~GBP 96/unit. Sign in to see the recommended route, yield uplift, and cost breakdown.
BRRR-suited properties can recycle 80-100% of investor capital on refi, leaving a high-yielding rental with most of the money out. Sign in to see the refurb cost stack, ARV projection, and refinance maths.
Detached + large garden = sub-division play. Pro tier unlocks the tier badge, plot size, uplift estimate, and regional land benchmark.
Short-lease flats trade at deep discount, but extending under the 1993 Act often costs far less than the discount. Pro tier unlocks the tier badge, premium breakdown, long-lease ARV and arbitrage maths.
See projected short-stay revenue vs a vanilla BTL for this property.
See real sub-let margins (HMO room rates & SA nightly rates) vs the landlord rent.
Area
Agent & docs

FAQ
About Ashburn Close, Barrow, Clitheroe, Lancashire, BB7
Explore nearby