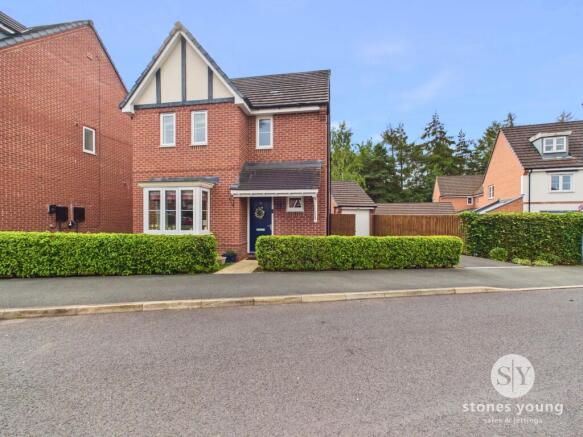
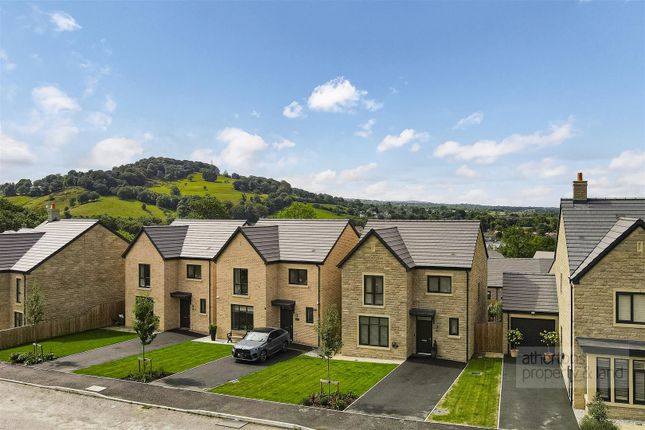
3-bedroom detached house · BB7 9ZL
Under offerListed 116 days
Opportunity summary
See Archie’s verdict, returns by strategy and what to check before viewing.
About
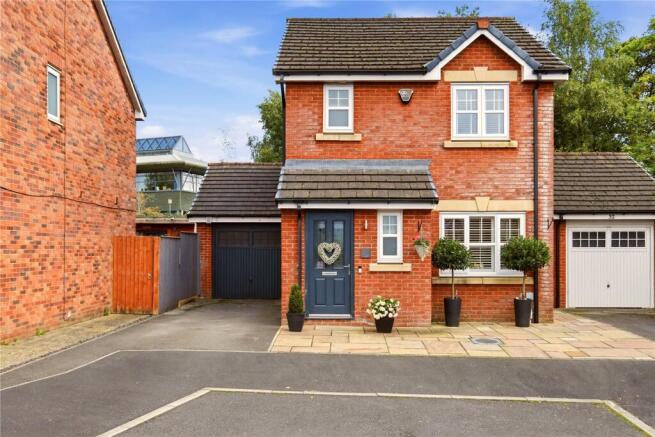
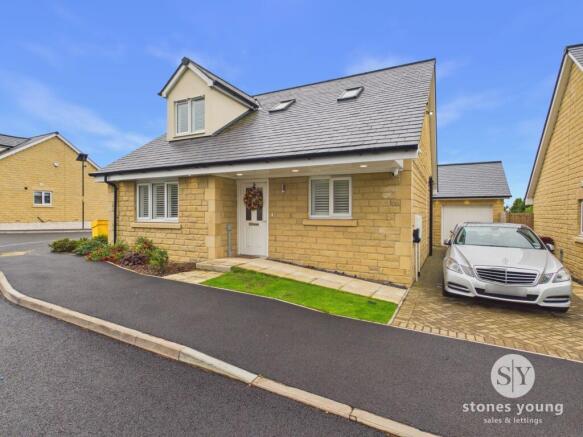
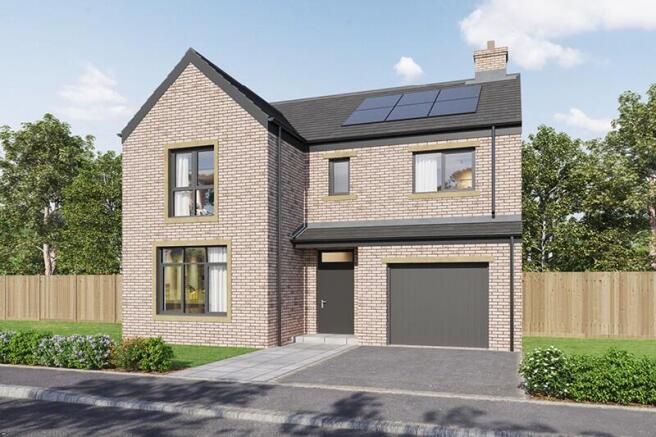
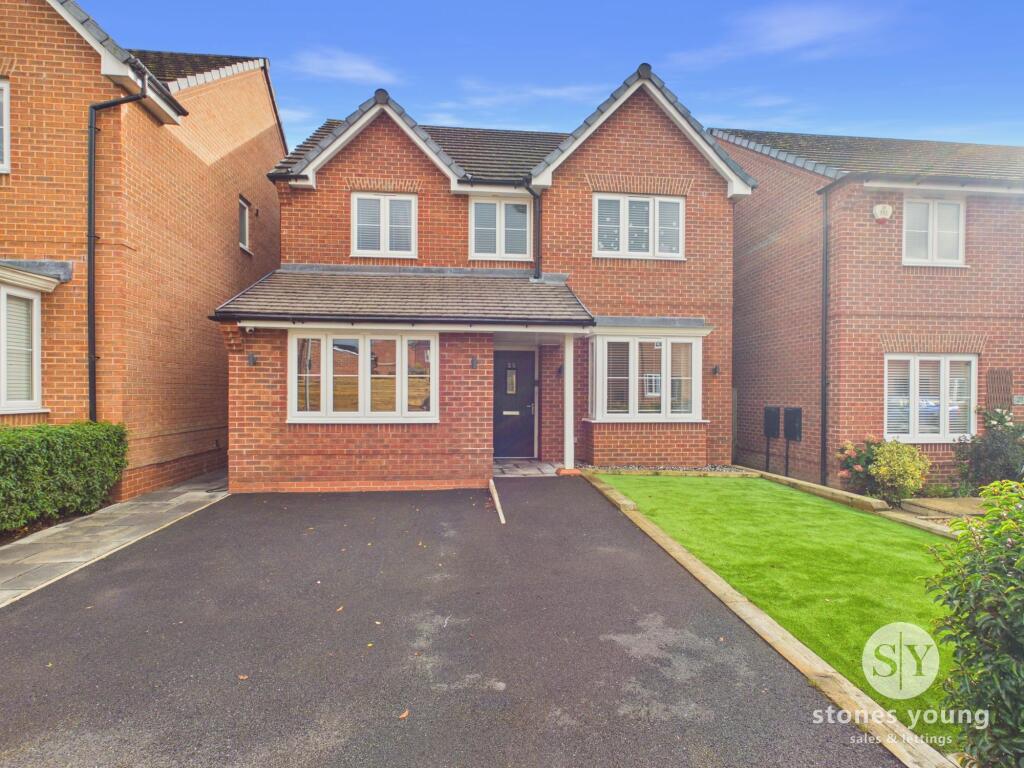
*BEAUTIFUL THREE BEDROOM, THREE EN-SUITE REDROW HOME IN BARROW* Presenting an exceptional opportunity to acquire a distinguished Redrow executive detached home in the Ribble Valley, The ‘Oxford Lifestyle’ is thoughtfully designed with the expansive footprint of a four bedroom residence and adapted to offer three luxurious double bedrooms, each with its own private en-suite.
This premium property is ideally situated within walking distance of both Whalley and the highly regarded Barrow Primary School, making it perfectly suited for family living.
Upon entering, you are welcomed by a generous hallway leading to the spacious lounge that exudes sophistication, featuring a bespoke media wall that seamlessly doubles as a bookcase, creating an inviting space for relaxatio.
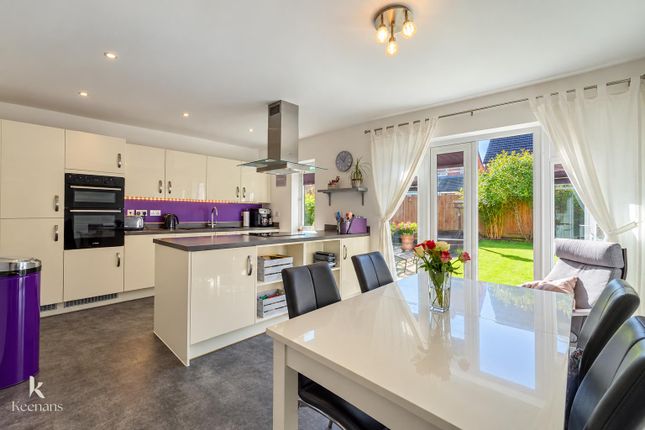
The heart of the home is the modern open dining kitchen, where sleek cabinetry, high-specification appliances and generous surfaces combine to provide an inspiring setting for culinary pursuits and family gatherings (French doors offer effortless flow to the garden, enhancing the sense of light and space).
A practical downstairs WC and a separate utility room add to the every-day convenience and functionality.
The master suite is a true sanctuary, boasting a dedicated dressing area and a sumptuous four piece en-suite bathroom, blending style and comfort in equal measure.
Two further double bedrooms, both benefitting from their own en-suite facilities, ensure privacy and comfort for family members or guests.
Throughout the home, premium finishes, considered layouts and an abundance of natural light create an atmosphere of contemporary elegance, while thoughtful storage solutions maximise practicality.
Externally, the garden has been spectacularly landscaped to create an oasis to be enjoyed. With stunning tiles, raised beds and lawn, the garden offer privacy and practicality to be used year round.
The unique outdoor kitchen is what all families dream of. Ideal for family barbecues and weekend hosting, the outdoor kitchen is complete with plentiful storage, large barbeque and pizza oven.
Hallway With uPVC double glazed front door, woodstep laminate flooring, spindle staircase leading to first floor, under stairs storage cupboard.
Lounge With uPVC double glazed feature bay window, panelled radiator, bespoke wooden media unit doubling up as a library with storage cupboards.
Kitchen Diner Dining Area: Wood style laminate flooring, panelled radiator, television point, internet Cat 6 cabling, good sized built-in storage cupboard, large uPVC French doors, full length uPVC double glazed windows with lovely aspects of landscaped rear garden, open to kitchen.
Kitchen: Superb light and airy space with an attractive white high gloss fitted kitchen with a range of wall, base and drawer units with soft closing and complementary laminate working surfaces, and co-ordinating upstands, 1½ bowl stainless steel sink drainer unit with mixer tap, under unit spot lighting, a range of AEG integrated appliances incorporating eye level stainless steel double electric oven and grill, fridge freezer, dish washer, stainless steel 4-ring gas hob with stainless steel extractor filter canopy over and stainless splashback, wood style laminate flooring, uPVC double glazed window.
Utility With high gloss fitted base unit with complementary laminate working surfaces, stainless steel sink drainer unit with mixer tap and co-ordinating upstand, plumbing for washing machine, wood style laminate flooring, space for tumble dryer, panelled radiator, extractor fan external rear door.
WC With modern 2-pce white suite comprising low suite w.c.
with push button flush, hand basin with mixer tap and tiled splash back, laminate wood style laminate flooring, panelled radiator, uPVC double glazed window.
Landing With spindle balustrade, built-in storage cupboards, one housing hot water cylinder, panelled radiator, loft access.
Bedroom One This fantastic suite flows the entire length of the property with the double bedroom positioned to the front elevation, with carpet flooring, uPVC double glazed feature bay window, panelled radiator, television point, internet Cat 6 cabling, leading through to DRESSING ROOM 7'5" X 7'0" which leads through to en-suite bathroom.
En-Suite One Spacious contemporary 4-pce white suite comprising a large walk-in shower enclosure with full length glazed screen with thermostatic fixed chrome rain shower, panelled bath with mixer tap, ½ pedestal wash basin with mixer tap, low suite w.c.
with push button flush, part-tiled walls and tiled flooring, extractor fan, chrome ladder style radiator, uPVC double glazed window.
Bedroom Two Good sized double bedroom with carpet flooring, panelled radiator, television point, internet Cat 6 cabling, uPVC double glazed window.
En-Suite Two Modern 3-pce white suite comprising single shower enclosure with thermostatic shower and tiled walls within, half pedestal wash basin with mixer tap, low suite w.c.
with push button flush, shave point, tiled flooring, uPVC double glazed window.
Bedroom Three Excellent double sized room with carpet flooring, panelled radiator, uPVC double glazed window, internet Cat 6 cabling En-Suite Three Attractive modern 3-pce white suite comprising double shower enclosure with thermostatic shower with part tiled walls within, tiled flooring, half pedestal wash basin with mixer tap, low suite w.c.
with push button flush, shaver point, chrome ladder style radiator, extractor fan, uPVC double glazed window.
Parking - Driveway Disclaimer Stones Young Sales and Lettings provides these particulars as a general guide and does not guarantee their accuracy.
They do not constitute an offer, contract, or warranty.
While reasonable efforts have been made to ensure the information is correct, buyers or tenants must independently verify all details through inspections, surveys, and enquiries.
Statements are not representations of fact, and no warranties or guarantees are provided by Stones Young, its employees, or agents.
Photographs depict parts of the property as they were when taken and may not reflect current conditions. Measurements, distances, and areas are approximate and should not be relied upon.
References to alterations or uses do not confirm that necessary planning, building regulations, or other permissions have been obtained.
Any assumptions about the property’s condition or suitability should be independently verified.
Value & comps
No previous sales on record.
Returns
Set an offer; the calculator follows it.
We're still gathering serviced-accommodation data for this area.
Archie refurb estimate: a Pro feature
0.0% below asking
This is not financial or investment advice. Prop AI Deals is not authorised by the Financial Conduct Authority (FCA) to provide investment advice.
All investment calculators, property analyses, and AI-generated insights are for informational purposes only. Property investment carries risk and may result in financial loss. All calculations should be independently verified and you should consult with FCA-authorised financial advisers before making any investment decisions.
Past performance does not guarantee future results. Tax implications vary by individual circumstances.
Deal
Properties like this can earn 2–3x BTL yields when converted to HMO, with retrofit costs around £10k/room. Sign in to see the full tier, yield projection, and cost breakdown.
Commercial properties like this can earn 30-50% higher yields when converted to residential under Class MA / Q / P / PA, with prior approval costing ~GBP 96/unit. Sign in to see the recommended route, yield uplift, and cost breakdown.
BRRR-suited properties can recycle 80-100% of investor capital on refi, leaving a high-yielding rental with most of the money out. Sign in to see the refurb cost stack, ARV projection, and refinance maths.
Detached + large garden = sub-division play. Pro tier unlocks the tier badge, plot size, uplift estimate, and regional land benchmark.
Short-lease flats trade at deep discount, but extending under the 1993 Act often costs far less than the discount. Pro tier unlocks the tier badge, premium breakdown, long-lease ARV and arbitrage maths.
See projected short-stay revenue vs a vanilla BTL for this property.
See real sub-let margins (HMO room rates & SA nightly rates) vs the landlord rent.
Area
Agent & docs

FAQ
About Aspen Crescent, Barrow, BB7
Explore nearby