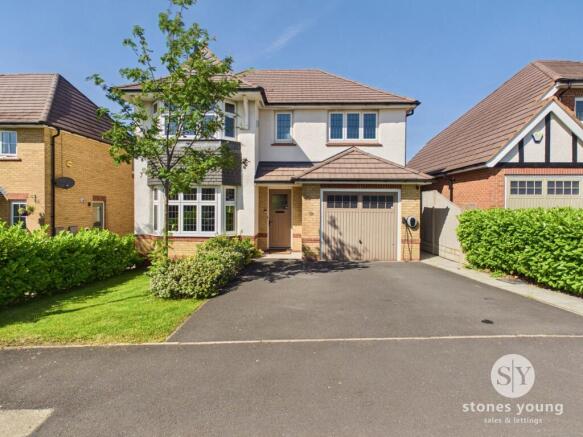
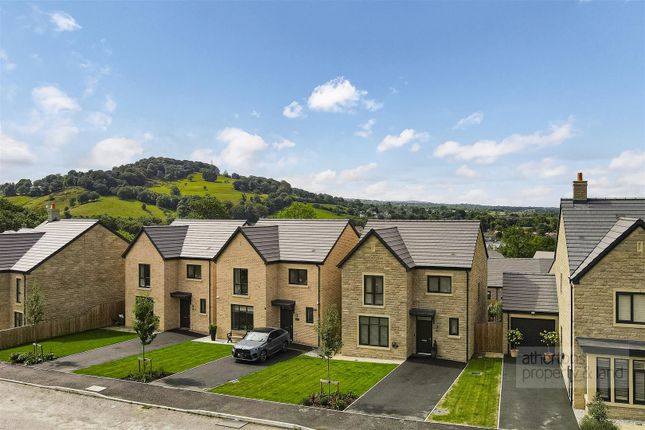
3-bedroom detached house · BB7 9BT
Sold STCListed 35 days
Opportunity summary
See Archie’s verdict, returns by strategy and what to check before viewing.
About
A truly rare opportunity to acquire a beautiful, Victorian detached stone-built period cottage, dating from 1854.
The property is being offered to the market for only the 4th time since it was built and is set within a generous south-west facing plot with a detached garage and parking for three cars.
Now requiring gentle cosmetic refurbishment the property is located in the highly desirable village of Wiswell and inspection is necessary to fully appreciate what is on offer.Ivy Cottage is an exceptionally appealing detached stone-built period property, occupying a particularly attractive plot in the centre of the sought-after village of Wiswell.
Dating from 1854, the property has been remarkably tightly held and has been sold on only three previous occasions, making this just the fourth time in its history that it has come to the open market, a true testament to this comfortable home.
Built in traditional local stone, the property has a distinctive character, with attractive coursed stone elevations, stone window surrounds, and a slate roof all of which sit comfortably within its sizable mature gardens, which provide exceptional privacy.
Internally, the house retains original period character with traditional fireplaces, exposed stone walls, high ceilings, panelled and timber features and lots of natural light.
Ground Floor Accessed through what is believed to be the original solid wood front door via an attractive entrance porch with exposed stone walls. The porch gives way to the entrance hall.
The entrance hall is unusually spacious for a property of this type and provides a high degree of flexibility for a purchaser to consider alterations incorporating part of the hall or adjoining space to create a larger and more contemporary kitchen/dining arrangement.
There are two generous ground floor reception rooms, the large sitting room has an attractive fireplace, generous proportions and excellent natural light from the extensive windows and glazed doors overlooking the gardens.
The separate dining room is equally characterful, with a traditional fireplace and a pleasant outlook over the garden.
The existing galley style kitchen is well equipped, with an extensive range of fitted units, integrated appliances, work surfaces and useful storage.
It is perfectly functional as it stands, whilst offering an obvious opportunity for a future owner to create something more contemporary and perhaps make greater use of the generous space available within the house., there is a separate pantry and store cupboard, and a ground floor W.C.
accessed from the rear hallway.
First Floor To the first floor are three bedrooms, two spacious doubles, one with an ensuite shower room and one of the doubles has a dressing area and wardrobe which would easily convert to an en-suite if required.
The remaining bedroom is a large single or a small double and is served by a family bathroom accessed from the landing.
Outside One of the property's most significant attractions is the generous plot and beautifully established gardens which have been lovingly cultivated over many years and enjoy a high degree of privacy, with mature hedging, established trees, shrubs and well-stocked borders creating a secluded and tranquil environment.
There are flagged/paved terraces, winding pathways, a lawn and established borders.
Detached Garage A large detached single garage is positioned within the grounds and provides excellent additional storage and parking.
The garage is considerably larger than many would expect to find with a traditional village cottage and could be useful for vehicle storage, workshop space, hobbies or general household storage.
Opportunity Whilst the property has clearly been well cared for and maintained over many years, it now offers an incoming purchaser the opportunity for gentle refurbishment, updating and personalisation.
The underlying quality of the building, plot and d superb setting provide an excellent foundation for creating an outstanding home.
Area Guide Wiswell is well positioned offering the rare combination of rural tranquillity and easy access to some of Lancashire’s most desirable towns and villages.
Sitting approximately 1.2 miles to Whalley and approximately 5 miles south of Clitheroe.
Clitheroe is a town renowned for its independent boutiques, and rich history and heritage, it’s a place where artisan culture thrives.
Locals enjoy everything from award-winning farm-to-table eateries, Michelin Star restaurants and organic bakeries and traditional butchers located in the lively central market.
Whether you're sipping locally roasted coffee on Castle Street, dining at one of the region’s gastro gems or socialising in the Holmes Mill complex, Clitheroe life is charming and chic.
Education is first-class, with Clitheroe Royal Grammar School, Bowland High, Oakhill College and the prestigious Stonyhurst College all within easy reach.
Travel links are superb too—with direct hourly trains to Manchester, and easy road access to the A59, M65, M66, and M6. London can be easily reached from Preston by direct rail in just over 2 hours.
M65 8 miles, M6 12 miles, Skipton 20 miles, Manchester 29 miles, Lake District 60 miles
Value & comps
No previous sales on record.
Returns
Set an offer; the calculator follows it.
We're still gathering serviced-accommodation data for this area.
Archie refurb estimate: a Pro feature
0.0% below asking
This is not financial or investment advice. Prop AI Deals is not authorised by the Financial Conduct Authority (FCA) to provide investment advice.
All investment calculators, property analyses, and AI-generated insights are for informational purposes only. Property investment carries risk and may result in financial loss. All calculations should be independently verified and you should consult with FCA-authorised financial advisers before making any investment decisions.
Past performance does not guarantee future results. Tax implications vary by individual circumstances.
Deal
Properties like this can earn 2–3x BTL yields when converted to HMO, with retrofit costs around £10k/room. Sign in to see the full tier, yield projection, and cost breakdown.
Commercial properties like this can earn 30-50% higher yields when converted to residential under Class MA / Q / P / PA, with prior approval costing ~GBP 96/unit. Sign in to see the recommended route, yield uplift, and cost breakdown.
BRRR-suited properties can recycle 80-100% of investor capital on refi, leaving a high-yielding rental with most of the money out. Sign in to see the refurb cost stack, ARV projection, and refinance maths.
Detached + large garden = sub-division play. Pro tier unlocks the tier badge, plot size, uplift estimate, and regional land benchmark.
Short-lease flats trade at deep discount, but extending under the 1993 Act often costs far less than the discount. Pro tier unlocks the tier badge, premium breakdown, long-lease ARV and arbitrage maths.
See projected short-stay revenue vs a vanilla BTL for this property.
See real sub-let margins (HMO room rates & SA nightly rates) vs the landlord rent.
Area
Agent & docs

FAQ
About Cunliffe Lane, Wiswell, Clitheroe, Lancashire
Explore nearby