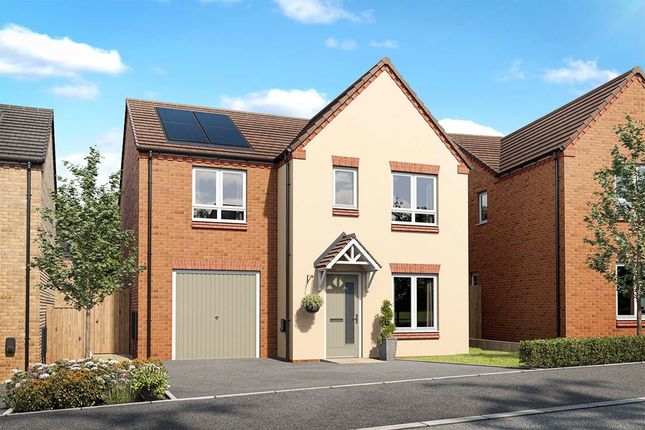
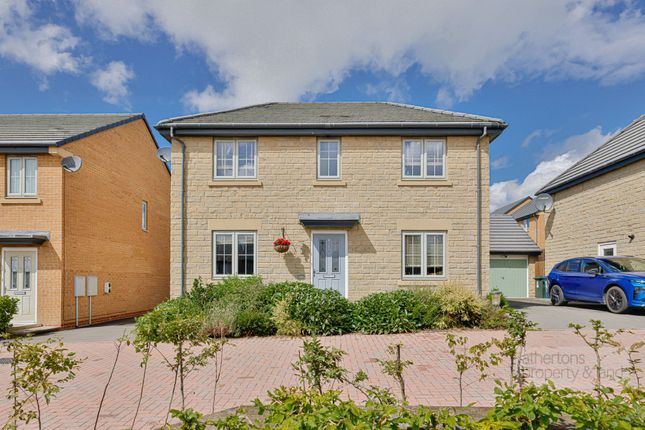
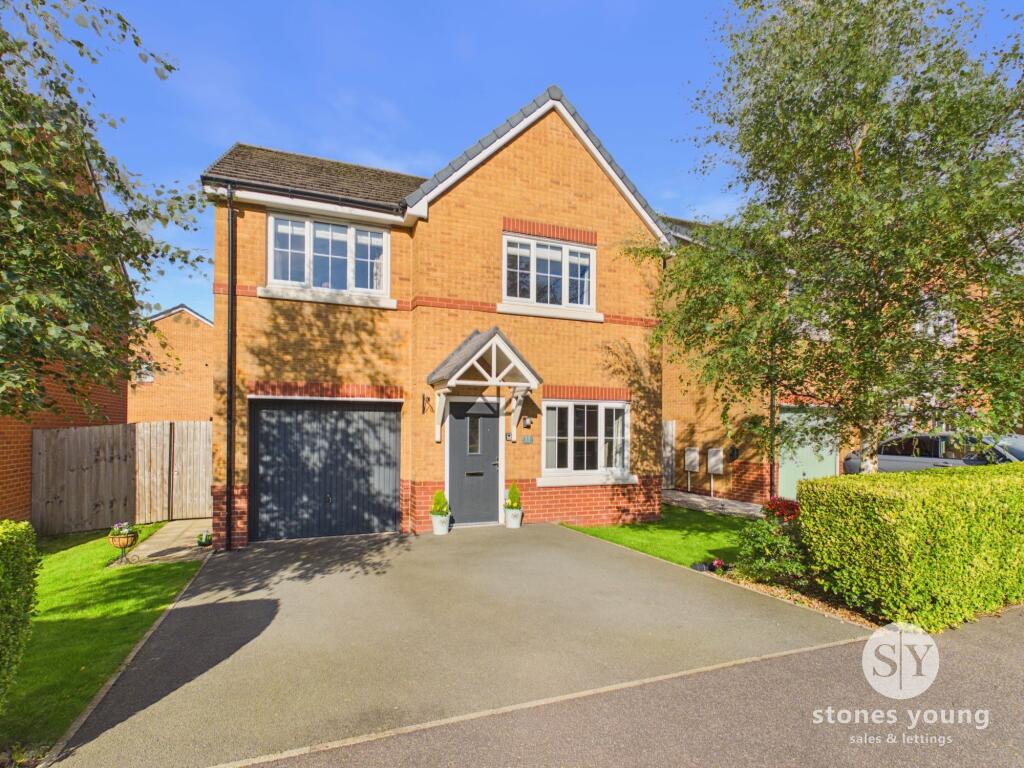
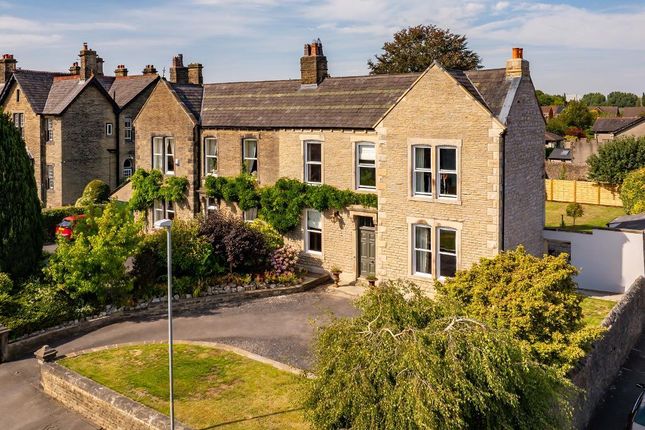
We've tightened what earns a Pursue. A home now needs a published valuation, a strategy that still makes money after real running costs and lender stress tests, and no listing problems that would stop a mortgage. You'll see fewer Pursues, and each one has been checked harder.
See how verdicts work4-bedroom semi-detached house · BB7 1HA
Sold STCListed 26 days
Opportunity summary
See Archie’s verdict, returns by strategy and what to check before viewing.
About
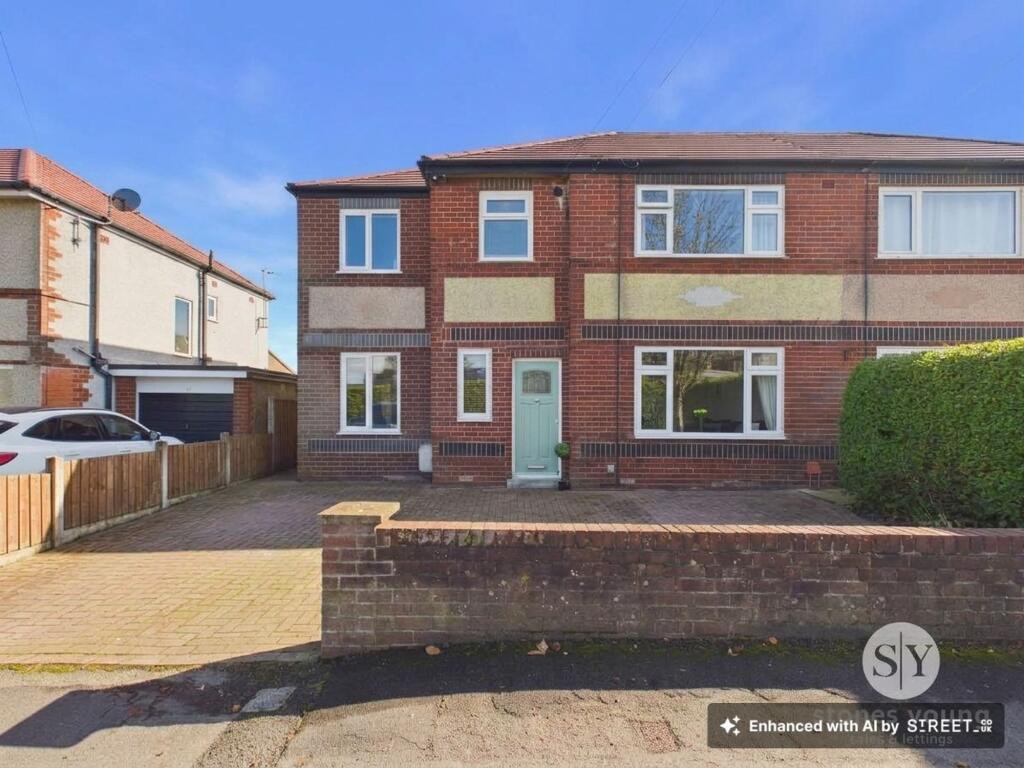
A beautifully renovated, naturally light four double bedroom semi-detached home that offers an impressive amount of accommodation, with over 1,500 Sq.
Ft of immaculate living space perfect for families.
With a flexible layout, the property offers an incredibly impressive family living space to the ground floor, with delightful South West facing garden to the rear as well as large driveway and garage also.
Also suited to those looking for one level living without compromising on space for family and guests, the property has undergone significant renovations within the recent few years including but not limited to the kitchen, bathroom suites, wiring, central heating and rear roof.
Tenure is Freehold. Council tax band D payable to rvbc. EPC rating D.
Entering the property into the entrance hall, stairs ascend to the first floor with storage below and the L shape hallway has internal doors leading to the accommodation on the ground floor.
Undoubtedly one of the most impressive features is the family living room, an abundance of free flowing space and light filled room perfect for large families and hosting.
The multi-fuel stove provides added warmth in the cooler months, with sliding door out to the garden and arched opening to the kitchen.
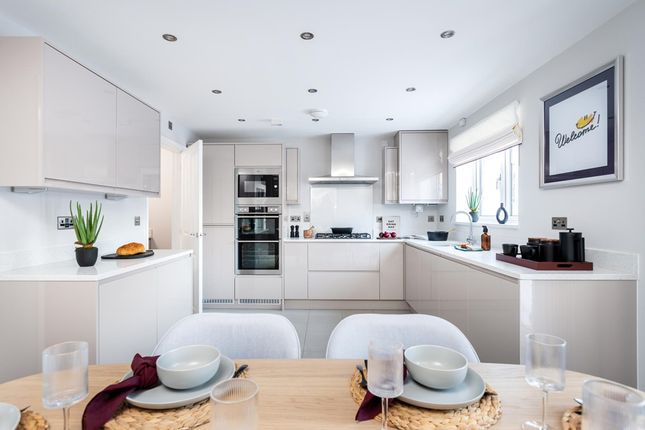
The kitchen has a range of fitted units at base and eye level, with electric oven and induction hob with extractor above, sink unit and space for fridge freezer as well as plumbing for a washing machine.
The sliding rear door leads into the sun room extension which provides excellent versatility and views of the garden, a practical interlink between the garden and home.
Additionally on the ground floor there is a double bedroom which can easily be used as a large home office, snug or play room as to the buyer's preference.
The adjacent shower room is stylishly appointed with three piece suite including large walk-in shower, W.C, wash basin and is fully tiled.
On the first floor there are three large double bedrooms and impressive house bathroom.
The front doubles are naturally light and there is a separate W.C as well as storage cupboard for linen and towels. The rear main bedroom is a large double with useful alcove for wardrobes.
Adjacent, there is a delightful bathroom with fitted storage cupboard housing the central heating boiler.
The free standing tup with wand attachment is perfectly positioned to soak with a view of Kemple End, and there is a wash basin and W.C also. There is ample space to add a shower if desired.
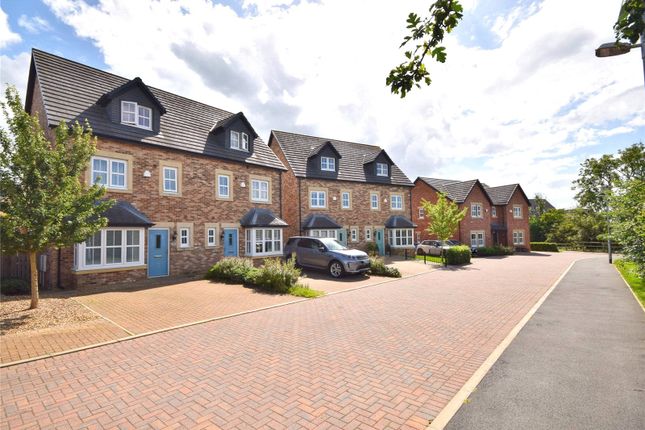
Externally there is a tarmacadam driveway with parking for two vehicles adjacent, with up and over door to the garage.
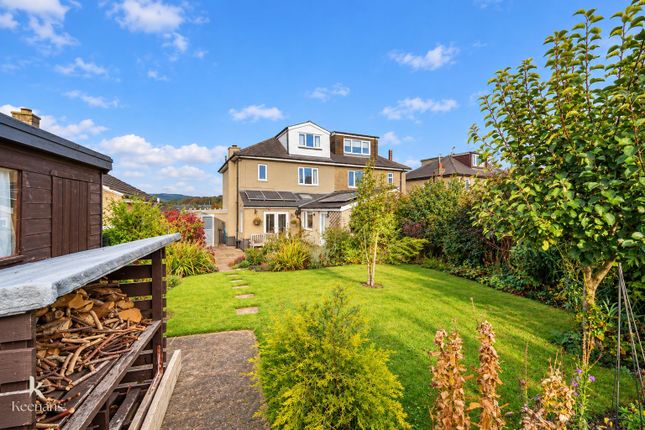
The front garden is lawned with small shrubs and side walkway leads to the rear garden. South West facing, this is a superb space that has been transformed by the current owners.
There are now established borders to the lawned garden, with two patio areas and pleasant views of Kemple End enjoyed from here as well, abutting land behind which we understand in the future is likely to be developed.
Enjoying a superb position within easy reach of local supermarkets and the A59, there are excellent schools both primary and secondary a short walk away. All mains services are installed.
Anti-Money Laundering (aml) Checks - As part of making an offer, we’re required by law to complete Anti-Money Laundering (aml) checks to confirm the identity of all purchasers.
To cover the cost of this process, a fee of £60 inc VAT per buyer is payable when your offer is accepted.
This is a standard requirement for all buyers and helps us ensure your offer can be progressed as quickly and smoothly as possible.
Ground Floor Entrance Hall (5.03m x 2.2m) Family Room (4.94m x 3.95m) Dining Area (4.92m x 2.41m) Kitchen (3.37m x 3.37m) Garden Room Extension (3.05m x 2.51m) Bedroom 4 / Sitting Room (3.66m x 3.58m) Shower Room (2.37m x 1.94m) First Floor Landing (2m x 1.13m) Bedroom 1 (4.95m x 3.15m) Bedroom 2 (4.4m x 3.53m) Bedroom 3 (4.26m x 2.73m) Bathroom (3.4m x 3.13m) Garage (5.03m x 2.62m)
Value & comps
No previous sales on record.
Returns
Set an offer; the calculator follows it.
We're still gathering serviced-accommodation data for this area.
Archie refurb estimate: a Pro feature
0.0% below asking
This is not financial or investment advice. Prop AI Deals is not authorised by the Financial Conduct Authority (FCA) to provide investment advice.
All investment calculators, property analyses, and AI-generated insights are for informational purposes only. Property investment carries risk and may result in financial loss. All calculations should be independently verified and you should consult with FCA-authorised financial advisers before making any investment decisions.
Past performance does not guarantee future results. Tax implications vary by individual circumstances.
Deal
Properties like this can earn 2–3x BTL yields when converted to HMO, with retrofit costs around £10k/room. Sign in to see the full tier, yield projection, and cost breakdown.
Commercial properties like this can earn 30-50% higher yields when converted to residential under Class MA / Q / P / PA, with prior approval costing ~GBP 96/unit. Sign in to see the recommended route, yield uplift, and cost breakdown.
BRRR-suited properties can recycle 80-100% of investor capital on refi, leaving a high-yielding rental with most of the money out. Sign in to see the refurb cost stack, ARV projection, and refinance maths.
Detached + large garden = sub-division play. Pro tier unlocks the tier badge, plot size, uplift estimate, and regional land benchmark.
Short-lease flats trade at deep discount, but extending under the 1993 Act often costs far less than the discount. Pro tier unlocks the tier badge, premium breakdown, long-lease ARV and arbitrage maths.
See projected short-stay revenue vs a vanilla BTL for this property.
See real sub-let margins (HMO room rates & SA nightly rates) vs the landlord rent.
Area
Agent & docs

FAQ
About 6, Lingfield Avenue, Lancashire
Explore nearby