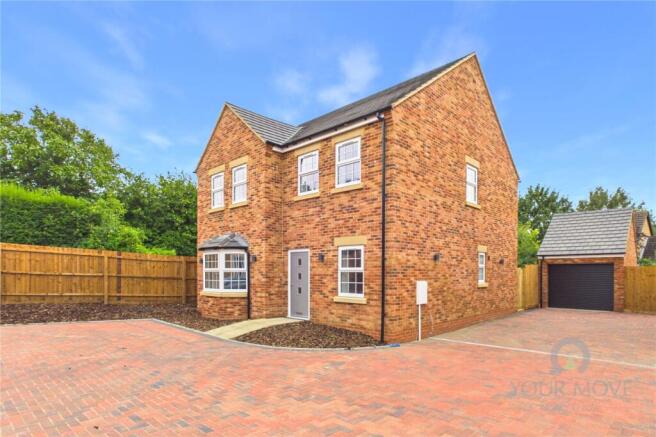
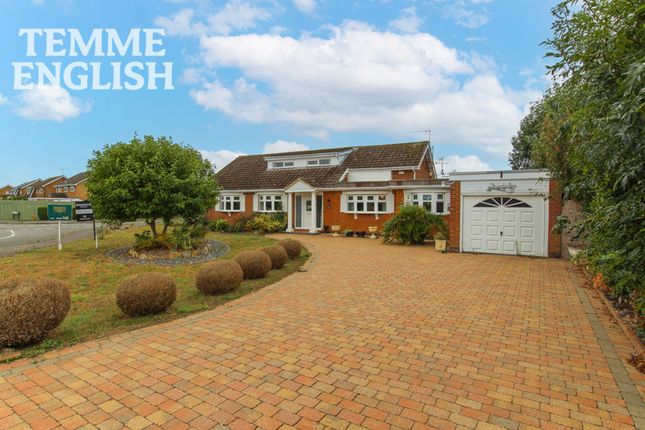
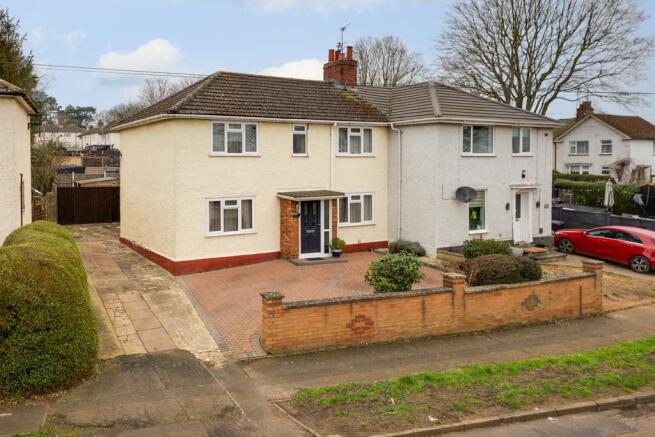
We've tightened what earns a Pursue. A home now needs a published valuation, a strategy that still makes money after real running costs and lender stress tests, and no listing problems that would stop a mortgage. You'll see fewer Pursues, and each one has been checked harder.
See how verdicts work3-bedroom house · NN16 9XJ
Sold STCListed 260 days
Opportunity summary
See Archie’s verdict, returns by strategy and what to check before viewing.
About
"Meadowview Cottage" This beautiful Stone, thatched Grade II listed has had a brand-new Thatch fitted in September 2025, occupying a lovely plot with wonderful gardens and countryside views to the back.
The striking interior is beautifully presented with an array of character features to include stone elevations, exposed wall and ceiling beams and ledge and brace interior doors.
The entrance hall leads to the living room with stone inglenook fireplace , a stunning kitchen/dining room with a range of integrated appliances and quartz work surfaces, the perfect vantage point from which admire both the gardens and view.
The dining room is versatile currently used as a third bedroom and the bathroom is well appointed with a stylish white suite.
Upstairs the landing is generous with space for a study area and the two bedrooms are double sized.
Outside is equally as impressive with a private driveway, providing off-road parking for two cars and access to a detached single garage, the fore garden is attractively presented and a lovely rear garden has manicured lawns and plantings, fruit trees and those far-reaching views.
Warkton enjoys lovely walks and a picturesque church, yet the heart of Kettering and a wealth of amenities are literally a short drive away, the best of both worlds.
- A beautiful Grade II listed cottage with a brand-new Thatch installed during September 2025 - Oil fired central heating.
- Entrance Hall with attractive ceramic tiled flooring in a brick design, ledge and brace interior doors leading to; - Living Room - with a fabulous inglenook fireplace with Flagstone hearth and exposed stone and timber mantle, decorative wood burner which can be recommissioned if desired (subject to regulations).
Flagstone flooring surround, a central area for a rug, exposed wall and ceiling timbers - Inner Hallway with a continuation of the ceramic tiled flooring in a brick design, stairs rising to first floor, door leading out to the rear garden, useful storage cupboard with oak ledge and brace interior doors, further ledge and brace interior doors leading to; - Dining Room/Bedroom Three - a versatile room offering a multitude of uses with wood effect specialist flooring, panelling to one wall up to dado height, attractive stone recess with shelving, built-in wardrobe/storage cupboard - Kitchen/Dining Room - with a range of shaker style base and eyelevel cupboards and drawers, butler sink with monobloc tap set within a quartz worksurface with integrated drainer and matching up stand, integrated double oven and four ring induction hob with concealed extractor , fridge, freezer, washing machine wood effect specialist flooring flowing through to the dining area with complementing dresser with quartz worksurface, this room enjoys fabulous views over the garden - Upstairs the generous landing has exposed wall and ceiling timbers and could be used as a study area, ledge and brace interior doors lead to two double sized bedrooms, the main bedroom with impressive, exposed timbers.
Lovely bathroom with a white suite to include low level wc and wash hand basin set within an vanity unit with storage below, panel enclosed bath with shower over, ceramic tiled splash backs Outside a private driveway is accessed through double gates with parking for two cars as well as access to a detached, single garage with an up and over door.
The garage has both power and light, two windows and a personnel door to the garden.
The fore garden is attractively presented with planted borders, specialist lighting provides evening illumination and a paved pathway extends to the front door .
This quintessential English garden has a lovely paved patio perfect for garden furniture and alfresco entertaining.
The stepping stone pathway is set within the lawn area flanked by attractively planted shrubbed and floral borders.
An array of established trees add privacy, which include both an apple and pear tree. To the head of the garden there is a further planted area which overlooks the fabulous countryside views.
The garden also contains a greenhouse, timber shed, and a log store. A mature wisteria is attached to the back of the garage providing spectacular colour through the flowering season.
Living Room - 4.83m x 4.32m (15'10" x 14'2") Dining Room - 3.94m x 2.84m (12'11" x 9'4") Bathroom - 2.11m x 2.08m (6'11" x 6'10") Kitchen/Breakfast Room Bedroom One - 4.6m x 4.29m (15'1" x 14'1") Bedroom Two - 3.71m x 2.29m (12'2" x 7'6")
Value & comps
No previous sales on record.
Returns
Set an offer; the calculator follows it.
We're still gathering serviced-accommodation data for this area.
Archie refurb estimate: a Pro feature
0.0% below asking
This is not financial or investment advice. Prop AI Deals is not authorised by the Financial Conduct Authority (FCA) to provide investment advice.
All investment calculators, property analyses, and AI-generated insights are for informational purposes only. Property investment carries risk and may result in financial loss. All calculations should be independently verified and you should consult with FCA-authorised financial advisers before making any investment decisions.
Past performance does not guarantee future results. Tax implications vary by individual circumstances.
Deal
Properties like this can earn 2–3x BTL yields when converted to HMO, with retrofit costs around £10k/room. Sign in to see the full tier, yield projection, and cost breakdown.
Commercial properties like this can earn 30-50% higher yields when converted to residential under Class MA / Q / P / PA, with prior approval costing ~GBP 96/unit. Sign in to see the recommended route, yield uplift, and cost breakdown.
BRRR-suited properties can recycle 80-100% of investor capital on refi, leaving a high-yielding rental with most of the money out. Sign in to see the refurb cost stack, ARV projection, and refinance maths.
Detached + large garden = sub-division play. Pro tier unlocks the tier badge, plot size, uplift estimate, and regional land benchmark.
Short-lease flats trade at deep discount, but extending under the 1993 Act often costs far less than the discount. Pro tier unlocks the tier badge, premium breakdown, long-lease ARV and arbitrage maths.
See projected short-stay revenue vs a vanilla BTL for this property.
See real sub-let margins (HMO room rates & SA nightly rates) vs the landlord rent.
Area
Agent & docs

FAQ
About Warkton, NN16
Explore nearby