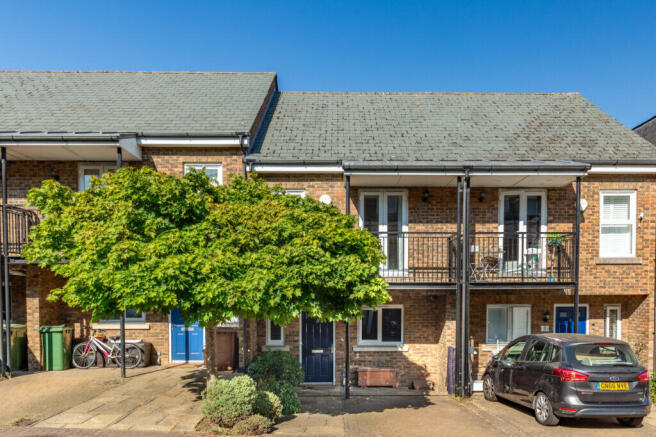
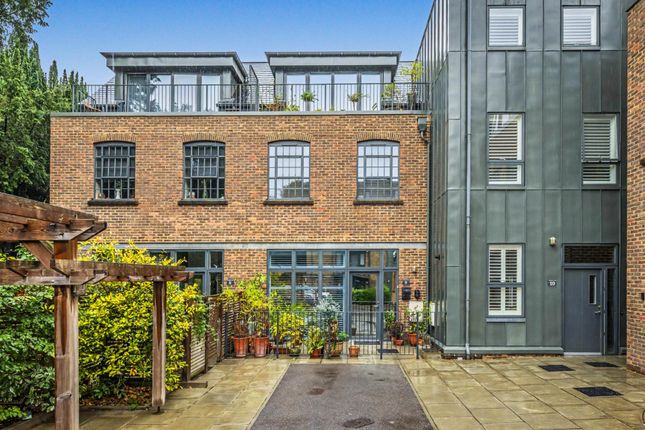
3-bedroom house · TN4 9UB
For saleListed 100 days
Opportunity summary
See Archie’s verdict, returns by strategy and what to check before viewing.
About
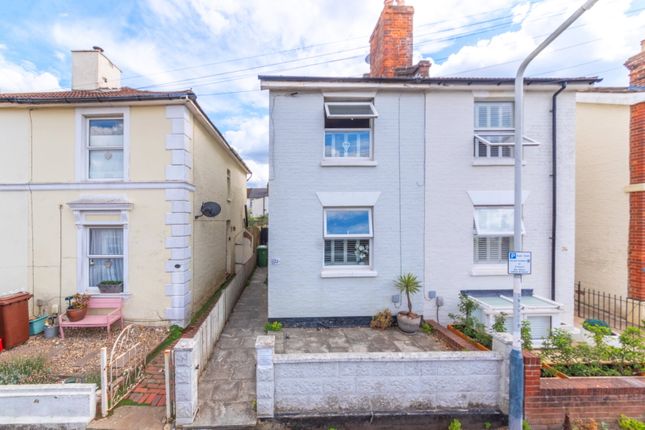
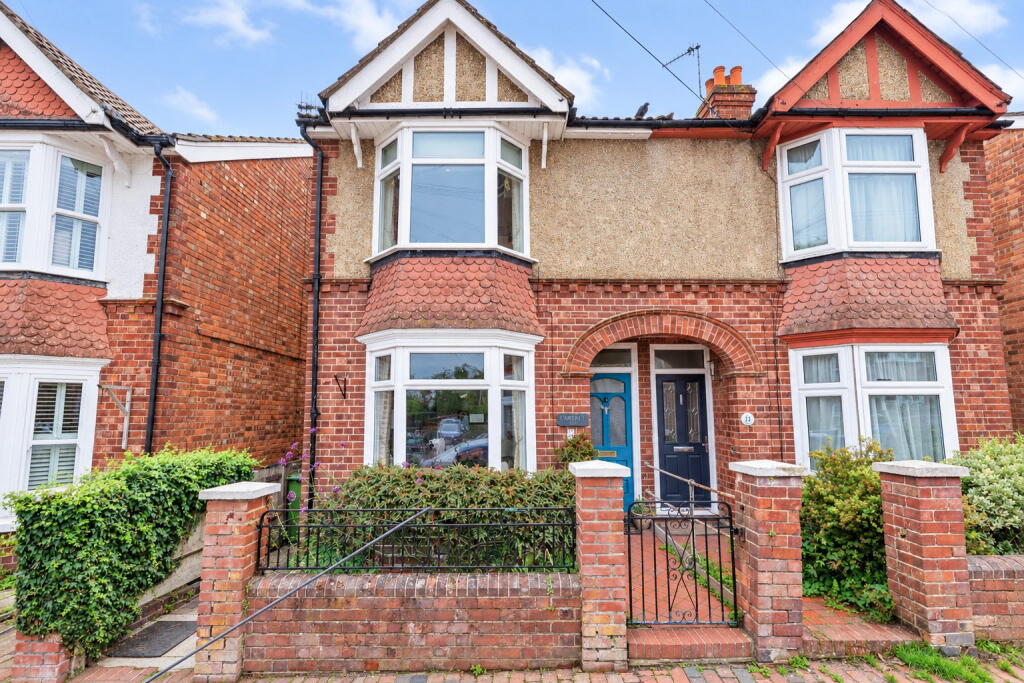
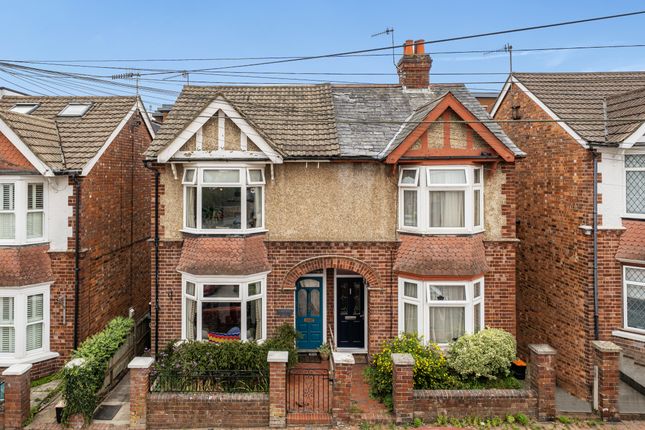
Guide Price £550,000 - £575,000 Approximate Gross Internal Area: 1083 Sq Ft / 100.6 Sq M Occupying an enviable position within the ever-popular St.
John's quarter of Tunbridge Wells, this attractive three bedroom period home offers an appealing blend of original character, generous proportions and modern comforts.
Ideally placed for highly regarded schools, excellent local amenities and the town's mainline stations, it presents an outstanding opportunity for families seeking a home that is ready to enjoy whilst still offering future potential.
Stepping inside, the welcoming entrance hall immediately sets the tone, with period detailing and a sense of warmth that continues throughout the home.
To the front, the elegant sitting room is centred around a charming cast iron wood burning stove, creating a cosy focal point for relaxing evenings.
Original cornicing, a ceiling rose and large windows enhance the character and provide an abundance of natural light.
The separate dining room is equally inviting and offers an ideal setting for both everyday family meals and entertaining friends.
A feature cast iron fireplace adds further character before leading through to the impressive modern kitchen.
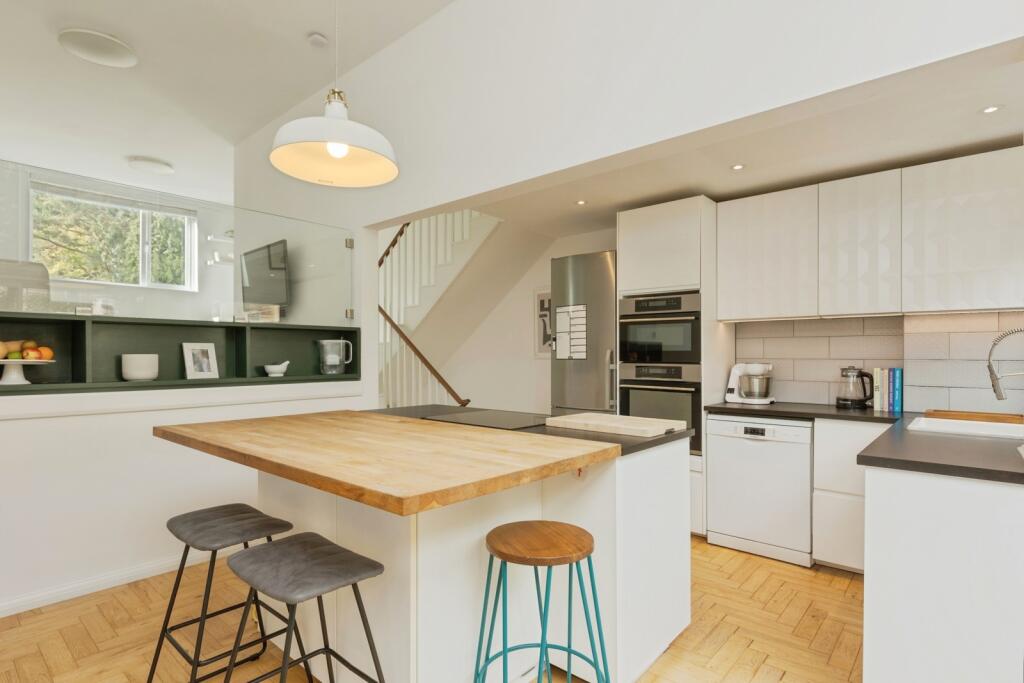
Designed with both style and practicality in mind, the kitchen features polished granite work surfaces, extensive storage, integrated appliances and space for a Rangemaster style cooker, creating a wonderful space for keen cooks and busy family life alike.
The first floor provides three well-proportioned bedrooms, each offering comfortable accommodation and flexibility for growing families, guests or those working from home.
The principal bedroom is particularly spacious, while the family bathroom is well appointed and serves the accommodation with ease.
For those looking to add further value, the generous loft space offers exciting potential for conversion, subject to the necessary planning permissions and building regulations, allowing the home to evolve alongside changing family needs.
Outside, the property continues to impress with low maintenance gardens to both the front and rear.
The enclosed rear garden has been thoughtfully designed with paved seating areas, raised planting beds and attractive borders, providing an ideal setting for outdoor dining, summer entertaining or simply unwinding after a busy day.
On street parking is available to the front of the property. St.
John's remains one of Tunbridge Wells' most desirable residential locations, renowned for its excellent selection of grammar and primary schools, independent shops, cafés, restaurants and everyday amenities.
The town centre, beautiful parks and two mainline railway stations are all within easy reach, making this an exceptional home for commuters and families alike.
EPC Rating: D Garden (11.66m x 5.03m) Disclaimer Consumer protection from unfair trading regulations 2008 Kings Estates has not tested any apparatus, equipment, fixtures, fittings or services and cannot verify their condition or suitability.
Buyers should obtain verification from their own solicitor or surveyor. Tenure details are provided by the vendor; we have not seen the title documents.
Items shown in photographs are excluded unless specifically stated in the sales particulars (some may be available by separate negotiation-please ask).
Please check availability and book a viewing with our team before travelling. Anti-money laundering We are legally required to carry out aml checks on all parties.
Once your offer is accepted, Landmark will contact you to complete a secure biometric id check; a non-refundable £30 (inc. VAT) fee per buyer is payable directly to them.
Satisfactory aml results and evidence of funds or a mortgage aip are required before any offer can be formally accepted.
Value & comps
No previous sales on record.
Returns
Set an offer; the calculator follows it.
We're still gathering serviced-accommodation data for this area.
Archie refurb estimate: a Pro feature
0.0% below asking
This is not financial or investment advice. Prop AI Deals is not authorised by the Financial Conduct Authority (FCA) to provide investment advice.
All investment calculators, property analyses, and AI-generated insights are for informational purposes only. Property investment carries risk and may result in financial loss. All calculations should be independently verified and you should consult with FCA-authorised financial advisers before making any investment decisions.
Past performance does not guarantee future results. Tax implications vary by individual circumstances.
Deal
Properties like this can earn 2–3x BTL yields when converted to HMO, with retrofit costs around £10k/room. Sign in to see the full tier, yield projection, and cost breakdown.
Commercial properties like this can earn 30-50% higher yields when converted to residential under Class MA / Q / P / PA, with prior approval costing ~GBP 96/unit. Sign in to see the recommended route, yield uplift, and cost breakdown.
BRRR-suited properties can recycle 80-100% of investor capital on refi, leaving a high-yielding rental with most of the money out. Sign in to see the refurb cost stack, ARV projection, and refinance maths.
Detached + large garden = sub-division play. Pro tier unlocks the tier badge, plot size, uplift estimate, and regional land benchmark.
Short-lease flats trade at deep discount, but extending under the 1993 Act often costs far less than the discount. Pro tier unlocks the tier badge, premium breakdown, long-lease ARV and arbitrage maths.
See projected short-stay revenue vs a vanilla BTL for this property.
See real sub-let margins (HMO room rates & SA nightly rates) vs the landlord rent.
Area
Agent & docs
FAQ
About 9 Whitefield Road, Tunbridge Wells
Explore nearby