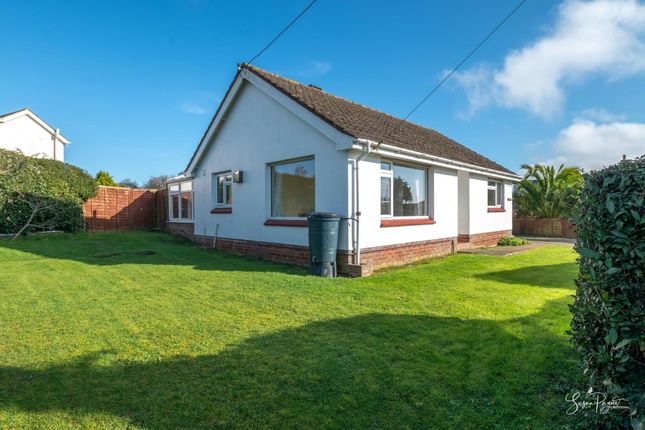
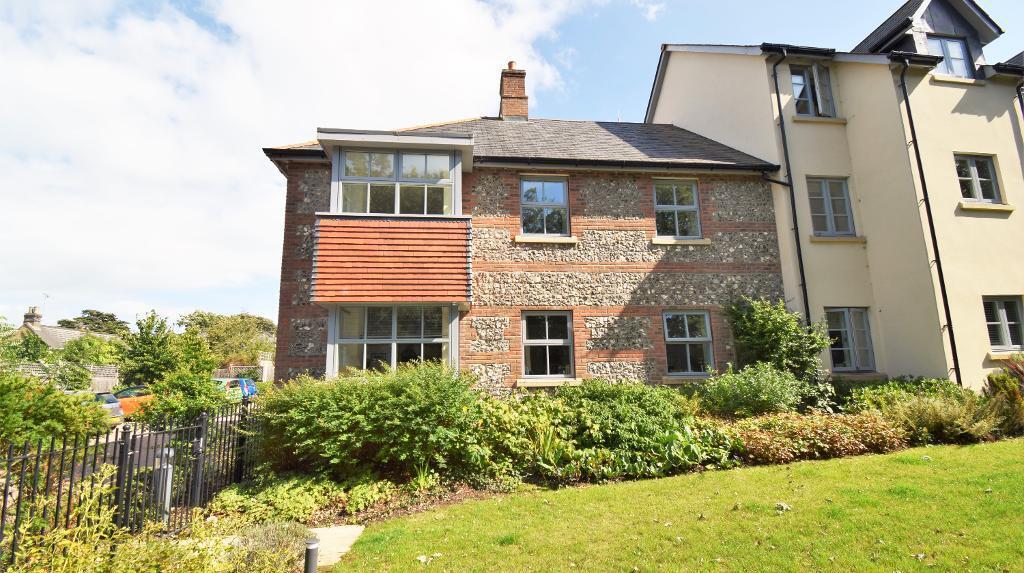
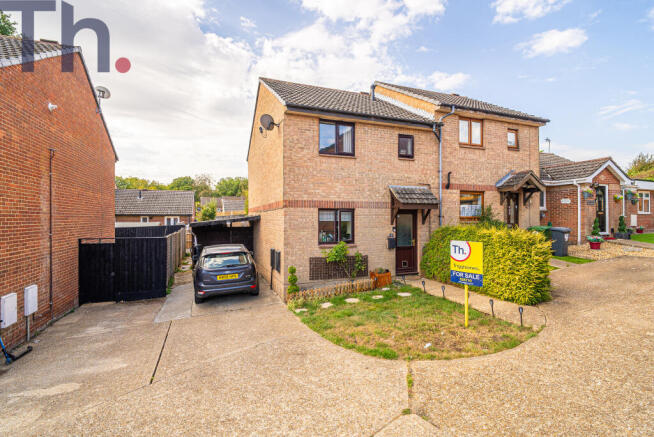
3-bedroom semi-detached house · PO33 4PY
For saleListed 76 days
Opportunity summary
See Archie’s verdict, returns by strategy and what to check before viewing.
About
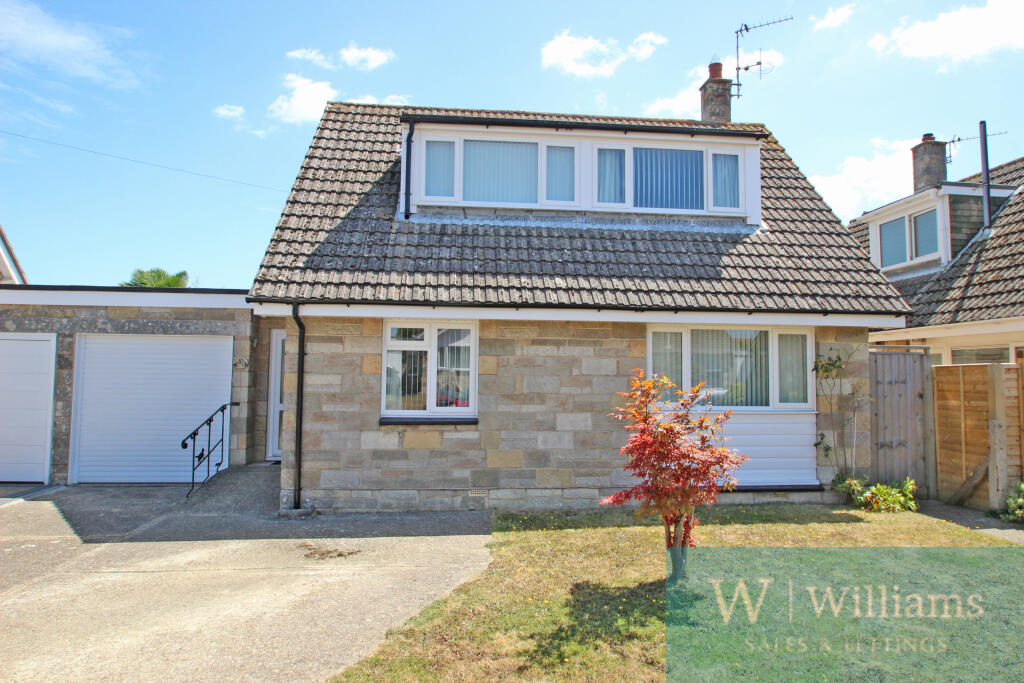
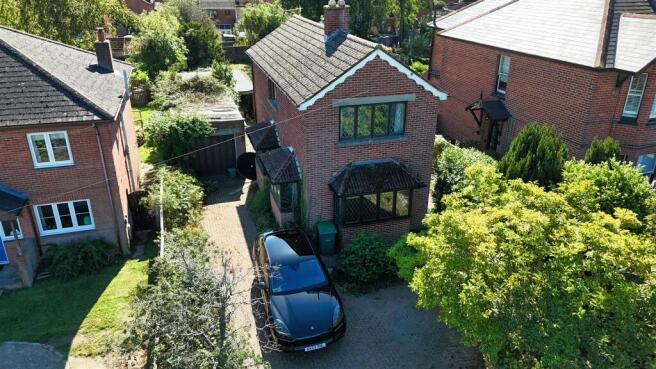
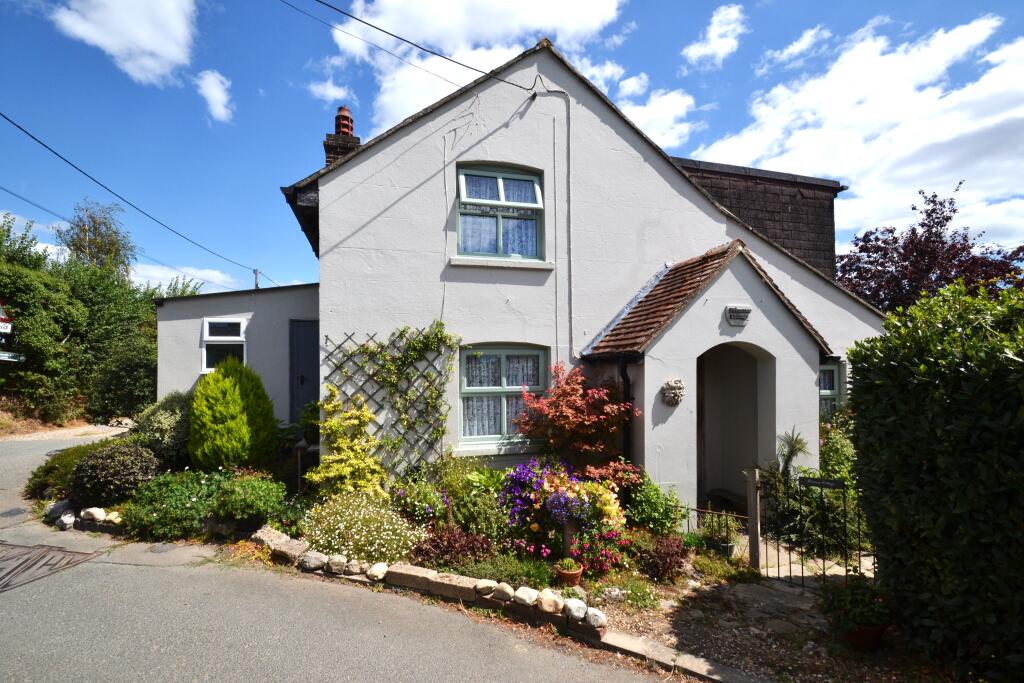
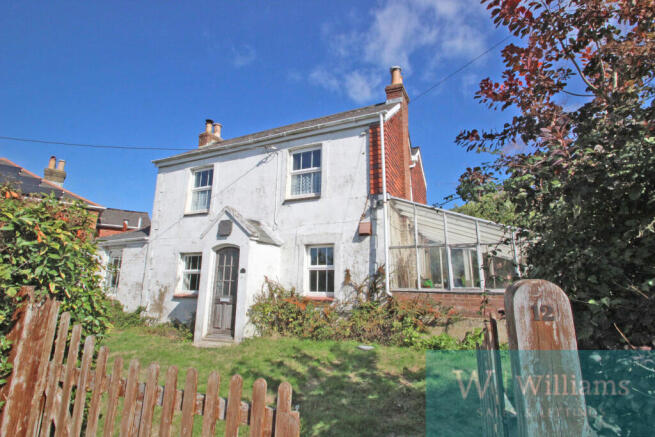
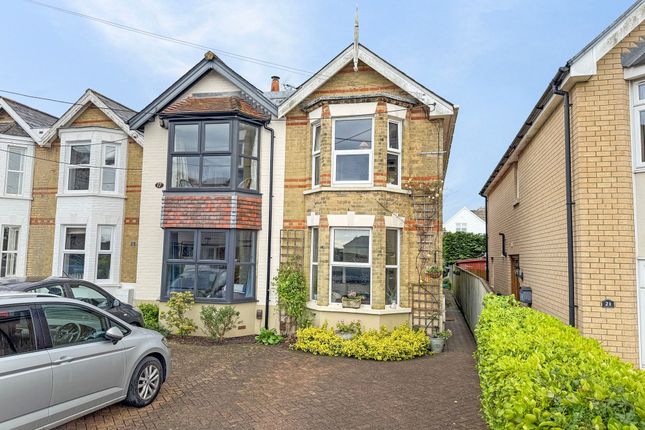
Situated on Church Road in the charming coastal village of Wootton, this delightful semi-detached cottage, dating back to the early 20th century, offers a unique blend of traditional character and modern living.
Spanning an impressive 1,280 square feet, the property has been thoughtfully extended to create a contemporary open plan living, kitchen, and dining area that seamlessly connects to the garden, making it an ideal space for both entertaining and family life.
The accommodation is well-arranged, featuring three spacious reception rooms, including a cosy TV lounge and a versatile playroom that can easily serve as a fourth bedroom.
This flexibility is perfect for families or those who work from home, providing ample space to suit various needs.
The handmade polished concrete worktops and generous glazed skylights add a touch of elegance and distinction, setting this cottage apart from others in the area.
With three comfortable bedrooms and bathroom, this home is designed for modern living while retaining its original charm.
The property also benefits from parking for a vehicle plus a detached garage, ensuring convenience for residents and guests alike.
Located close to the village centre, residents will enjoy easy access to local shops, Wootton Common, and a network of footpaths, perfect for leisurely strolls or outdoor activities.
Additionally, the local school and ferry crossings to the mainland are just a stone's throw away, making this an ideal location for families and commuters.
This semi-detached cottage is not just a house; it is a home that offers a unique lifestyle in a sought-after area. Don't miss the opportunity to make this charming property your own.
Porch - Entrance Hall - Utility Room - 2.69m x 2.39m (8'10" x 7'10") - Bathroom - Separate W.C.
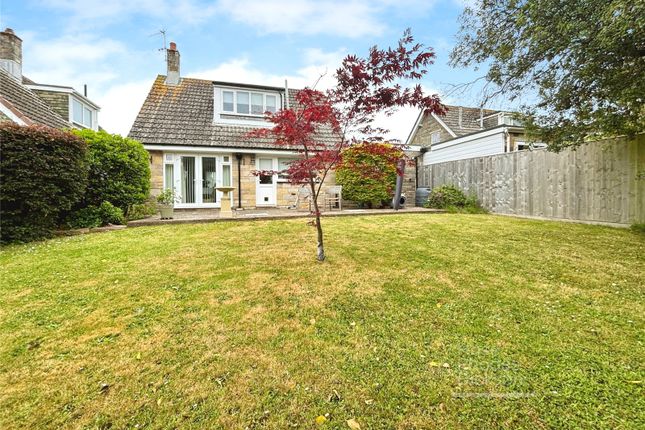
- T.V Lounge - 3.66m x 3.66m (12'0" x 12'0") - Built-In Storage - Kitchen/Diner/Family Room - 7.59m x 4.62m (24'11" x 15'2") - Bedroom 4/Play Room - 3.63m x 3.02m (11'11" x 9'11") - Landing - Bedroom 1 - 3.63m 3.63m (11'11" 11'11") - Bedroom 3/Dressing Room - 3.30m x 2.41m (10'10" x 7'11") - Interconnecting with bedroom 1 Bedroom 2 - 3.63m x 3.05m (11'11" x 10'0") - Gardens - The enclosed gardens sweep along the side and rear of the cottage ensuring plenty of sun throughout the day.
It is mostly laid to lawn and framed by shrub and ornamental tree filled borders. Pathways access all areas of the garden. A plum tree sits to one corner. Childs treehouse. Garden shed. Greehouse.
Onsite workout area with pull up bar and parallel dip bars. Garden tap. Detached Garage - 7.95m x 2.51m (26'1" x 8'3") - With an up and over door. Power & lighting. Door to garden. Window to rear.
Driveway Parking - Space for a vehicle. Tenure - Freehold Council Tax - Band C Construction Type - Brick elevations. Slate roof. Cavity walls.
Flood Risk - Very Low Risk Mobile Coverage - Coverage Includes: EE & Three Limited Coverage: O2 Broadband Connectivity - Openreach & Wightfibre Networks. up to Ultrafast Available.
Services - Unconfirmed gas, electric, telephone, mains water and drainage.
Agents Note - Our particulars are designed to give a fair description of the property, but if there is any point of special importance to you we will be pleased to check the information for you.
None of the appliances or services have been tested, should you require to have tests carried out, we will be happy to arrange this for you.
Nothing in these particulars is intended to indicate that any carpets or curtains, furnishings or fittings, electrical goods (whether wired in or not), gas fires or light fitments, or any other fixtures not expressly included, are part of the property offered for sale.
Value & comps
No previous sales on record.
Returns
Set an offer; the calculator follows it.
We're still gathering serviced-accommodation data for this area.
Archie refurb estimate: a Pro feature
0.0% below asking
This is not financial or investment advice. Prop AI Deals is not authorised by the Financial Conduct Authority (FCA) to provide investment advice.
All investment calculators, property analyses, and AI-generated insights are for informational purposes only. Property investment carries risk and may result in financial loss. All calculations should be independently verified and you should consult with FCA-authorised financial advisors before making any investment decisions.
Past performance does not guarantee future results. Tax implications vary by individual circumstances.
Deal
Properties like this can earn 2–3x BTL yields when converted to HMO, with retrofit costs around £10k/room. Sign in to see the full tier, yield projection, and cost breakdown.
Commercial properties like this can earn 30-50% higher yields when converted to residential under Class MA / Q / P / PA, with prior approval costing ~GBP 96/unit. Sign in to see the recommended route, yield uplift, and cost breakdown.
BRRR-suited properties can recycle 80-100% of investor capital on refi, leaving a high-yielding rental with most of the money out. Sign in to see the refurb cost stack, ARV projection, and refinance maths.
Detached + large garden = sub-division play. Pro tier unlocks the tier badge, plot size, uplift estimate, and regional land benchmark.
Short-lease flats trade at deep discount, but extending under the 1993 Act often costs far less than the discount. Pro tier unlocks the tier badge, premium breakdown, long-lease ARV and arbitrage maths.
See projected short-stay revenue vs a vanilla BTL for this property.
See real sub-let margins (HMO room rates & SA nightly rates) vs the landlord rent.
Area
Agent & docs
FAQ
About Church Road, Wootton
Explore nearby