2-bedroom house · PO35 5AA
For saleListed 484 days
Opportunity summary
See Archie’s verdict, returns by strategy and what to check before viewing.
About
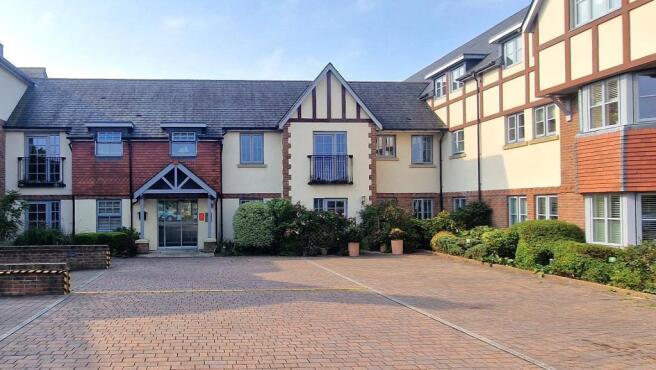
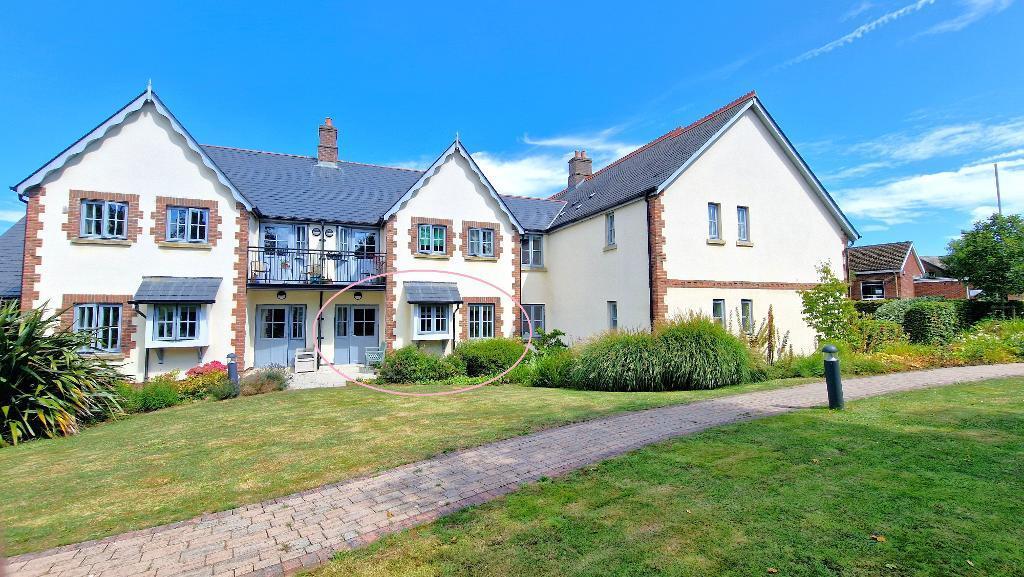
This well positioned McCarthy & Stone development is located in the heart of Bembridge village, with a wide range of shops and amenities on the doorstep, whilst the harbour with access to beaches and the sailing waters of the Solent is just a stroll away.
Offered for sale chain free, this purpose built retirement apartment is located on the first floor at the rear of the building, and offers luxurious independent living with the benefit of a full range of on-site facilities.
This apartment has lovely sea views from the sitting room, kitchen and the 2 bedrooms, with further accommodation comprising entrance hall with a deep walk-in cupboard, shower room and en-suite.
The sitting room and kitchen enjoy a dual aspect, and the kitchen is fitted with integral appliances.
The two bedrooms are generous sizes, the main bedroom benefiting from a large en-suite shower room and a walk-in wardrobe.
The apartment is triple glazed throughout and has under floor heating, plus the added security of emergency pull cords and an intercom system for peace of mind.
Entrance Apartment 19 is situated on the first floor at the rear of the development, accessible via the main entrance from the car park or from the rear of the building.
There are stairs and lift services to all floors. A hardwood front door gives access to the: Entrance Hall Intercom entry system, fitted carpet and under floor heating.
Large walk in storage cupboard housing the electric boiler, fuse box and meters.
Sitting/Dining Room 20' 1'' x 11' 9'' (6.13m x 3.59m) A bright dual aspect room with a triple glazed walk in bay window to the rear and a further window to the side, both offering views of the sea.
TV point, telephone point, fitted carpet and under floor heating.
Door to: Kitchen 7' 1'' x 7' 8'' (2.18m x 2.36m) Triple glazed window to the side with views of the sea and further window to the front.
Fitted with a range of wall and floor units with work surfaces over, upstands and an inset sink unit. Fitted electric hob with a cooker hood over and a built in eye level oven.
Integrated fridge freezer. Wood effect flooring and under floor heating.
Bedroom 1 17' 1'' x 9' 9'' (5.21m x 2.98m) A double sized room with a triple glazed window to the rear with views of the sea. TV point and telephone point.
Walk in wardrobe with hanging space and shelving. Fitted carpet and under floor heating.
Door to: En-suite Shower Room Fitted with a double sized walk in shower with a glass screen, a wash basin set in a vanity unit and a WC. Heated towel rail and extractor fan.
Fully tiled walls and floor and under floor heating. Bedroom 2 13' 2'' x 8' 9'' (4.02m x 2.68m) A double room with a triple glazed window to the rear with views of the sea. TV point.
Fitted carpet and under floor heating. Shower Room Fitted with a walk in shower cubicle, a wash basin and a WC. Heated towel rail and extractor fan.
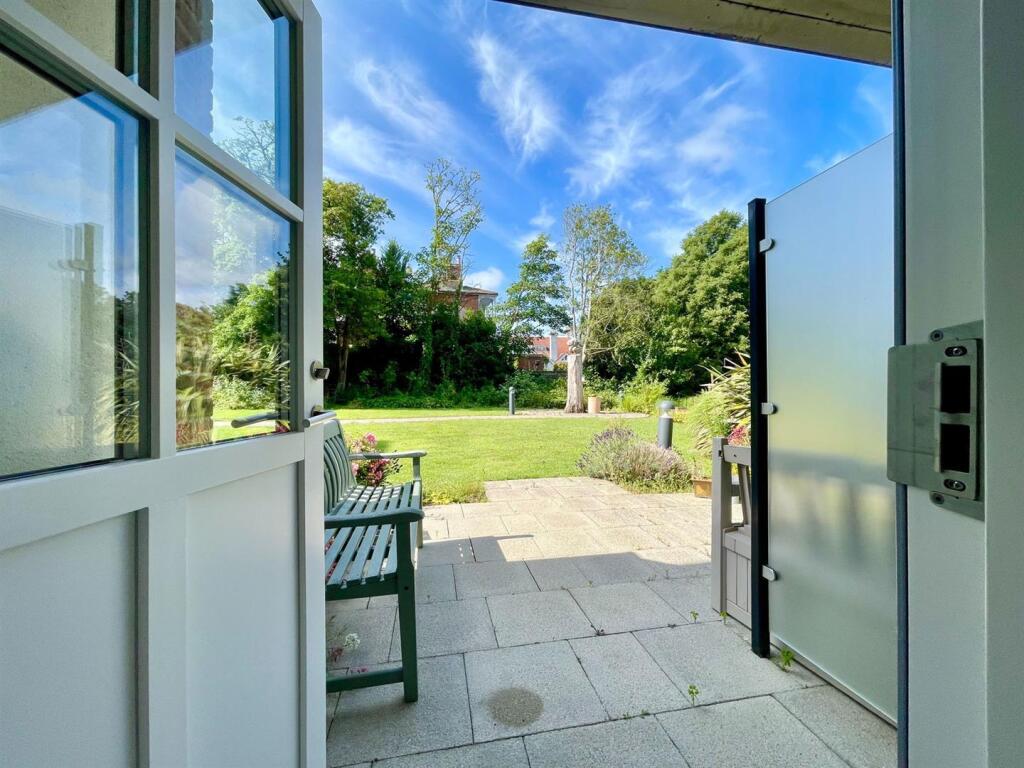
Fully tiled walls and floor and under floor heating. Outside The building sits in beautifully landscaped gardens which have mature planting, lawned areas and various paved seating areas.
Additional Information Tenure: Leasehold, 125 year lease from 2015.
Service charges: £388.96 PCM which includes window cleaning, use of the laundry room facilities, cleaning and upkeep of the communal areas, electricity for the communal areas and buildings insurance.
Ground rent: £495 PA A car parking permit is available at an annual charge of £250, subject to availability.
On site facilities include a laundry room, communal lounge and kitchen area, communal atrium, beautifully maintained gardens, guest suite accommodation, a cycle/mobility scooter store, lifts and stairs to all floors and house manager.
Heating: Under floor heating in all rooms which is independently thermostatically controlled. Council tax band: C EPC rating: C MISREPRESENTATIONACT 1967. PROPERTY MISDESCRIPTION ACT 1991.
Turnbull IOW Ltd, for themselves and Vendors of the property, whose agents they are, give notice that these particulars, although believed to be
Value & comps
No previous sales on record.
Returns
Set an offer; the calculator follows it.
We're still gathering serviced-accommodation data for this area.
Archie refurb estimate: a Pro feature
0.0% below asking
This is not financial or investment advice. Prop AI Deals is not authorised by the Financial Conduct Authority (FCA) to provide investment advice.
All investment calculators, property analyses, and AI-generated insights are for informational purposes only. Property investment carries risk and may result in financial loss. All calculations should be independently verified and you should consult with FCA-authorised financial advisers before making any investment decisions.
Past performance does not guarantee future results. Tax implications vary by individual circumstances.
Deal
Properties like this can earn 2–3x BTL yields when converted to HMO, with retrofit costs around £10k/room. Sign in to see the full tier, yield projection, and cost breakdown.
Commercial properties like this can earn 30-50% higher yields when converted to residential under Class MA / Q / P / PA, with prior approval costing ~GBP 96/unit. Sign in to see the recommended route, yield uplift, and cost breakdown.
BRRR-suited properties can recycle 80-100% of investor capital on refi, leaving a high-yielding rental with most of the money out. Sign in to see the refurb cost stack, ARV projection, and refinance maths.
Detached + large garden = sub-division play. Pro tier unlocks the tier badge, plot size, uplift estimate, and regional land benchmark.
Short-lease flats trade at deep discount, but extending under the 1993 Act often costs far less than the discount. Pro tier unlocks the tier badge, premium breakdown, long-lease ARV and arbitrage maths.
See projected short-stay revenue vs a vanilla BTL for this property.
See real sub-let margins (HMO room rates & SA nightly rates) vs the landlord rent.
Area
Agent & docs
FAQ
About Church Road, Bembridge, Isle of Wight, PO35 5AA
Explore nearby