We've tightened what earns a Pursue. A home now needs a published valuation, a strategy that still makes money after real running costs and lender stress tests, and no listing problems that would stop a mortgage. You'll see fewer Pursues, and each one has been checked harder.
See how verdicts work2-bedroom house · PO35 5YF
No longer listedListed 200 days
Opportunity summary
See Archie’s verdict, returns by strategy and what to check before viewing.
About
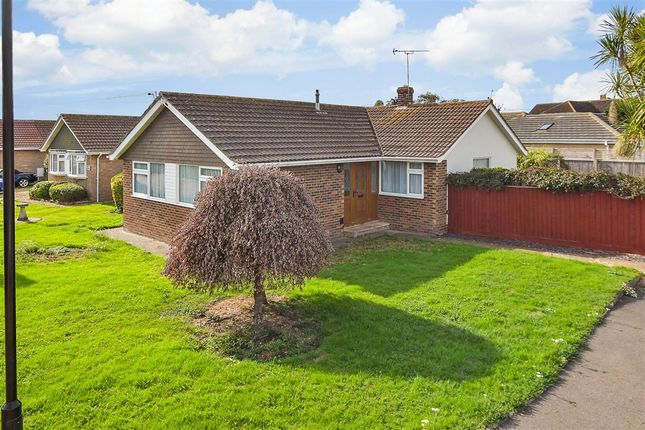
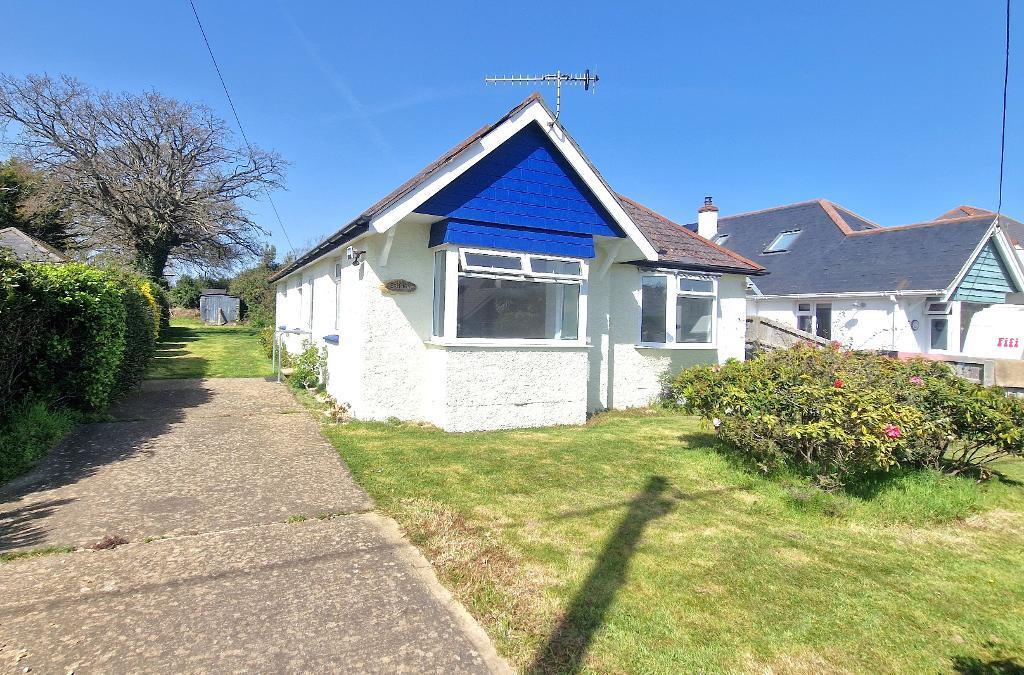
An exceptional detached bungalow, beautifully reimagined and impeccably finished, set in a highly desirable position at the heart of Bembridge Village.
Blending elegant contemporary styling with effortless practicality, this superb home offers beautifully light accommodation and a lifestyle defined by comfort, convenience and coastal charm.
Entrance Hall - A welcoming entrance hall provides an elegant introduction to the property, setting the tone for the beautifully presented accommodation beyond.
Open Plan Living Room - 19' 10" x 15' 5" - The heart of the home is this wonderfully light and inviting open-plan living space, thoughtfully designed to create a seamless balance between relaxation and entertaining.
Large glazed bi-fold doors draw the garden into the room, enhancing the sense of space and natural light while providing a superb indoor-outdoor connection.
Kitchen Area - 9' 2" x 8' 11" - Elegant and contemporary in design, the kitchen comprises a smart range of units, integrated appliances and a breakfast bar, offering both style and practicality in equal measure.
Sitting And Dining Area - 15' 6" x 10' 9" - Open plan to the kitchen, this versatile space provides ample room for both dining and relaxed seating, making it ideal for everyday living as well as hosting family and friends.
Bedroom 1 - 10' 9" x 9' 9" - A beautifully proportioned double bedroom overlooking the rear garden, complete with fitted wardrobes featuring sliding mirrored doors and an abundance of natural light.
Bedroom 2 - 8' 10" x 8' 9" - A comfortable second double bedroom, equally well-suited to guests, family accommodation or a stylish home office.
Shower Room - 9' 2" x 6' 2" - Superbly appointed, the shower room has been finished in a sleek modern style and includes a generous waterfall-style shower, handbasin and WC.
Garage - 17' 2" x 8' 5" - Situated en-bloc, the garage provides valuable additional storage or secure parking. Outside Areas - Externally, the property is equally appealing.
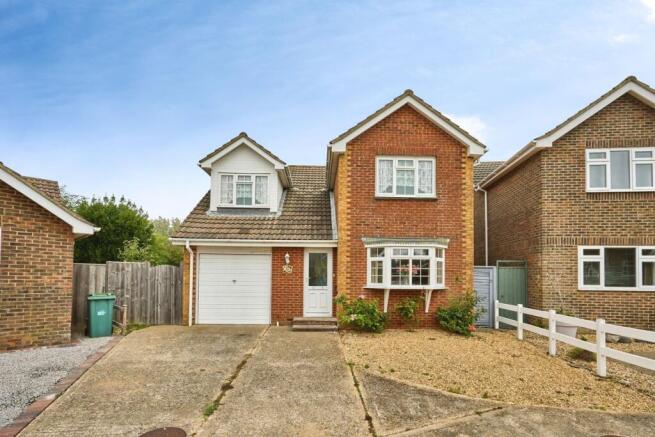
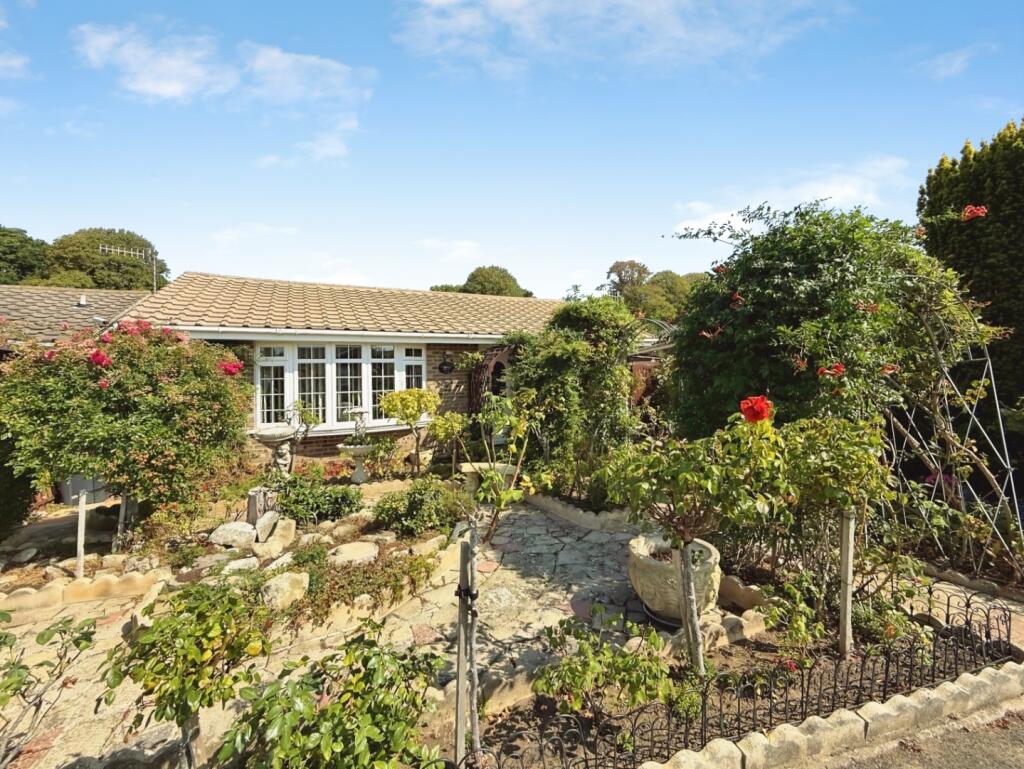
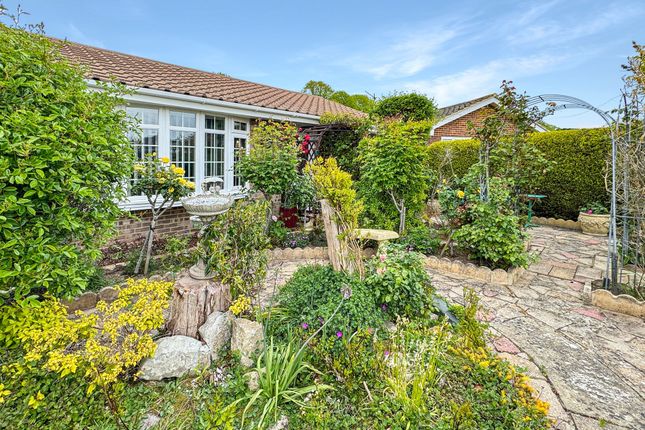
To the front, there is ample private parking together with a neat lawn and established planting that enhance its kerb appeal.
Gated side access leads to the rear garden, where a generous patio extends from the living accommodation, creating a delightful setting for al fresco dining and summer entertaining.
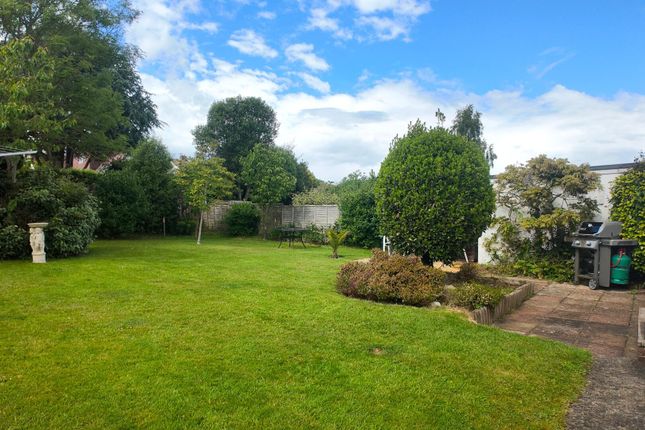
Beyond, an area of lawn is framed by mature shrubs and flowering borders, while a useful workshop/shed adds further practicality.
Designed with ease of maintenance in mind, the outside space perfectly complements the home’s lock-up-and-leave appeal without compromising on charm or enjoyment.
Location - Bembridge is one of the Isle of Wight’s most desirable coastal villages, prized for its unique blend of character, convenience and seaside atmosphere.
From Woodnutt Close, the village centre is within easy, level walking distance, offering a superb selection of independent shops, cafes and amenities.
Love Lane lies close by, with its attractive setting and access towards the harbour, while the beaches at Bembridge and the surrounding coastline provide the perfect backdrop for walking, sailing and relaxed days by the sea.
This is a location that offers not only everyday convenience, but an enviable quality of life.
Important Notice – Property Particulars - These particulars are intended to give a fair and overall indication of the property and do not constitute any part of an offer or contract.
They are provided in good faith and are believed to be correct; however, Elliott Lincoln gives no representation or warranty (whether express or implied) as to the accuracy, completeness or reliability of the information contained within these particulars.
All statements, descriptions, photographs, measurements, floor plans and any other information are for guidance only and must not be relied upon as statements of fact.
Any prospective purchaser must satisfy themselves by inspection and/or by making independent enquiries as to the correctness of all information, including (without limitation) the condition of the property, boundaries, title, tenure, planning permissions, building regulations, consents, rights of way, restrictive covenants, access, services, service charges/ground rent (if applicable), and the location and proximity of any facilities or features of specific importance to them.
Distances, areas and measurements are approximate and are not guaranteed. Fixtures, fittings, contents and furnishings are not included in the sale unless specifically stated.
Any reference to appliances, services, utilities, heating systems or installations is given in good faith but these have not been tested by Elliott Lincoln, and no warranty is given as to their working order, efficiency or safety.
Purchasers are strongly advised to commission appropriate surveys/inspections and to obtain verification from their solicitor and/or other professional advisers prior to exchange of contracts.
Elliott Lincoln is the trading name of Adele Smith Ltd, and its Associates, agents and representatives are not authorised to make or give any representations or warranties in relation to the property.
Value & comps
No previous sales on record.
Returns
Set an offer; the calculator follows it.
We're still gathering serviced-accommodation data for this area.
Archie refurb estimate: a Pro feature
0.0% below asking
This is not financial or investment advice. Prop AI Deals is not authorised by the Financial Conduct Authority (FCA) to provide investment advice.
All investment calculators, property analyses, and AI-generated insights are for informational purposes only. Property investment carries risk and may result in financial loss. All calculations should be independently verified and you should consult with FCA-authorised financial advisers before making any investment decisions.
Past performance does not guarantee future results. Tax implications vary by individual circumstances.
Deal
Properties like this can earn 2–3x BTL yields when converted to HMO, with retrofit costs around £10k/room. Sign in to see the full tier, yield projection, and cost breakdown.
Commercial properties like this can earn 30-50% higher yields when converted to residential under Class MA / Q / P / PA, with prior approval costing ~GBP 96/unit. Sign in to see the recommended route, yield uplift, and cost breakdown.
BRRR-suited properties can recycle 80-100% of investor capital on refi, leaving a high-yielding rental with most of the money out. Sign in to see the refurb cost stack, ARV projection, and refinance maths.
Detached + large garden = sub-division play. Pro tier unlocks the tier badge, plot size, uplift estimate, and regional land benchmark.
Short-lease flats trade at deep discount, but extending under the 1993 Act often costs far less than the discount. Pro tier unlocks the tier badge, premium breakdown, long-lease ARV and arbitrage maths.
See projected short-stay revenue vs a vanilla BTL for this property.
See real sub-let margins (HMO room rates & SA nightly rates) vs the landlord rent.
Area
Agent & docs

FAQ
About Woodnutt Close, Bembridge
Explore nearby