4-bedroom detached house · SO21 2AB
Listing removedListed 50 days
Opportunity summary
See Archie’s verdict, returns by strategy and what to check before viewing.
About
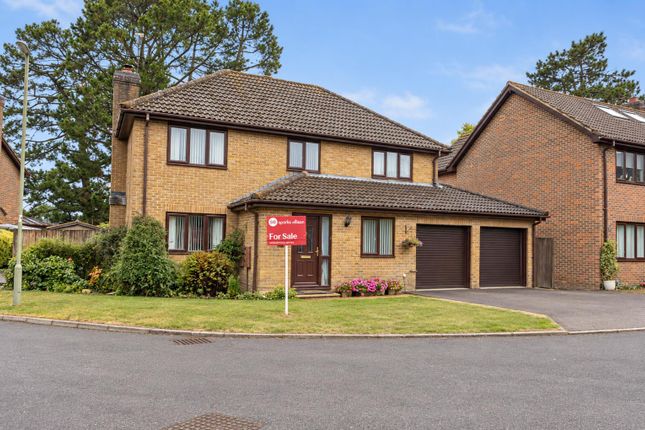
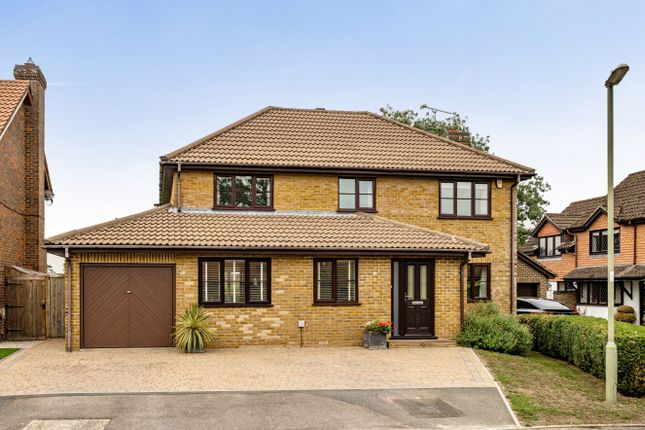
An immaculate four bedroom detached family home extending to approximately 2,330 sq. Ft, designed with excellent proportions and modern day living in mind.
Description Occupying a generous plot in a sought-after setting on the outskirts of Winchester, this substantial detached family home extends to just over 2,320 sq.
Ft and offers impeccably presented accommodation, thoughtfully designed for modern living.
Combining handsome red brick elevations with contemporary glazed detailing, the property delivers an immediate sense of quality, complemented by a high standard of finish throughout.
The accommodation is arranged around an impressive reception hall, where excellent ceiling heights and abundant natural light create a welcoming first impression.
At the heart of the home is a superb kitchen/dining room measuring c.30 ft, providing a wonderfully sociable space for day-to-day family life and entertaining.
Fitted with an extensive range of bespoke cabinetry, marble work surfaces and integrated appliances, the kitchen balances practicality with elegant design.
The dining area comfortably accommodates a large table and enjoys direct access to the rear terrace, allowing the space to flow naturally outdoors.
The sitting room offers a more relaxed setting, featuring bespoke media cabinetry and a contemporary fireplace, while retaining generous proportions and a bright outlook.
Of particular note are the two substantial ground-floor bedroom suites, both well-balanced double rooms with stylish en suite bath/shower rooms finished with marble surfaces, bespoke storage and quality fittings.
These rooms provide exceptional flexibility, equally suited to guest accommodation, multigenerational living, home working or additional reception space if required.
The first floor continues the sense of space and light, centred around a galleried landing enhanced by full-height glazing and a striking feature chandelier.
The principal suite is particularly impressive, with vaulted ceiling details adding character and volume, alongside a walk-in dressing area and well appointed en suite shower room.
A second generous double bedroom mirrors many of these attributes, also benefitting from a walk-in wardrobe and private en suite facilities.
Completing the first floor is a beautifully finished family bathroom incorporating a freestanding bath and high quality fittings.
Extensive eaves storage has been carefully integrated into the design, ensuring the property remains as practical as it is stylish.
Overall, this is a thoughtfully designed home that combines generous room proportions, excellent natural light, versatile accommodation and an exceptional standard of presentation, in a highly desirable location close to Winchester.
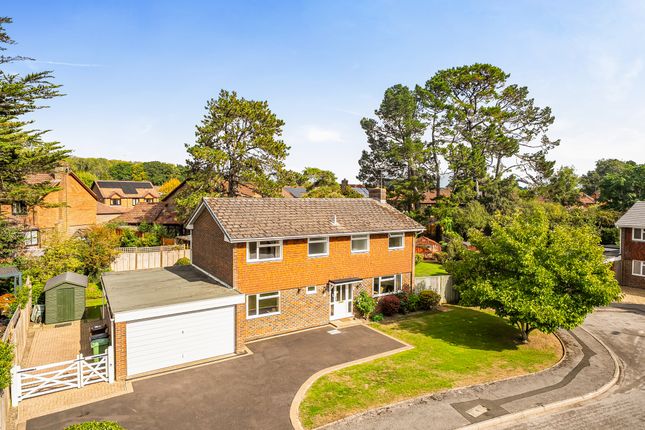
Outside, the property benefits from extensive off road parking, and a sizeable plot.
A large proportion of the plot comprises of level lawn, with part hedge and part fence boundaries, and a superb terrace perfect for outdoor dining and entertaining.
Location Compton View is set in what is undoubtedly one of Compton's most sought after roads.
Compton is a popular village with a well-respected primary school and excellent sporting facilities including the memorial playing field, tennis courts and recently built pavilion, which holds a number of community functions.
There is also a delightful church within the village.
A wider range of facilities can be found at the cathedral city of Winchester, as well as the mainline railway station with regular services to London Waterloo in just under 1 hour.
The neighbouring village of Shawford also offers direct railway services to London Waterloo, and easy access to the M3 motorway which provides fast road links to the M27, A34 and A303 connecting to many areas including the South Coast, New Forest and, via the A34, to the Midlands.
Square Footage: 2,328 sq ft Additional Info Mains water, electricity and drainage. Council Tax Band G Freehold
Value & comps
No previous sales on record.
Returns
Set an offer; the calculator follows it.
We're still gathering serviced-accommodation data for this area.
Archie refurb estimate: a Pro feature
0.0% below asking
This is not financial or investment advice. Prop AI Deals is not authorised by the Financial Conduct Authority (FCA) to provide investment advice.
All investment calculators, property analyses, and AI-generated insights are for informational purposes only. Property investment carries risk and may result in financial loss. All calculations should be independently verified and you should consult with FCA-authorised financial advisors before making any investment decisions.
Past performance does not guarantee future results. Tax implications vary by individual circumstances.
Deal
Properties like this can earn 2–3x BTL yields when converted to HMO, with retrofit costs around £10k/room. Sign in to see the full tier, yield projection, and cost breakdown.
Commercial properties like this can earn 30-50% higher yields when converted to residential under Class MA / Q / P / PA, with prior approval costing ~GBP 96/unit. Sign in to see the recommended route, yield uplift, and cost breakdown.
BRRR-suited properties can recycle 80-100% of investor capital on refi, leaving a high-yielding rental with most of the money out. Sign in to see the refurb cost stack, ARV projection, and refinance maths.
Detached + large garden = sub-division play. Pro tier unlocks the tier badge, plot size, uplift estimate, and regional land benchmark.
Short-lease flats trade at deep discount, but extending under the 1993 Act often costs far less than the discount. Pro tier unlocks the tier badge, premium breakdown, long-lease ARV and arbitrage maths.
See projected short-stay revenue vs a vanilla BTL for this property.
See real sub-let margins (HMO room rates & SA nightly rates) vs the landlord rent.
Area
Agent & docs
FAQ
About Compton View,, Shepherds Lane, Winchester
Explore nearby