We've tightened what earns a Pursue. A home now needs a published valuation, a strategy that still makes money after real running costs and lender stress tests, and no listing problems that would stop a mortgage. You'll see fewer Pursues, and each one has been checked harder.
See how verdicts work4-bedroom detached house · SO21 2AB
Listing removedReduced £200k (−13.3%) on 22 MayListed 189 days
Opportunity summary
See Archie’s verdict, returns by strategy and what to check before viewing.
About
A beautifully presented and substantial detached family home, offering just under 2,500 sq.
ft of immaculately finished accommodation, set within a generous plot in a highly desirable semi-rural position on the outskirts of Winchester.
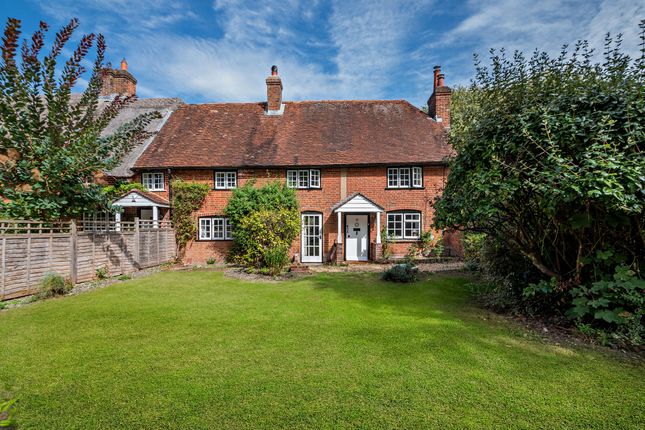
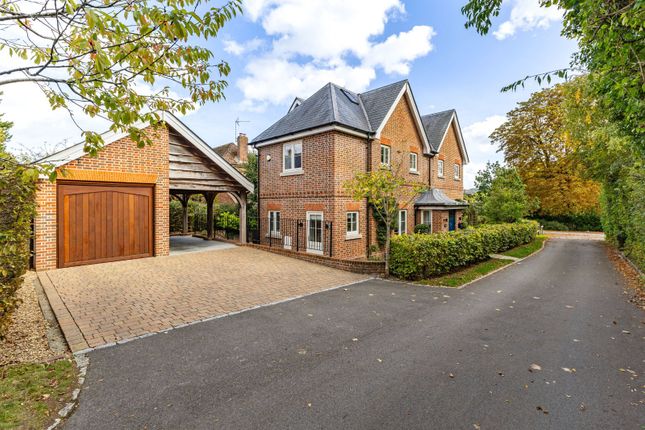
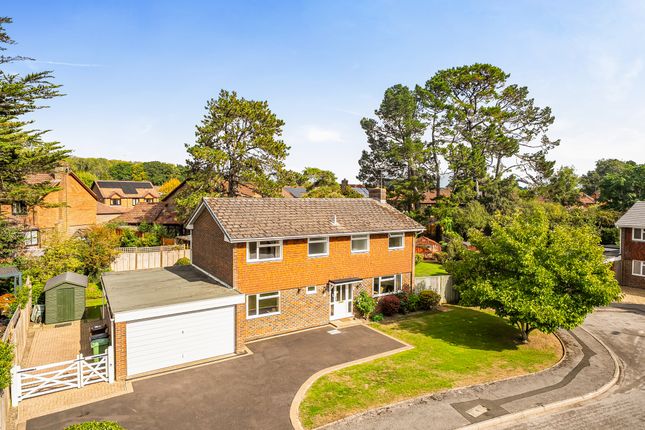
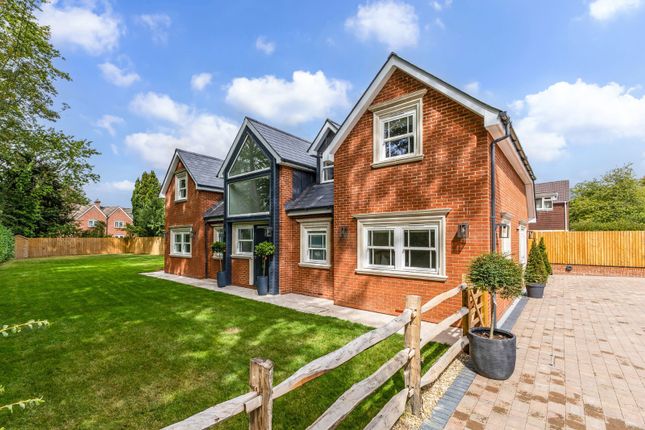
This striking property immediately impresses with its handsome red brick elevations and contemporary glazed entrance, creating a strong sense of arrival.
Internally, the house has been thoughtfully designed and finished to an exceptional standard throughout, seamlessly combining elegant styling with practical modern living.
The front door opens into a grand, light-filled entrance hall with impressive ceiling heights.
The heart of the home is the outstanding open-plan kitchen/dining room, extending to over 29 ft in length.
It is fitted with a comprehensive range of bespoke cabinetry, complemented by marble work surfaces and integrated appliances, creating a space that is both highly functional and visually refined.
The generous dining area is ideal for entertaining, with doors opening directly onto the rear terrace, effortlessly connecting indoor and outdoor living.
A separate sitting room provides a more intimate retreat, beautifully appointed with bespoke media cabinetry and a contemporary fireplace.
The ground floor further benefits from two generous and symmetrical double bedrooms, each with its own substantial and stylish en suite bathroom.
These bathrooms feature bespoke storage, raised baths and marble finishes throughout.
Together, these rooms offer highly flexible accommodation, ideal for guests, home working or multi-generational living.
The first floor is equally impressive, arranged around a bright galleried landing with a dramatic feature chandelier and full-height glazing.
The principal bedroom suite is particularly spacious, enhanced by attractive vaulted ceiling features, and is complemented by a walk-in wardrobe and a well-appointed en suite.
Across the landing, a second large double bedroom mirrors this arrangement, also benefitting from a walk-in wardrobe and private en suite.
A further beautifully appointed bathroom serves this floor, featuring a striking freestanding bath and high-quality fittings.
Cleverly designed eaves storage is incorporated throughout, ensuring excellent practicality. PROPERTY INFORMATION: COUNCIL TAX: Band TBC, Winchester City Council.
SERVICES: Air Source Heat Pump, Electricity, Water & Drainage BROADBAND: N/A. Checked on Openreach April 2026. MOBILE SIGNAL: Coverage With Certain Providers. HEATING: Air Source Heat Pump.
TENURE: Freehold. EPC RATING: B PARKING: Extensive Off-Street Parking.
ANTI-MONEY LAUNDERING (AML): Should you (purchaser) have an offer accepted on this property it is a legal requiremnt for us to perform ID Checks under Anti Money Laundering Regulations.
We use a specialist third party service to verify your identity. The cost of these checks is £60 inc.
VAT per purchase Viewings Strictly by appointment with Winkworth Winchester Office Location: Shepherds Lane is situated within the highly sought-after parish of Compton and Shawford, just a few miles south of Winchester, offering an ideal balance of village charm and city convenience.
The area is well served by a highly regarded primary school and a range of popular local amenities.
Winchester provides an extensive selection of facilities, including a vibrant High Street with independent shops and boutiques, alongside restaurants, cafés, public houses, a theatre, cinema, museums and the city’s historic cathedral.
The property also falls within the catchment for the highly regarded Compton Primary School and Kings’ School, making it an excellent choice for families.
There are also excellent transport links nearby, with easy access to the M3, M27 and A34.
Shawford railway station is within easy reach, offering regular services to London Waterloo, while Southampton International Airport is also conveniently close, making it a fantastic location for commuters.
Directions: From our High Street office, proceed towards Staple Gardens and turn left onto Trafalgar Street.
Continue onto St Clement Street before turning right onto Southgate Street, following the road out of the city.
Stay on this route as it leads towards Otterbourne, passing through the outskirts of Winchester. At the roundabout, continue straight on, then take the next right onto Shepherds Lane.
Follow the lane for a short distance, where the property will be found on the right-hand side.
Value & comps
No previous sales on record.
Returns
Set an offer; the calculator follows it.
We're still gathering serviced-accommodation data for this area.
Archie refurb estimate: a Pro feature
0.0% below asking
This is not financial or investment advice. Prop AI Deals is not authorised by the Financial Conduct Authority (FCA) to provide investment advice.
All investment calculators, property analyses, and AI-generated insights are for informational purposes only. Property investment carries risk and may result in financial loss. All calculations should be independently verified and you should consult with FCA-authorised financial advisers before making any investment decisions.
Past performance does not guarantee future results. Tax implications vary by individual circumstances.
Deal
Properties like this can earn 2–3x BTL yields when converted to HMO, with retrofit costs around £10k/room. Sign in to see the full tier, yield projection, and cost breakdown.
Commercial properties like this can earn 30-50% higher yields when converted to residential under Class MA / Q / P / PA, with prior approval costing ~GBP 96/unit. Sign in to see the recommended route, yield uplift, and cost breakdown.
BRRR-suited properties can recycle 80-100% of investor capital on refi, leaving a high-yielding rental with most of the money out. Sign in to see the refurb cost stack, ARV projection, and refinance maths.
Detached + large garden = sub-division play. Pro tier unlocks the tier badge, plot size, uplift estimate, and regional land benchmark.
Short-lease flats trade at deep discount, but extending under the 1993 Act often costs far less than the discount. Pro tier unlocks the tier badge, premium breakdown, long-lease ARV and arbitrage maths.
See projected short-stay revenue vs a vanilla BTL for this property.
See real sub-let margins (HMO room rates & SA nightly rates) vs the landlord rent.
Area
Agent & docs

FAQ
About Shepherds Lane, Compton, Winchester, Hampshire, SO21
Explore nearby