We've tightened what earns a Pursue. A home now needs a published valuation, a strategy that still makes money after real running costs and lender stress tests, and no listing problems that would stop a mortgage. You'll see fewer Pursues, and each one has been checked harder.
See how verdicts work4-bedroom bungalow · SO50 4LS
For saleListed 41 days
Opportunity summary
See Archie’s verdict, returns by strategy and what to check before viewing.
About
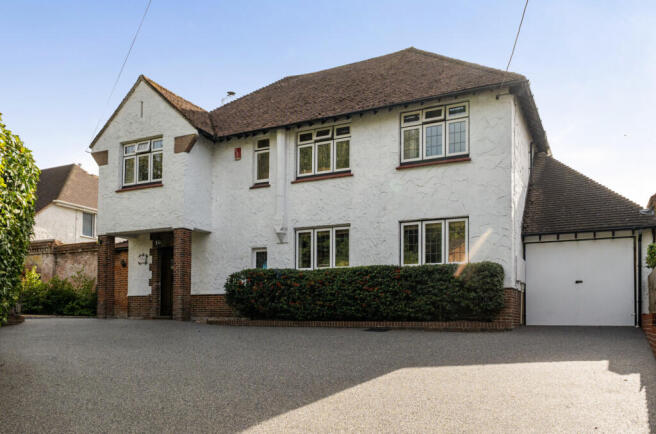
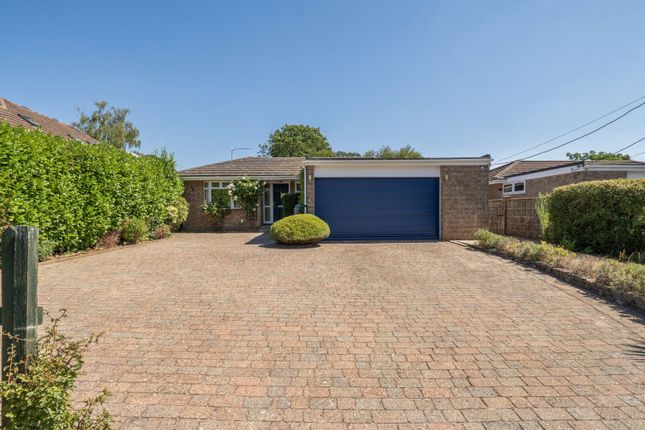
Occupying a substantial plot of approximately 0.36 acres, Pitmore Road is an impressive four-bedroom detached chalet-style family home that has been extensively reconstructed and thoughtfully designed by the current owners.
Offering a fantastic combination of spacious accommodation, modern finishes and exceptional entertaining space, the property provides an excellent opportunity for families looking for a long-term home within the popular area of Allbrook.
The property is approached via a generous driveway providing extensive off-road parking for multiple vehicles, together with access to a detached garage.
Upon entering the home, you immediately get a sense of the space and versatility on offer.
Undoubtedly, the heart of the property is the impressive open-plan kitchen, dining and family room, which stretches across the rear of the home and enjoys an attractive outlook over the substantial garden.
Multiple rooflights and large doors allow an abundance of natural light to fill the room, creating a bright and sociable environment for everyday family life.
The contemporary kitchen itself provides an excellent range of wall and base units, complemented by a substantial central island offering further preparation space and informal seating.
There is ample room for a large dining table alongside a generous family seating area, whilst bifolding doors open directly onto the patio and garden, creating a fantastic connection between the inside and outside.
For those wanting a separate space away from the main open-plan accommodation, the property also benefits from a generous separate living room, providing an ideal setting for relaxing in the evenings.
The bedroom accommodation has been particularly well considered, offering four generous double bedrooms arranged across both floors.
The principal bedroom is an impressive space with excellent proportions and its own modern en-suite, while bedroom two & three are also complemented by their own beautifully presented bath and shower room facilities.
The flexible layout lends itself particularly well to growing families, visiting guests or those requiring additional working-from-home space. The property also benefits from air conditioning.
Outside is undoubtedly another of the home's standout features.
The rear garden forms a significant part of the approximately 0.36-acre plot, offering an excellent amount of space and a high degree of privacy, with mature boundaries providing an attractive backdrop.
Immediately adjoining the house is a substantial patio and entertaining area, while the garden itself is predominantly laid to lawn.
A swimming pool provides a fantastic addition for the warmer months and further enhances the property's appeal as a home designed for family life and entertaining.
There are also two particularly useful detached structures within the grounds.
A substantial garden cabin provides excellent versatility as a home office, gym, games room or studio, while the separate entertaining pavilion, complete with built-in seating and an internal barbecue, creates a unique space for hosting family and friends throughout the year.
Additional information Materials used in construction: Ask agent For further information on broadband and mobile coverage, please refer to the Ofcom Checker online Should a purchaser have an offer accepted on a property marketed by us, they will be required to complete an identification check in line with Anti Money Laundering Regulations.
This is a legal requirement and is carried out via a specialist third-party provider. The cost is £60 inc.
VAT per purchaser, payable in advance once an offer is agreed and prior to the sales memorandum being issued. This fee is non-refundable.
Agents Note: Where this property is subject to estate management, service, and/or ground rent charges, an administrative fee may be payable to the management company to transfer these charges into the buyer’s name upon completion.
Allbrook is a charming Hampshire village situated on the northern edge of Eastleigh, offering a peaceful setting with excellent access to the surrounding towns and cities.
The village is nestled within the attractive Itchen Valley, with Allbrook Meadow and the River Itchen Navigation providing opportunities for scenic walks and enjoying the surrounding countryside.
Eastleigh town centre is close by and offers a wide range of shops, restaurants, leisure facilities and everyday amenities, while Chandler’s Ford is also within easy reach.
For commuters, the nearby M3 and M27 provide excellent road connections towards Winchester, Southampton and beyond, with Eastleigh railway station offering mainline services.
Southampton Airport is also conveniently located nearby.
Winchester, with its historic cathedral, independent shops, restaurants and cultural attractions, is a short drive away, making Allbrook an appealing choice for those seeking a quieter village environment without being far from excellent amenities and transport links.
Value & comps
No previous sales on record.
Returns
Set an offer; the calculator follows it.
We're still gathering serviced-accommodation data for this area.
Archie refurb estimate: a Pro feature
0.0% below asking
This is not financial or investment advice. Prop AI Deals is not authorised by the Financial Conduct Authority (FCA) to provide investment advice.
All investment calculators, property analyses, and AI-generated insights are for informational purposes only. Property investment carries risk and may result in financial loss. All calculations should be independently verified and you should consult with FCA-authorised financial advisers before making any investment decisions.
Past performance does not guarantee future results. Tax implications vary by individual circumstances.
Deal
Properties like this can earn 2–3x BTL yields when converted to HMO, with retrofit costs around £10k/room. Sign in to see the full tier, yield projection, and cost breakdown.
Commercial properties like this can earn 30-50% higher yields when converted to residential under Class MA / Q / P / PA, with prior approval costing ~GBP 96/unit. Sign in to see the recommended route, yield uplift, and cost breakdown.
BRRR-suited properties can recycle 80-100% of investor capital on refi, leaving a high-yielding rental with most of the money out. Sign in to see the refurb cost stack, ARV projection, and refinance maths.
Detached + large garden = sub-division play. Pro tier unlocks the tier badge, plot size, uplift estimate, and regional land benchmark.
Short-lease flats trade at deep discount, but extending under the 1993 Act often costs far less than the discount. Pro tier unlocks the tier badge, premium breakdown, long-lease ARV and arbitrage maths.
See projected short-stay revenue vs a vanilla BTL for this property.
See real sub-let margins (HMO room rates & SA nightly rates) vs the landlord rent.
Area
Agent & docs

FAQ
About 129, Pitmore Road, Eastleigh
Explore nearby