We've tightened what earns a Pursue. A home now needs a published valuation, a strategy that still makes money after real running costs and lender stress tests, and no listing problems that would stop a mortgage. You'll see fewer Pursues, and each one has been checked harder.
See how verdicts work5-bedroom detached house · PR3 2NY
For saleListed 623 days
Opportunity summary
See Archie’s verdict, returns by strategy and what to check before viewing.
About
EQUESTRIAN HEAVEN.... Set in above 5 acres (2.14 ha) or thereabouts.
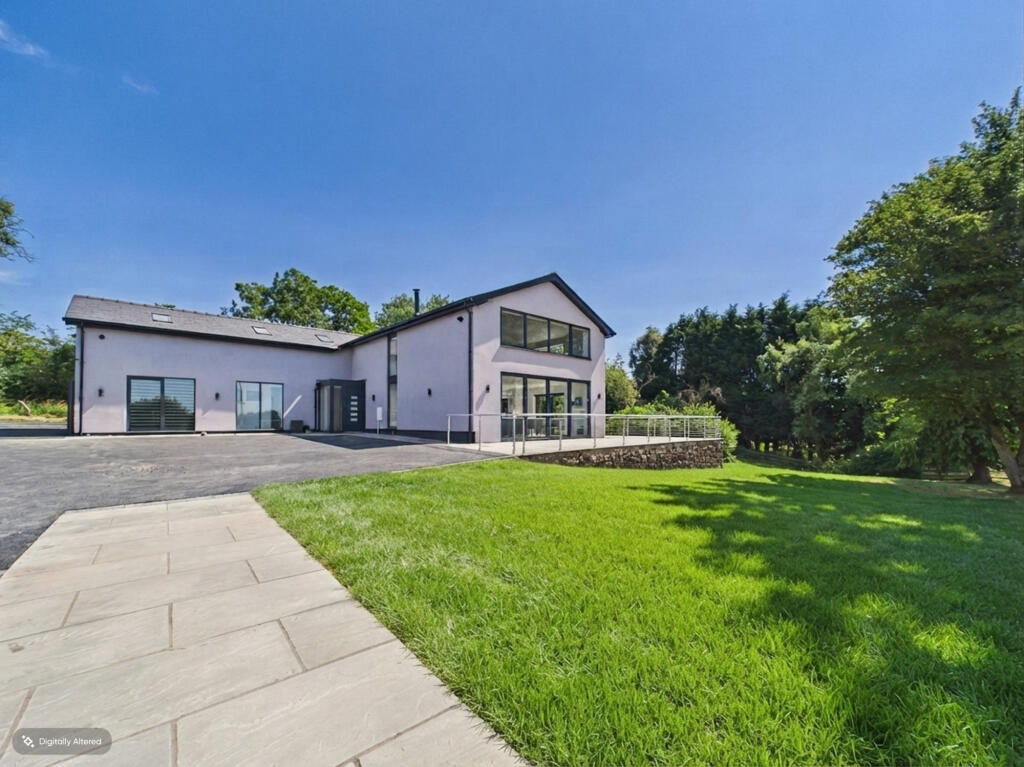
Where tradition meets contemporary, this fantastic home has all you need for rural life combined with modern living styles – along with excellent equestrian facilities.
Set in a wonderful rural location - properties like this are few and far between. The house gives the perfect blend of country feel yet embracing modern designs and layout.
Designed and built 4 years ago for the current vendors with family living in mind, the centrepiece to this wonderful home has to be the showstopping kitchen and family room.
To the ground floor there is an entrance hall, reception room, utility and WC. The principal bedroom suite is found on the first floor which includes two dressing rooms and a bath ensuite.
There are two further bedrooms and two further bathrooms on the first floor. A large reception landing is found to the second floor with bedrooms or study spaces off.
The equestrian facilities have been created to suit the current vendors and a 60 x 20 approx. floodlit menage has been created with dressage users in mind.
There is a large barn which has the potential to house a number of loose boxes, wash facilities and similar. There are also areas of hardstanding and grazing paddocks.
The property is entered from Elmridge Lane and the electrically operated steel gates open to the large parking area at the front and side of the property.
A substantial door opens into the porch which is open into the welcoming entrance hall.
There is an oak staircase which splits and rises to the first floor giving an impressive feel to the house from the outset. Fitted book shelves and storage is also provided.
As you might expect, a WC is positioned off.
The showstopping living kitchen comprises an in-frame style range of handmade painted kitchen units by Laurel Farm Kitchens Ltd with a contrasting central island which has a double Cosmos black granite work surface with cathedral edging and sold oak surfaces providing finishes to some edges.
This incorporates a breakfast bar, there is also a sink and hob within the central island.
A porcelain sink is also found in the kitchen along with integrated Siemens appliances which include induction hob, extractor (in central island), dishwasher, two ovens.
There is a built-in table and window seats.
Patio doors are offered out to the rear patios, this fantastic room is open to the family room where there is a large bi-fold door which can be open to the rear patio.
The layout lends itself to entertaining both indoors and out. This room also has a point for a television on the wall and a contemporary style fireplace.
A further reception room is used as a dining / lounge and there is a woodburning stove set in a beautiful stone fireplace. There are windows to three elevations creating a lovely bright space.
Off the kitchen there is a utility room which has a range of units and points for washer and dryer. There is also a boot room area within this space.
This is the practical side of the property and there is access from the outside into this room and therefore day to day dog walks and rural activities are likely to utilise this way in.
The oak staircase rises to the first floor and three bedrooms can be found from the landing space.
The principal bedroom has views across the gardens towards the equestrian facilities and across the countryside beyond.
This spacious room has the benefit of timber panelling and two dressing room spaces.
The principal bedroom ensuite has a beautiful roll top copper style bath, a separate shower, wash handbasin set in a unit, WC and heated towel rail.
The second bedroom also enjoys views to the front of the property and includes a dressing area and shower ensuite. The third bedroom has views out to the rear of the property.
The family bathroom is found on the first floor and includes a bath, twin wash handbasin, WC and a separate shower.
A staircase rises further to the second floor where there is a large reception landing which has potential to be used for a range of uses to suit the buyer.
There are two further rooms that have been used as bedrooms and as studies, giving great flexibility to this fantastic family sized home.
The gardens and grounds include a large parking area with a storage building to the side and an area of hard standing.
There are spacious lawned gardens at the front, with a hedge at the front boundary. To the rear there is an expansive patio and lawn making this ideal for entertaining.
The equestrian facilities are well-equipped, and the steel framed barn has a fibre cement sheet roof and includes a range of American barn style stables and central walk through passage.
There are 4 stables with plenty of scope to add further stabling should this be required. The barn includes a tack room and workshop area along with a kitchen and WC.
There is plenty of space for a wash area and there is a 60m x 20m floodlit menage with a sand and rubber surface – perfect length for those who enjoy dressage or other equestrian activities.
The remainder of the land is split into grass paddocks.
These equestrian facilities are enviable to most and would make a competition yard of for those who wish to keep their horse at home without compromising in quality.
Value & comps
No previous sales on record.
Returns
Set an offer; the calculator follows it.
We're still gathering serviced-accommodation data for this area.
Archie refurb estimate: a Pro feature
0.0% below asking
This is not financial or investment advice. Prop AI Deals is not authorised by the Financial Conduct Authority (FCA) to provide investment advice.
All investment calculators, property analyses, and AI-generated insights are for informational purposes only. Property investment carries risk and may result in financial loss. All calculations should be independently verified and you should consult with FCA-authorised financial advisers before making any investment decisions.
Past performance does not guarantee future results. Tax implications vary by individual circumstances.
Deal
Properties like this can earn 2–3x BTL yields when converted to HMO, with retrofit costs around £10k/room. Sign in to see the full tier, yield projection, and cost breakdown.
Commercial properties like this can earn 30-50% higher yields when converted to residential under Class MA / Q / P / PA, with prior approval costing ~GBP 96/unit. Sign in to see the recommended route, yield uplift, and cost breakdown.
BRRR-suited properties can recycle 80-100% of investor capital on refi, leaving a high-yielding rental with most of the money out. Sign in to see the refurb cost stack, ARV projection, and refinance maths.
Detached + large garden = sub-division play. Pro tier unlocks the tier badge, plot size, uplift estimate, and regional land benchmark.
Short-lease flats trade at deep discount, but extending under the 1993 Act often costs far less than the discount. Pro tier unlocks the tier badge, premium breakdown, long-lease ARV and arbitrage maths.
See projected short-stay revenue vs a vanilla BTL for this property.
See real sub-let margins (HMO room rates & SA nightly rates) vs the landlord rent.
Area
Agent & docs

FAQ
About Elmridge Lane, Chipping, Preston, Lancashire
Explore nearby