3-bedroom house · NE28 9SF
To rentListed 45 days · slow let
Opportunity summary
See Archie’s verdict, returns by strategy and what to check before viewing.
About
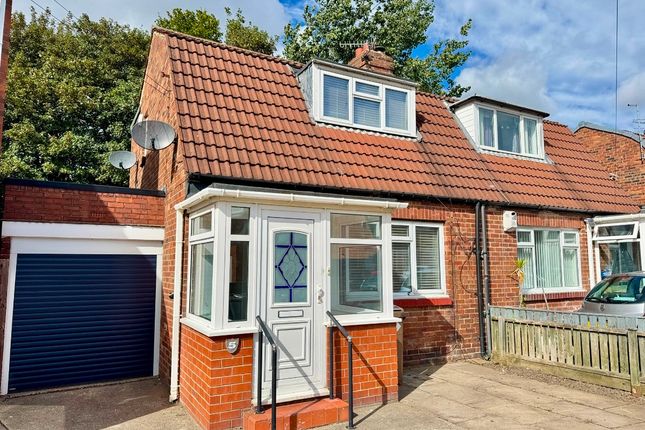
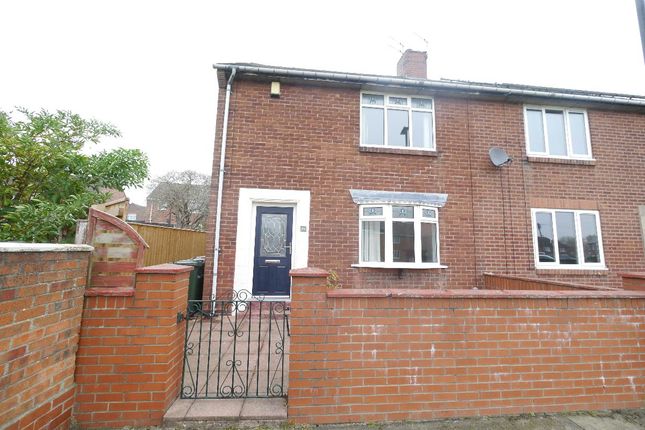
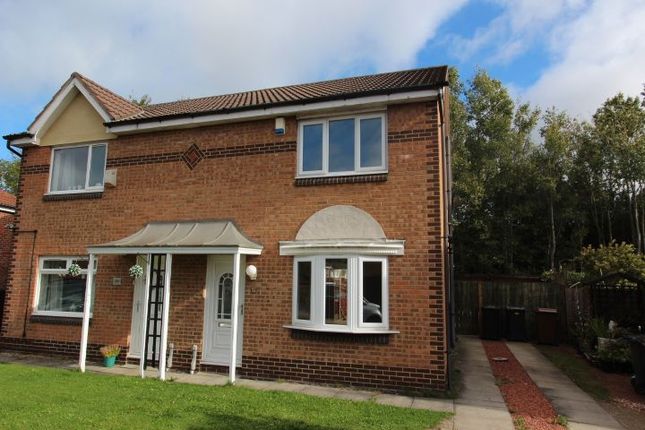
AVAILABLE NOW * THREE BEDROOMS * UNFURNISHED * MID TERRACE HOUSE* ON STREET PARKING* GARDENS * EPC RATING C * COUNCIL TAX BAND A Mansons Property Consultants, in association with Next2Buy, are delighted to bring to the rental market this well-presented three-bedroom mid-terraced home, situated on the popular Bodmin Close in Battle Hill, Wallsend.
The accommodation briefly comprises an entrance hallway, a spacious living room, and a modern open-plan kitchen and dining area featuring a breakfast bar, creating an ideal space for both everyday living and entertaining.
To the first floor are three well-proportioned bedrooms and a family bathroom.
Externally, the property benefits from a private rear garden with an outdoor storage shed and gated access to the rear lane.
The property is well positioned for ample transport links into Newcastle city centre and Cobalt Business Park, making it an ideal location for commuters.
Silverlink Retail Park and Battle Hill Shopping Centre are also close by, providing a wide range of shops, supermarkets and everyday amenities.
Early viewing is highly recommended to fully appreciate the accommodation and convenient location on offer.
Property Entrance Leading to a spacious porch area Hallway With access to kitchen/dining area and staircase to first floor landing.
Separate storage cupboard house central heating boiler.
WC 1.62m ( 5'4'') x 0.95m ( 3'2'') Separate downstairs WC Kitchen/Dining Area 4.16m ( 13'8'') x 5.20m ( 17'1'') Spacious open-plan kitchen and dining area with access through to the lounge, creating a great sociable living space.
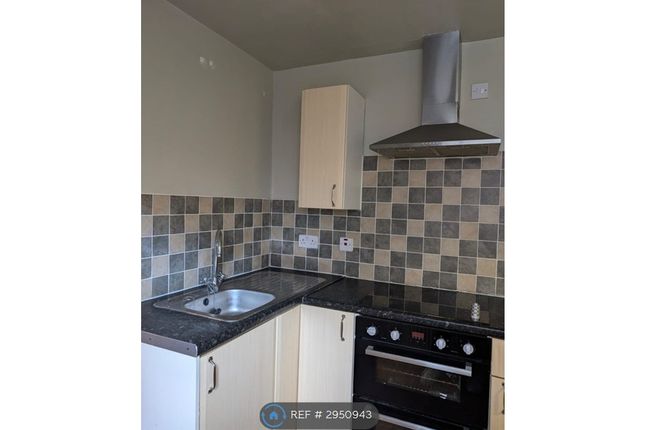
The kitchen is fitted with a range of wall and floor units with laminate worktops, an integrated electric oven and hob, space for a fridge/freezer and plumbing for a washing machine.
A breakfast bar provides additional casual seating, complemented by a separate dining area with space for a dining table and chairs.
Lounge 3.08m ( 10'2'') x 5.12m ( 16'10'') A spacious lounge enjoying pleasant views over the rear garden, with a door providing direct access to the garden.
First Floor Landing Giving access to all first floor rooms and storage cupboard.
Bedroom One 4.41m ( 14'6'') x 2.68m ( 8'10'') Bedroom Two 3.14m ( 10'4'') x 4.08m ( 13'5'') Bedroom Three 2.68m ( 8'10'') x 2.35m ( 7'9'') Bathroom 2.43m ( 8'0'') x 1.87m ( 6'2'') A spacious bathroom finished in contemporary neutral tones, comprising a large curved shower enclosure, wash hand basin and WC.
Complemented by tiled walls, wood-effect flooring, chrome heated towel rail, recessed ceiling spotlights and windows providing natural light.
Front of Property A pathway leads to the front entrance, bordered by a lawned garden area and on street parking.
Rear Garden Patio-style rear garden with gated access to the rear lane and the added benefit of an outdoor storage shed.
Additional Information Council Tax Band: A EPC Rating: C Broadband Checker: Please use the Open Reach website checking service. Mobile Coverage: Please use the Ofcom website checking service.
Flooding Checker: via the Gov. UK website.
*Please note: Artificial Intelligence (AI) may have been used within some marketing photographs to remove tenants’/occupiers’ personal belongings or other items in order to protect the privacy of the owner and/or occupants.
AI may also have been used for virtual staging or minor visual enhancements to help prospective applicants visualise the property and its accommodation.
Images should therefore be used as a guide only, and some furnishings, décor or items shown may not be physically present at the property.
Value & comps
No previous sales on record.
Rental comparables are shown in the Rental section below. Sold comparables remain for area capital context only.
Returns
We're still gathering serviced-accommodation data for this area.
This is not financial or investment advice. Prop AI Deals is not authorised by the Financial Conduct Authority (FCA) to provide investment advice.
All investment calculators, property analyses, and AI-generated insights are for informational purposes only. Property investment carries risk and may result in financial loss. All calculations should be independently verified and you should consult with FCA-authorised financial advisers before making any investment decisions.
Past performance does not guarantee future results. Tax implications vary by individual circumstances.
Deal
Properties like this can earn 2–3x BTL yields when converted to HMO, with retrofit costs around £10k/room. Sign in to see the full tier, yield projection, and cost breakdown.
Commercial properties like this can earn 30-50% higher yields when converted to residential under Class MA / Q / P / PA, with prior approval costing ~GBP 96/unit. Sign in to see the recommended route, yield uplift, and cost breakdown.
BRRR-suited properties can recycle 80-100% of investor capital on refi, leaving a high-yielding rental with most of the money out. Sign in to see the refurb cost stack, ARV projection, and refinance maths.
Detached + large garden = sub-division play. Pro tier unlocks the tier badge, plot size, uplift estimate, and regional land benchmark.
Short-lease flats trade at deep discount, but extending under the 1993 Act often costs far less than the discount. Pro tier unlocks the tier badge, premium breakdown, long-lease ARV and arbitrage maths.
See projected short-stay revenue vs a vanilla BTL for this property.
See real sub-let margins (HMO room rates & SA nightly rates) vs the landlord rent.
Area
Agent & docs

FAQ
About Bodmin Close, Battle Hill, Wallsend
Explore nearby