We've tightened what earns a Pursue. A home now needs a published valuation, a strategy that still makes money after real running costs and lender stress tests, and no listing problems that would stop a mortgage. You'll see fewer Pursues, and each one has been checked harder.
See how verdicts work4-bedroom detached house · EX13 8BQ
For saleReduced £75k (−11.1%) on 25 OctListed 259 days
Opportunity summary
See Archie’s verdict, returns by strategy and what to check before viewing.
About
Step inside, and the welcoming ENTRANCE HALL is immediately uplifting, with dual aspect windows providing natural light throughout the day.
Carpeted stairs rise to the first floor, with a useful understairs cupboard discreetly tucked away.
At the heart of the home is the KITCHEN/DINING ROOM—a practical and sociable space where the whole family can gather.
There’s room for a range-style cooker, built-in under-counter fridge, and plenty of cupboard space.
Dual aspect windows look out to the garden, and a door at the side makes life easy when coming in from the garden with muddy shoes or homegrown veg.
Just off the dining area is a UTILITY ROOM with space for appliances, a sink, and a window overlooking the garden.
A door leads to a DOWNSTAIRS SHOWER ROOM with a double shower, vanity unit, W.C., and heated towel rail—ideal for busy mornings or coming in from the garden.
The SITTING ROOM is a lovely place to relax in the evening or on those wintery evenings, with a cosy multi-fuel burner and soft wall lighting.
Double doors open straight out to the garden, letting you enjoy the indoor-outdoor flow on sunny days.
This room connects through to a bright family room, filled with light thanks to its triple aspect windows, plenty of space for all of the family.
There’s also a separate STUDY/PLAYROOM with dual aspect windows.
Whether it's homework time, home working, quiet spot to read or a spare bedroom this flexible space can adapt to whatever family life brings.
Upstairs, the landing has a window to the front and leads into a generous space with four built-in wardrobes and an airing cupboard—just what a busy household needs.
The PRINCIPAL BEDROOM is a real highlight, with triple aspect windows offering stunning views of the surrounding countryside.
It has its own EN-SUITE BATHROOM with bath and shower over, W.C., vanity unit, and heated towel rail.
BEDROOM TWO comes with a rear-facing window and built-in wardrobe, while BEDROOM THREE also has built-in storage, dual aspect windows, and access to the loft.
BEDROOM FOUR could also be used as an office, it has dual aspect windows but working in here may be distracting due to the beautiful countryside view.
The FAMILY BATHROOM is a good size, with a bath and shower over, vanity unit, W.C., heated towel rail, tiled walls, and a window to the front. There’s also another airing cupboard for extra storage.
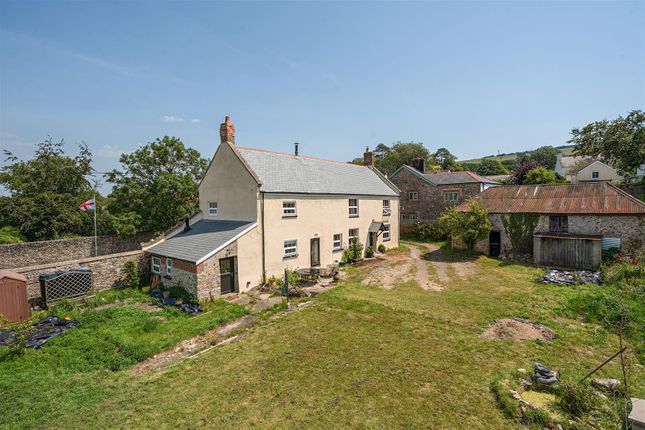
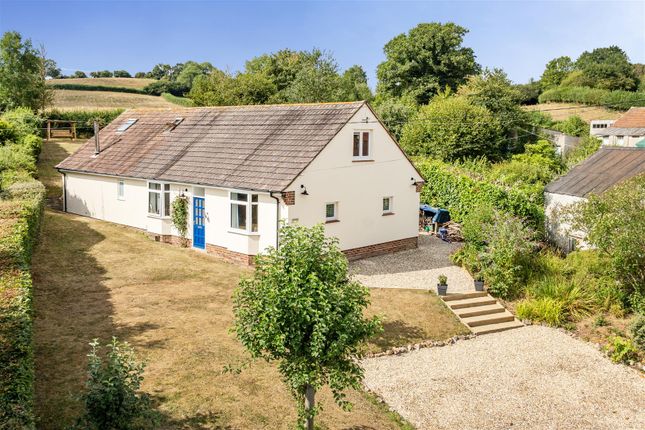
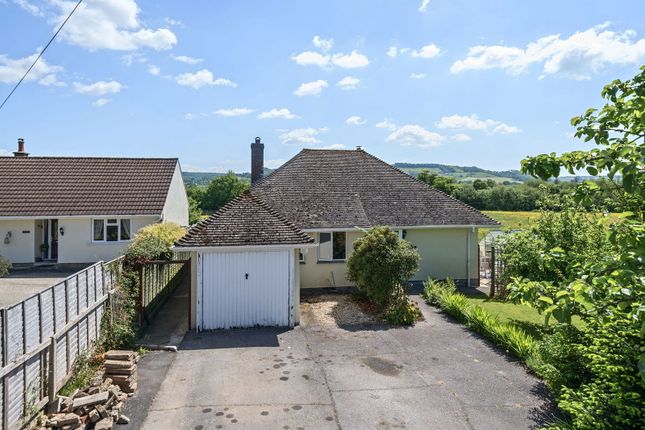
Outside Set behind a gated driveway, this much-loved home offers a sense of calm from the moment you arrive.
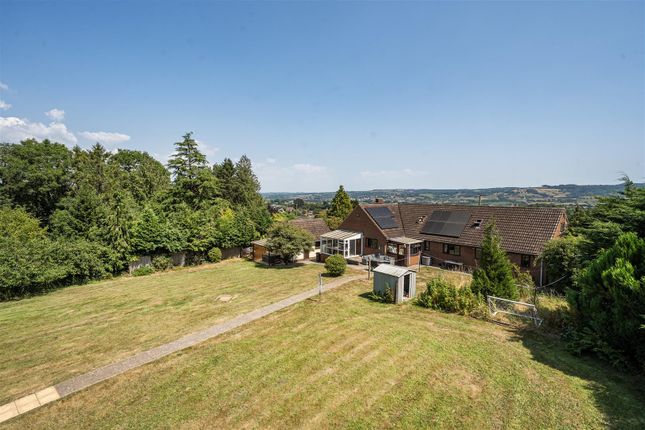
Surrounded by established trees, lawned gardens, and thoughtfully placed borders, it’s easy to imagine family life here.
There’s plenty of space for children to run around, a generous lawn for garden games, summer picnics, or even a trampoline.
Raised beds and a greenhouse offer the chance to grow your own, and a wooden summer house provides a lovely spot for relaxing—or could even make an excellent garden office.
There’s also a wooden workshop, a log shed, potting areas, and an outside tap and light.
Whether you’re a keen gardener, DIY enthusiast, or simply love to potter outside, this South facing garden offers something for everyone.
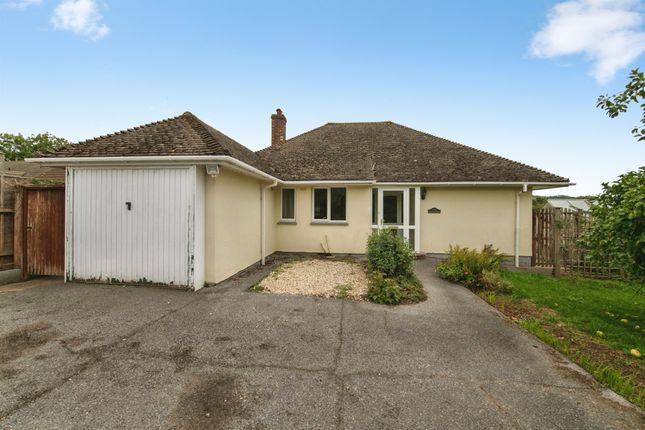
The reduce sized garage has light, power, a side window, and overhead storage—ideal for bikes, tools, or a home gym setup.
To the very front of the home lies a separate parcel of land, laid to lawn and centred around a striking mature tree, which is protected by a Tree Preservation Order (TPO)—adding both beauty and significance to the setting.
Location This home enjoys a peaceful position on the rural fringes of the village of Musbury, perfectly placed for both countryside living and easy access to nearby towns, coastlines, and commuter routes.
Musbury offers the charm of village life with excellent local amenities, including a garage with a shop, traditional pub, well-regarded primary school, and the picturesque parish church of St.
Michael.
Just three miles to the north lies the vibrant market town of Axminster, offering mainline railway station with direct services to London Waterloo To the south-east, approximately five miles away, is the seaside town of Lyme Regis, renowned for its historic Cobb harbour, fossil-rich beaches, and lively arts and dining scene.
Families will also appreciate proximity to some of the region’s top educational institutions, most notably the highly acclaimed Colyton Grammar School—one of the country’s leading mixed state schools—located just 2.5 miles away on the edge of the neighbouring village of Colyford.
Directions Use what3words.com to navigate to the exact spot. Search using: rocket.conceals.cuddled ROOM MEASUREMENTS Please refer to floor plan.
SERVICES Mains drainage, gas and electricity. Gas central heating. LOCAL AUTHORITY East Devon. Tax band F. BROADBAND Standard download 4 Mbps, upload 0.6 Mbps.
Superfast download 78 Mbps, upload 20 Mbps. Please note all available speeds quoted are 'up to'. MOBILE PHONE COVERAGE For further information please go to Ofcom website.
TENURE Freehold.
LETTINGS Should you be interested in acquiring a Buy-to-Let investment, and would appreciate advice regarding the current rental market, possible yields, legislation for landlords and how to make a property safe and compliant for tenants, then find out about our Investor Club from our expert, Alexandra Holland.
Alexandra will be pleased to provide you with additional, personalised support; just call her on the branch telephone number to take the next step.
IMPORTANT NOTICE DOMVS and its Clients give notice that: they have no authority to make or give any representations or warranties in relation to the property.
These particulars do not form part of any offer or contract and must not be relied upon as statements or representations of fact. Any areas, measurements or distances are approximate.
The text, photographs (including any AI photography) and plans are for guidance only and are not necessarily comprehensive.
It should not be assumed that the property has all necessary Planning, Building Regulation or other consents, and DOMVS has not tested any services, equipment or facilities.
Purchasers must satisfy themselves by inspection or otherwise. DOMVS is a member of The Property Ombudsman scheme and subscribes to The Property Ombudsman Code of Practice.
Value & comps
No previous sales on record.
Returns
Set an offer; the calculator follows it.
We're still gathering serviced-accommodation data for this area.
Archie refurb estimate: a Pro feature
0.0% below asking
This is not financial or investment advice. Prop AI Deals is not authorised by the Financial Conduct Authority (FCA) to provide investment advice.
All investment calculators, property analyses, and AI-generated insights are for informational purposes only. Property investment carries risk and may result in financial loss. All calculations should be independently verified and you should consult with FCA-authorised financial advisers before making any investment decisions.
Past performance does not guarantee future results. Tax implications vary by individual circumstances.
Deal
Properties like this can earn 2–3x BTL yields when converted to HMO, with retrofit costs around £10k/room. Sign in to see the full tier, yield projection, and cost breakdown.
Commercial properties like this can earn 30-50% higher yields when converted to residential under Class MA / Q / P / PA, with prior approval costing ~GBP 96/unit. Sign in to see the recommended route, yield uplift, and cost breakdown.
BRRR-suited properties can recycle 80-100% of investor capital on refi, leaving a high-yielding rental with most of the money out. Sign in to see the refurb cost stack, ARV projection, and refinance maths.
Detached + large garden = sub-division play. Pro tier unlocks the tier badge, plot size, uplift estimate, and regional land benchmark.
Short-lease flats trade at deep discount, but extending under the 1993 Act often costs far less than the discount. Pro tier unlocks the tier badge, premium breakdown, long-lease ARV and arbitrage maths.
See projected short-stay revenue vs a vanilla BTL for this property.
See real sub-let margins (HMO room rates & SA nightly rates) vs the landlord rent.
Area
Agent & docs

FAQ
About Musbury, Axminster
Explore nearby