We've tightened what earns a Pursue. A home now needs a published valuation, a strategy that still makes money after real running costs and lender stress tests, and no listing problems that would stop a mortgage. You'll see fewer Pursues, and each one has been checked harder.
See how verdicts work4-bedroom house · TA3 6HN
Listing removedListed 179 days
Opportunity summary
See Archie’s verdict, returns by strategy and what to check before viewing.
About
A striking period property presented in excellent order throughout, together with a detached annexe and barn, all enjoying uninterrupted views of open countryside.
Arden House is an exceptional Victorian residence dating back to the 1870s, brought to the market for the first time in over fifty years.
The property has been sympathetically refurbished and extended by the current owners to an exceptional standard, resulting in a home that combines elegant contemporary living with the enduring charm of its period origins.
Notwithstanding the work undertaken, there remains further potential for extension, subject to the necessary consents.
A particular focal point of the house is the outstanding kitchen/dining/living room, an impressive extension measuring just under 600 sq ft, with stunning views across to the Quantock Hills.
The kitchen is fitted with a range of modern base and wall units, complemented by integrated appliances, a central island, and granite worktops throughout.
Three sets of bi-fold doors open directly out into the garden, enhancing the sense of space and bringing the outside in.
Designed for both day to day family living and larger scale entertaining, this light filled space offers sweeping countryside views, creating a wonderful setting in which to relax, socialise and take in dramatic sunsets.
The internal accommodation is both well-balanced and versatile, comprising a formal living or drawing room, snug, cinema room, utility/shower room and the principal kitchen/family space at ground floor level.
Upstairs features 3 double bedrooms with bespoke fitted wardrobes, 2 of which retain the original Victorian Fireplaces. The fourth single bedroom is currently being used as a study.
All 4 bedrooms are served by a family bathroom, providing comfortable and well-proportioned living accommodation throughout.
Annexe The property benefits from a well-designed detached one bedroom annexe, called ‘Scrumpy’s Retreat’.
The annexe has its own parking and garden area and offers beautifully presented flexible accommodation, including a bedroom with fitted wardrobes, a shower room and a kitchen / dining / living area with bi-fold doors looking out to the garden and beyond into the old cider orchard.
It is currently let successfully via Airbnb, but equally suited to use as guest accommodation, multi-generational living or a private home office.
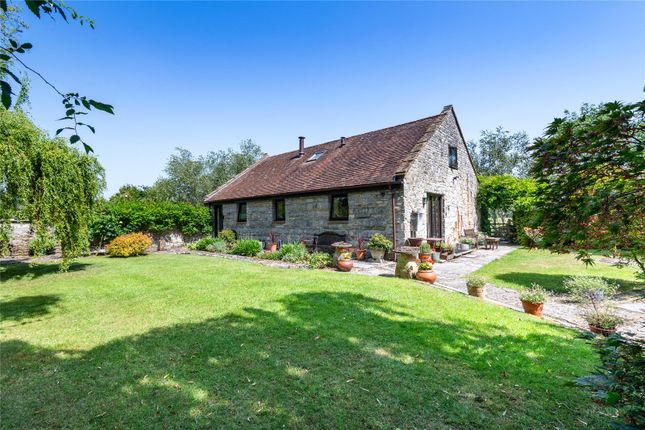
Barn / Garage A further highlight of this property is the two-storey stone barn.
The Barn includes a metal up and over door providing garaging or workshop space if required and has been partially converted, offering excellent scope for further development (subject to obtaining the necessary planning permissions).
The space could readily be transformed into an additional annexe, home office, or studio.
Internally, the barn features exposed Blue Lias stone walls and a striking vintage cider press, adding considerable character.
To the first floor is a side aspect window, while three rear facing Velux windows enjoy far reaching views across the Somerset Levels towards the Quantock Hills.
The property is surrounded by beautiful open countryside, interwoven with a network of public footpaths that provide excellent opportunities for walking and exploration, with an abundance of wildlife to enjoy throughout the year.
The highly regarded village of North Curry lies on the edge of the Somerset Levels, conveniently positioned between Langport and Taunton.
Renowned for its strong community spirit, North Curry offers the charm and facilities expected of a thriving village, including a well supported general store with post office, community café, health centre, village hall, parish church and public house.
The village also benefits from an Outstanding rated primary school, together with a wide range of local societies and regular events, including an annual May Fair and Music Festival.
Recreational facilities include a village sports field with football and cricket clubs welcoming participants of all ages.
The county town of Taunton, approximately 6 miles away, provides a comprehensive range of shopping, leisure and cultural amenities, along with the Somerset County Cricket Ground, highly regarded independent schools and a mainline railway station with direct services to London Paddington.
A decorative wrought iron trellis gate opens onto a gravelled driveway, providing ample off road parking and turning space for multiple vehicles.
The garden sits slightly elevated above the road and is enclosed by timber fencing and mature laurel hedging, offering a high degree of privacy.
The front garden is laid to lawn and features a beautifully restored working water well, complemented by well stocked flower borders and an enclosed fence surround.
Double timber gates set within a brick wall lead through to an attractive courtyard area.
Here, a covered seating space beneath a tiled roof creates an ideal setting for outdoor dining and summer entertaining, complete with a stylish bar area incorporating a granite worktop, feature lighting, and brick detailing.
Beyond, a block paved driveway provides further parking, alongside a raised, brick built kitchen garden and a useful brick storage building with a tiled roof.
An iron trellis gate provides access to the rear garden, which includes a gravelled seating area and is predominantly laid to lawn with established, well planted borders.
The garden adjoins open countryside with far reaching views and a neighbouring cider orchard, with a red brick boundary wall to the rear adding both character and privacy.
A five bar gate situated to the side of the property offers vehicular access to the rear garden if required.
The annexe benefits from its own private outdoor space, featuring a gravelled patio and lawned garden with a raised, fully stocked border.
To the immediate rear, a modest fence separates this area from the main garden; however, this could be easily removed to create a single, larger unified garden if desired.
Value & comps
No previous sales on record.
Returns
Set an offer; the calculator follows it.
We're still gathering serviced-accommodation data for this area.
Archie refurb estimate: a Pro feature
0.0% below asking
This is not financial or investment advice. Prop AI Deals is not authorised by the Financial Conduct Authority (FCA) to provide investment advice.
All investment calculators, property analyses, and AI-generated insights are for informational purposes only. Property investment carries risk and may result in financial loss. All calculations should be independently verified and you should consult with FCA-authorised financial advisers before making any investment decisions.
Past performance does not guarantee future results. Tax implications vary by individual circumstances.
Deal
Properties like this can earn 2–3x BTL yields when converted to HMO, with retrofit costs around £10k/room. Sign in to see the full tier, yield projection, and cost breakdown.
Commercial properties like this can earn 30-50% higher yields when converted to residential under Class MA / Q / P / PA, with prior approval costing ~GBP 96/unit. Sign in to see the recommended route, yield uplift, and cost breakdown.
BRRR-suited properties can recycle 80-100% of investor capital on refi, leaving a high-yielding rental with most of the money out. Sign in to see the refurb cost stack, ARV projection, and refinance maths.
Detached + large garden = sub-division play. Pro tier unlocks the tier badge, plot size, uplift estimate, and regional land benchmark.
Short-lease flats trade at deep discount, but extending under the 1993 Act often costs far less than the discount. Pro tier unlocks the tier badge, premium breakdown, long-lease ARV and arbitrage maths.
See projected short-stay revenue vs a vanilla BTL for this property.
See real sub-let margins (HMO room rates & SA nightly rates) vs the landlord rent.
Area
Agent & docs

FAQ
About 23, Stoke Road, Taunton
Explore nearby