1-bedroom flat · EX8 2FA
For saleListed 92 days
Opportunity summary
See Archie’s verdict, returns by strategy and what to check before viewing.
About
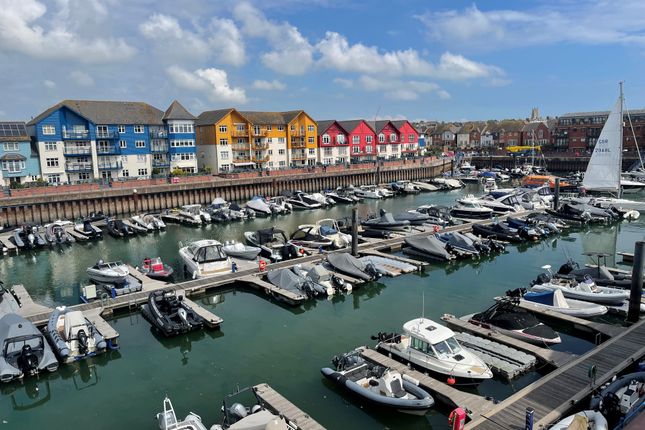
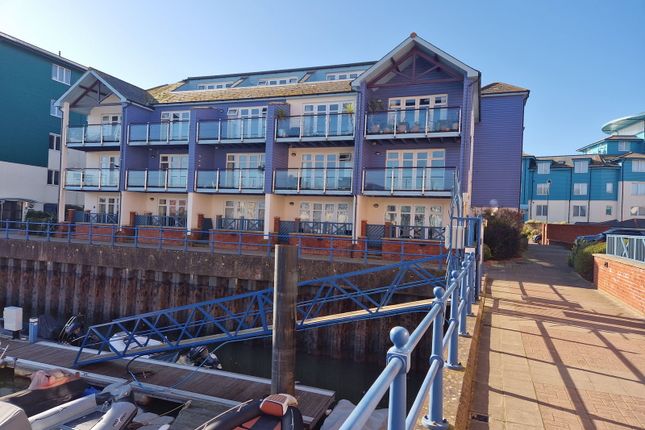
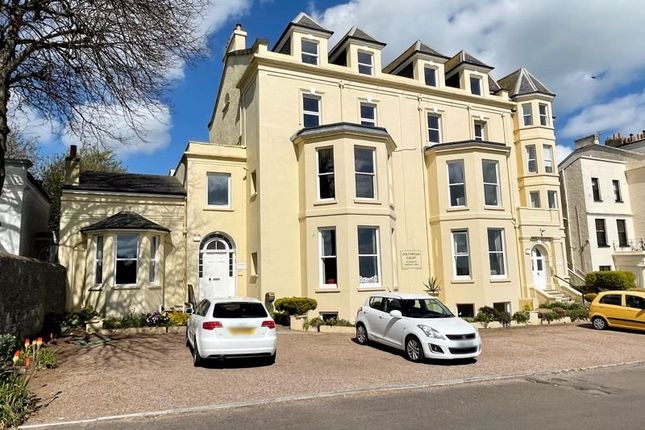
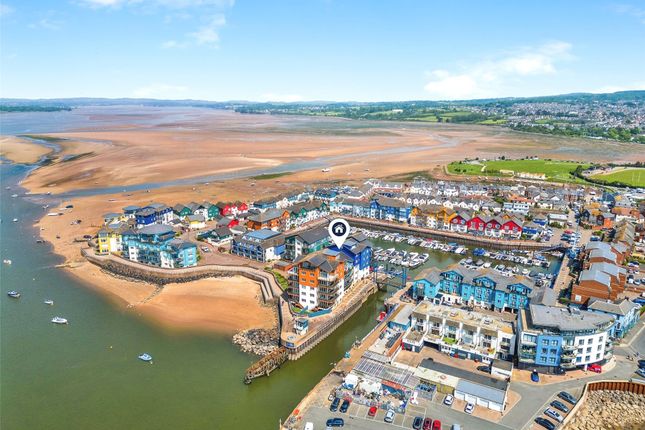
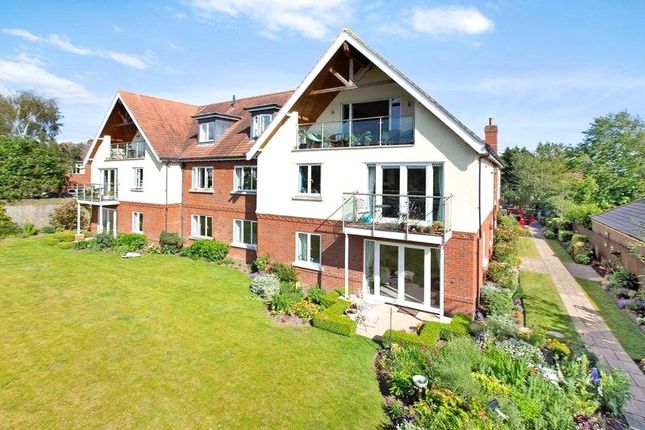
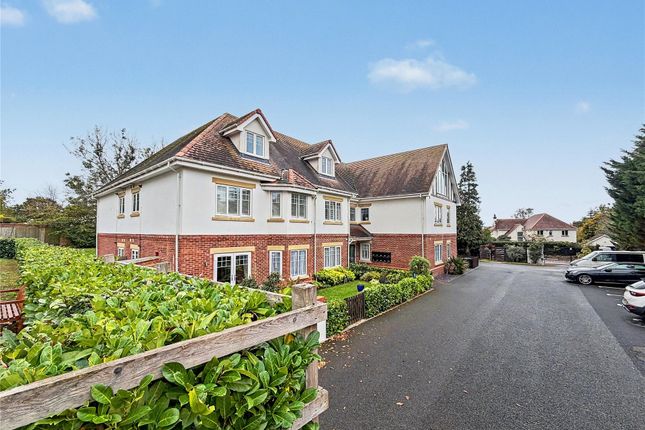
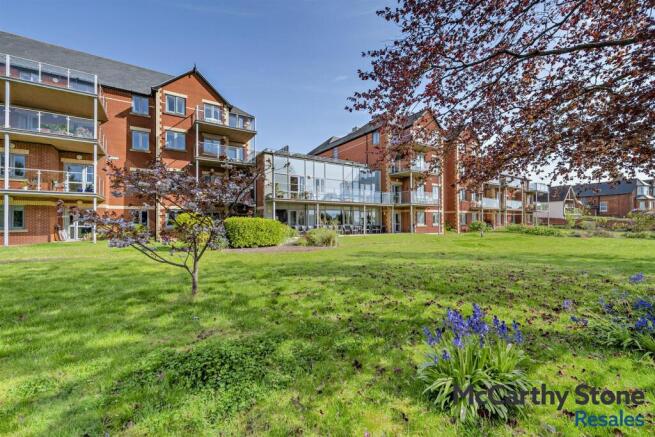
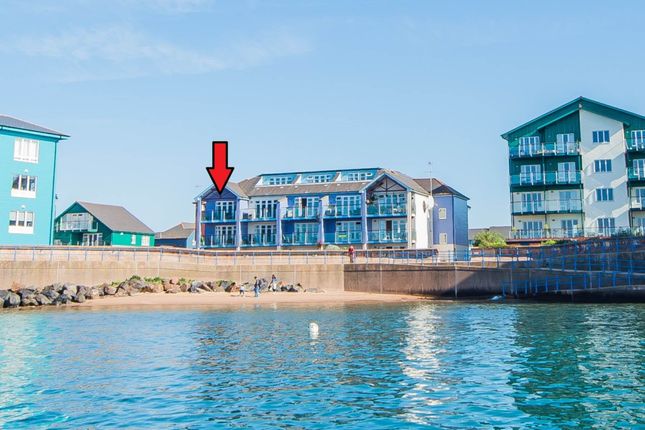
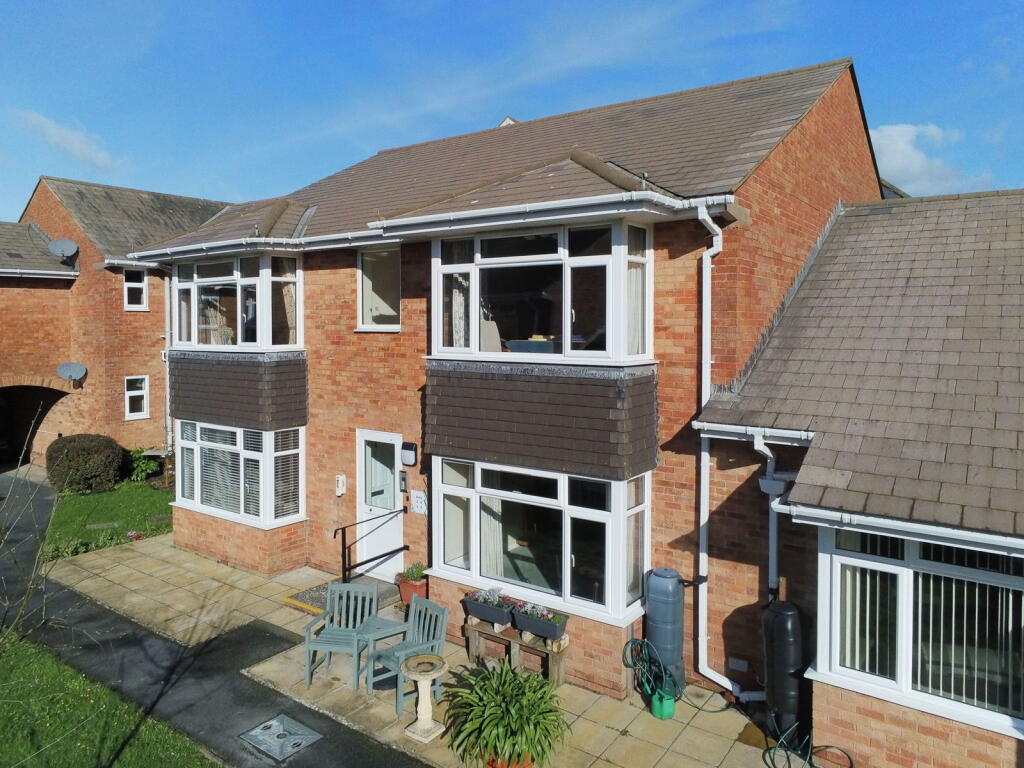
Constructed in 2013 by multi award-winning McCarthy & Stone, Roswell Court occupies an envious position with expansive sea views and provides a fantastic lifestyle living opportunity for the over 70's.
A 'Retirement Living Plus' development designed for independent living with peace of mind provided by caring day-to-day support from excellent staff and an Estate Manager who oversees the smooth running of the development.
Door entry security entry system to the main front door. Communal hallway and lifts giving access to all floors. Homeowners benefit from one hour of domestic assistance each week.
In addition to this there are extensive domestic and care packages available to suit individual needs and budgets.
All apartments are equipped with a 24-hour emergency call facility to on site staff and sophisticated intercom system providing both a visual and verbal link to the main development entrance.
There is also a guest suite widely used by visiting family and friends for which a small charge per night applies.
The accommodation comprises: This apartment is found on the second floor and approached via a private front door to: Reception hall: Security intercom system; emergency pull cord; large walk-in store/airing cupboard with light and shelving, also housing Gledhill boiler supplying domestic hot water; electric consumer unit and meters; glazed panelled door to: Living/dining room: 6.02m x 3.45m (19'9" x 11'4") A welcoming room with a glazed door leading on to the Balcony providing a stunning views to the sea and coast beyond; two ceiling lights; television point; telephone point; raised plug socket; glazed panelled door to the kitchen.
Balcony: 4.06m x 1.8m (13'4" x 5'11") This has to be arguably one of the best uninterrupted views along the coastline, also taking in the developments gardens below and the Maer Nature Reserve that leads to the beach.
Kitchen: 3m x 2.31m (9'10" x 7'7") Double glazed window with sea view; excellent range of maple effect fitted units with contrasting laminate worktops incorporating a stainless steel sink unit; four ring halogen hob; stainless steel chimney style extractor hood over; waist level oven; concealed fridge and freezer; ceiling spotlighting; tiled walls; tiled floor.
Double bedroom: 5.31m x 2.9m (17'5" x 9'6") Double glazed window with stunning views; built in wardrobe with hanging rail, shelving and mirror fronted sliding doors; ceiling light; television point; telephone point; raised plug sockets.
Bath/shower room/WC: 2.9m x 2.72m (9'6" x 8'11") A large room with modern white suite comprising close coupled WC; vanity wash hand basin with under sink storage and mirror with strip light and shaver point over; panelled bath; separate walk-in level access shower; extensively tiled walls; wet room flooring; electric heated towel rail/radiator/ emergency pull cord; ceiling spot lighting.
Outside: Car parking is available with a yearly permit of approximately £250 per annum (subject to availability). Tenure and outgoings: The property is held on a 125 year lease from June 2012.
Service charge is £870.82 per month and ground rent is £217.50 payable every six months.
Value & comps
No previous sales on record.
Returns
Set an offer; the calculator follows it.
We're still gathering serviced-accommodation data for this area.
Archie refurb estimate: a Pro feature
0.0% below asking
This is not financial or investment advice. Prop AI Deals is not authorised by the Financial Conduct Authority (FCA) to provide investment advice.
All investment calculators, property analyses, and AI-generated insights are for informational purposes only. Property investment carries risk and may result in financial loss. All calculations should be independently verified and you should consult with FCA-authorised financial advisors before making any investment decisions.
Past performance does not guarantee future results. Tax implications vary by individual circumstances.
Deal
Properties like this can earn 2–3x BTL yields when converted to HMO, with retrofit costs around £10k/room. Sign in to see the full tier, yield projection, and cost breakdown.
Commercial properties like this can earn 30-50% higher yields when converted to residential under Class MA / Q / P / PA, with prior approval costing ~GBP 96/unit. Sign in to see the recommended route, yield uplift, and cost breakdown.
BRRR-suited properties can recycle 80-100% of investor capital on refi, leaving a high-yielding rental with most of the money out. Sign in to see the refurb cost stack, ARV projection, and refinance maths.
Detached + large garden = sub-division play. Pro tier unlocks the tier badge, plot size, uplift estimate, and regional land benchmark.
Short-lease flats trade at deep discount, but extending under the 1993 Act often costs far less than the discount. Pro tier unlocks the tier badge, premium breakdown, long-lease ARV and arbitrage maths.
See projected short-stay revenue vs a vanilla BTL for this property.
See real sub-let margins (HMO room rates & SA nightly rates) vs the landlord rent.
Area
Agent & docs
FAQ
About Roswell Court, 8,49, Douglas Avenue, Exmouth
Explore nearby