We've tightened what earns a Pursue. A home now needs a published valuation, a strategy that still makes money after real running costs and lender stress tests, and no listing problems that would stop a mortgage. You'll see fewer Pursues, and each one has been checked harder.
See how verdicts work2-bedroom flat · EX8 2FA
Sold STCReduced £15k (−3.4%) on 18 SepListed 134 days
Opportunity summary
See Archie’s verdict, returns by strategy and what to check before viewing.
About
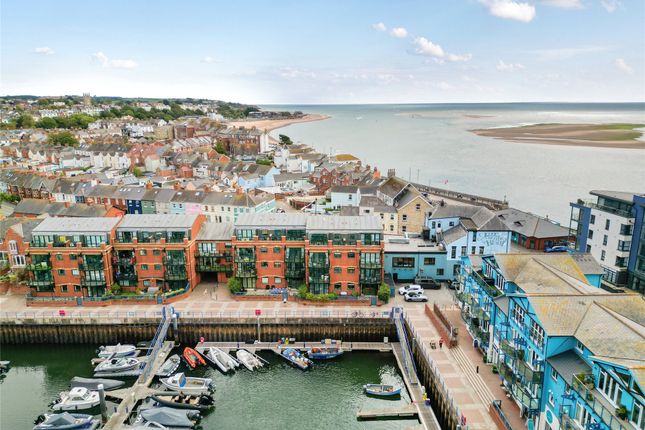
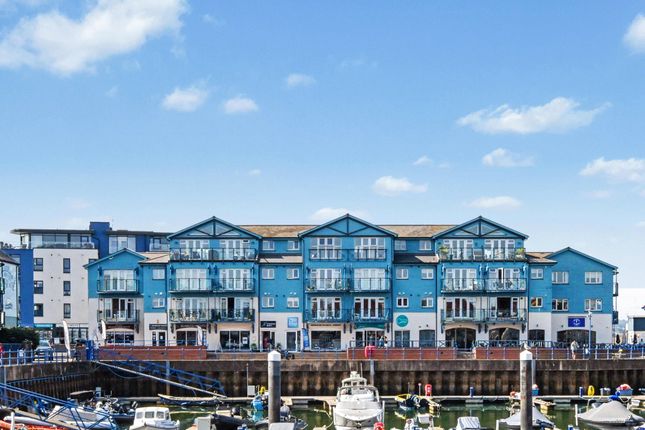
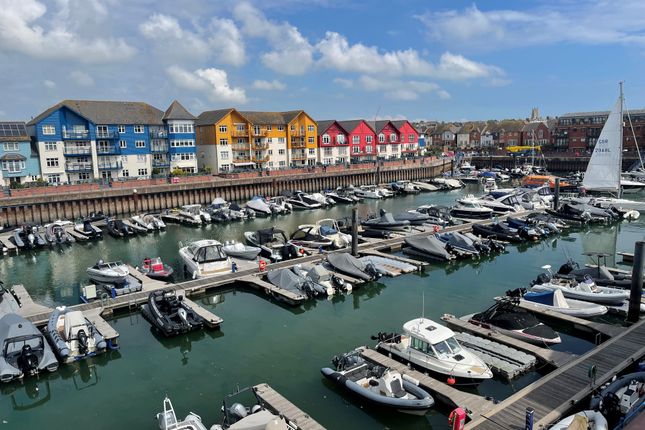
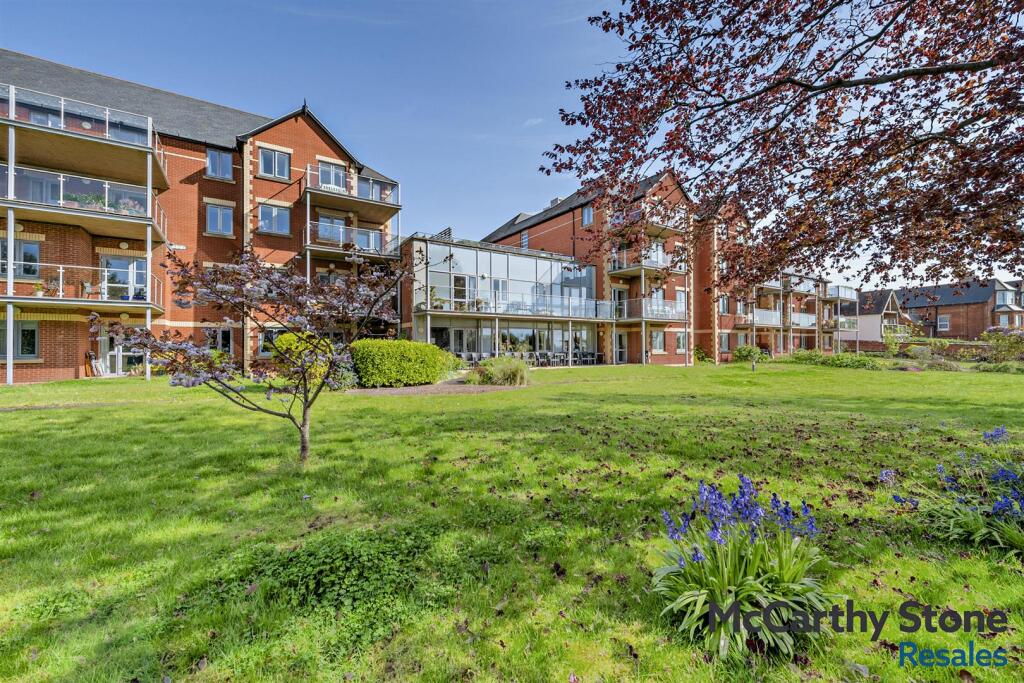
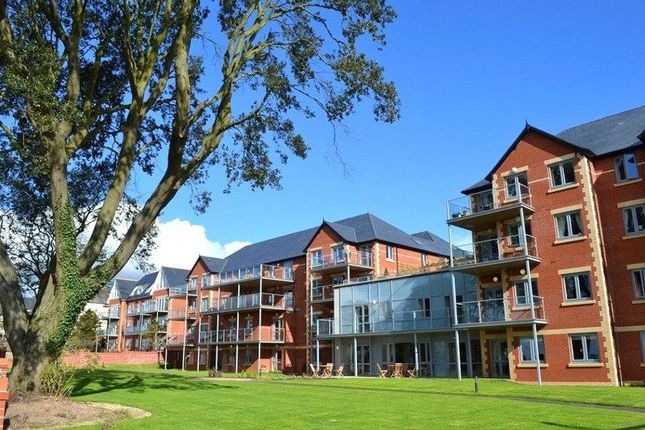
Constructed in 2013 by multi award-winning McCarthy & Stone, Roswell Court occupies an envious position with expansive sea views and provides a fantastic lifestyle living opportunity for the over 70's.
A 'Retirement Living Plus' development designed for independent living with peace of mind provided by caring day-to-day support from excellent staff and an Estate Manager who oversees the smooth running of the development.
Door entry security entry system to the main front door. Communal hallway and lifts giving access to all floors. Homeowners benefit from one hour of domestic assistance each week.
In addition to this there are extensive domestic and care packages available to suit individual needs and budgets.
All apartments are equipped with a 24-hour emergency call facility to on site staff and sophisticated intercom system providing both a visual and verbal link to the main development entrance.
There is also a guest suite widely used by visiting family and friends for which a small charge per night applies.
Communal facilities: The development features excellent communal facilities which include a homeowner lounge, restaurant with a delicious, varied, daily table service lunch, laundry room, mobility scooter store, landscaped gardens with views to the coast.
The fabulous roof terrace with furniture, planting and seating proves a very popular meeting point in favourable weather from which panoramic views in company of neighbours are enjoyed.
A well maintained path leads from the development down to Exmouth cricket ground and beach.
An Estate Manager, a domestic team (1 hour included in service charge, additional hours by arrangement), full wheelchair accessibility, personal care packages available from the on-site cqc registered care agency, guest suite, function room with computer and four lifts.
Car parking available on site to resident permit holders also visitors parking and spaces available.
The accommodation comprises: The Apartment is found on the first floor approached via a private front door to: Reception hall: With door intercom and emergency pull cord; thermostat control for under floor heating; good size storage cupboard housing water cylinder with light connected also housing electric consumer unit and electric meter.
Lounge/dining room: 6.4m x 3.3m (21'0" x 10'10") plus doorway recess.
A spacious room with double glazed picture window and door overlooking giving access to the sun balcony stretching the width of the apartment and gaining stunning views over the communal gardens to the sea with light connected.
The lounge/dining room has TV and satellite point; thermostat control for underfloor heating; door to: Kitchen: 2.69m x 2.18m (8'10" x 7'2") Well equipped kitchen with patterned work tops with tiled surrounds; inset one and a half bowl single drainer sink unit with mixer tap; two ring electric hob with stainless steel chimney style extractor hood over with light; built in ease of access oven with display surface over and drawer units beneath; integrated fridge and freezer; wall mounted cupboards; double glazed electrically operated window with deep tiled window sill with views across the communal gardens to the sea beyond; tiled floor with thermostat for under floor heating.
Bedroom one: 5.11m x 3.02m (16'9" x 9'11") Built in double wardrobe with sliding mirror fronted doors with clothes rail and shelf; TV and satellite point; thermostat control for underfloor heating; double glazed window and door giving access to the sun balcony again enjoying lovely views towards The Maer, beach and sea beyond.
bedroom two: 4.78m x 2.87m (15'8" x 9'5") maximum overall measurement.
A good size second bedroom with built in double wardrobe with mirror fronted sliding doors with clothes rail and shelf; TV point; thermostat control for central heating; double glazed deep sill window again gaining enjoying good coastal views.
Wet room/WC: 2.95m x 2.21m (9'8" x 7'3") Stylishly refitted comprising of shower unit; contemporary style wash hand basin with drawers and storage unit beneath; matching standing deep drawer unit; colour co-ordinated seating area; fully tiled walls; fitted mirror with light shaver socket over; shaver socket; ceiling extractor fan; under floor heating.
Outside: Car parking is available with a yearly permit of approximately £250 per annum (subject to availability). Tenure and outgoings: The property is held on a 125 year lease from June 2012.
The annual Service Charge we understand is currently £14,100.61 (review date 31st March 2027) which includes heating and water rates.
The annual ground rent is £510 per annum, which is paid in two half yearly instalments (Review date June 2027).
Value & comps
No previous sales on record.
Returns
Set an offer; the calculator follows it.
We're still gathering serviced-accommodation data for this area.
Archie refurb estimate: a Pro feature
0.0% below asking
This is not financial or investment advice. Prop AI Deals is not authorised by the Financial Conduct Authority (FCA) to provide investment advice.
All investment calculators, property analyses, and AI-generated insights are for informational purposes only. Property investment carries risk and may result in financial loss. All calculations should be independently verified and you should consult with FCA-authorised financial advisers before making any investment decisions.
Past performance does not guarantee future results. Tax implications vary by individual circumstances.
Deal
Properties like this can earn 2–3x BTL yields when converted to HMO, with retrofit costs around £10k/room. Sign in to see the full tier, yield projection, and cost breakdown.
Commercial properties like this can earn 30-50% higher yields when converted to residential under Class MA / Q / P / PA, with prior approval costing ~GBP 96/unit. Sign in to see the recommended route, yield uplift, and cost breakdown.
BRRR-suited properties can recycle 80-100% of investor capital on refi, leaving a high-yielding rental with most of the money out. Sign in to see the refurb cost stack, ARV projection, and refinance maths.
Detached + large garden = sub-division play. Pro tier unlocks the tier badge, plot size, uplift estimate, and regional land benchmark.
Short-lease flats trade at deep discount, but extending under the 1993 Act often costs far less than the discount. Pro tier unlocks the tier badge, premium breakdown, long-lease ARV and arbitrage maths.
See projected short-stay revenue vs a vanilla BTL for this property.
See real sub-let margins (HMO room rates & SA nightly rates) vs the landlord rent.
Area
Agent & docs

FAQ
About Roswell Court, 8,26, Douglas Avenue, Exmouth
Explore nearby