We've tightened what earns a Pursue. A home now needs a published valuation, a strategy that still makes money after real running costs and lender stress tests, and no listing problems that would stop a mortgage. You'll see fewer Pursues, and each one has been checked harder.
See how verdicts work6-bedroom detached house · CW1 5NF
For saleListed 266 days
Opportunity summary
See Archie’s verdict, returns by strategy and what to check before viewing.
About
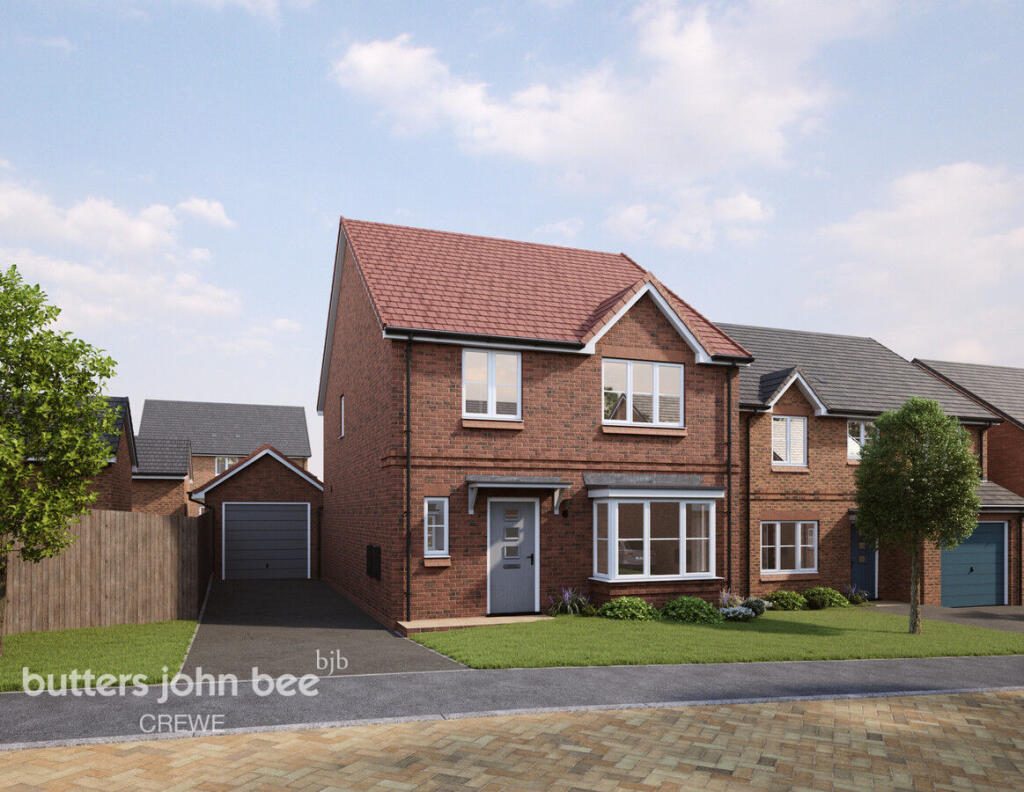
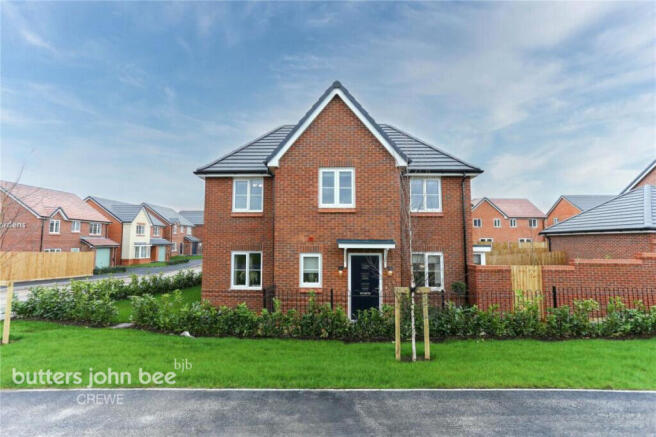
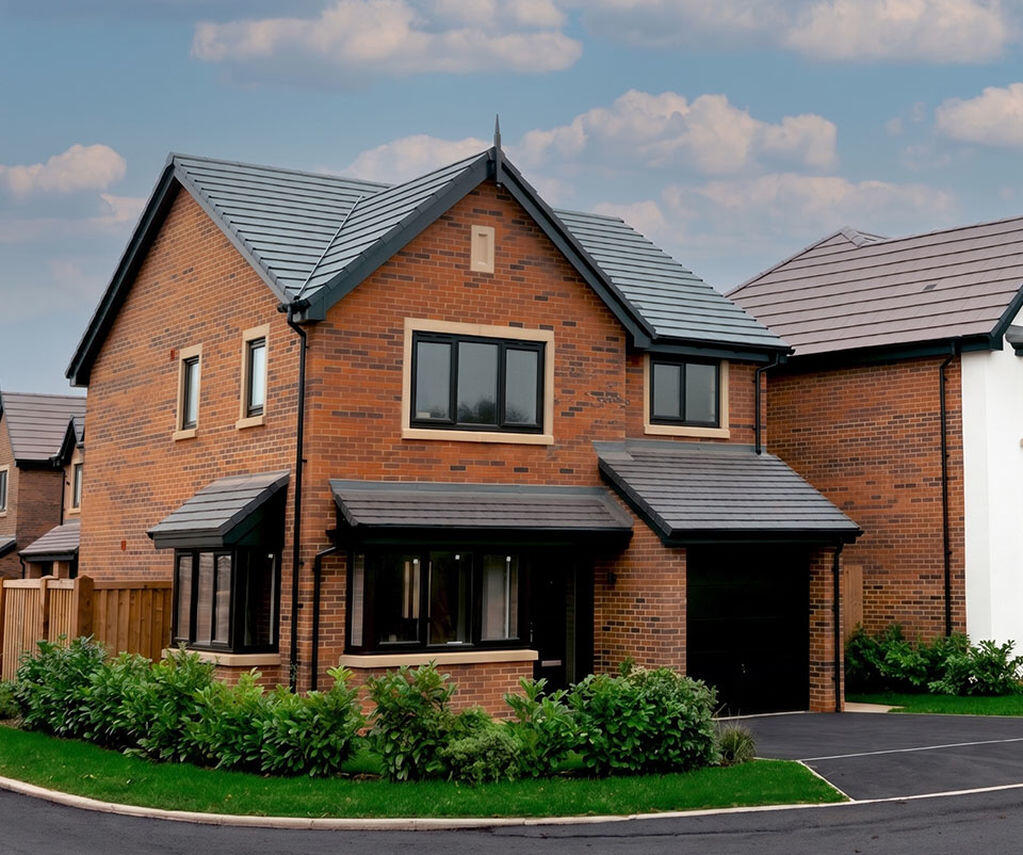
Description Discover a beautifully modernised six double bedroom family home, thoughtfully arranged over three spacious floors and designed to accommodate every aspect of contemporary family living.
This impressive property boasts flexible living spaces, including a versatile annex which is currently set up as a games room and bar, however it could easily serve as a play room, home office, or dedicated teenager suite, providing superb adaptability for changing family needs.
Three stylish and well-appointed bathrooms ensure comfort and convenience for a busy household.
The large conservatory is awash with natural light, making it an ideal setting for family gatherings, relaxing with a book, or entertaining guests all year round.
Step outside to a generous rear garden, perfectly laid out for children to play, socialising with friends, or cultivating your own outdoor oasis.
A substantial block-paved driveway offers ample off-road parking for multiple vehicles, ideal for families with several cars or those who love to host.
Situated in a sought-after neighbourhood, the property enjoys easy access to local schools, convenient shopping facilities, picturesque parks, and well-connected transport links, keeping you close to everything a family might need, with larger retail centres and leisure amenities are just a quick drive away.
This exceptional home offers the perfect balance of space, comfort, and location. Arrange a viewing today to experience everything this property has to offer.
Council Tax Band: E (Cheshire East) Tenure: Freehold Access Approached over a large block paved driveway leading to the covered porch and decorative double glazed panelled composite entrance door allowing access into the reception hall.
Reception Hall W: 2.49m x l: 4.28m (w: 8' 2" x l: 14' 1") Having laminate flooring, stairs rising to the first floor, double panelled radiator concealed behind a decorative radiator cover, oak panelled doors leading to all further rooms, and a door into the understairs storage cupboard.
Cloakroom W: 2.25m x l: 1.14m (w: 7' 5" x l: 3' 9") Having tiled flooring, uPvc double glazed frosted panelled window to the side elevation, inset spot lighting.
The cloakroom is fitted with a two piece suite comprising of a push button low level WC with concealed cistern, vanity unit wash hand basin with mixer tap and storage cupboards below with work surfaces to the sides, complimentary splash back tiling, heated towel rail finished in chrome, complimentary wall tiling.
Utility W: 2.65m x l: 2.28m (w: 8' 8" x l: 7' 6") Really spacious utility room with a uPvc double glazed panelled window to the side elevation, double panelled radiator, laminate flooring.
Fitted with a range of wall and base units with work surfaces over incorporating a stainless steel single drainer sink unit with mixer tap and spaces for white goods Dining Kitchen W: 4.84m x l: 4.34m (w: 15' 11" x l: 14' 3") Spacious and well appointed kitchen having tiled flooring throughout, uPvc double glazed panelled window to the side elevation, uPvc double glazed panelled window to the rear elevation, double glazed panelled composite split stable door leading out to the side elevation, glazed panelled door leading into the conservatory.
The kitchen is fitted with a range of wall, base, and drawer units with black granite work surfaces over incorporating a one and a half bowl resin sink unit with mixer tap, built in four ring electric hob with extractor hood over and electric double oven below, a further built in eye level double oven to the side, space for American style fridge freezer, space for dishwasher, wall mounted central heating boiler concealed within a kitchen unit, inset spot lighting.
Conservatory W: 8.2m x l: 4.35m (w: 26' 11" x l: 14' 3") Large conservatory spanning the whole width of the house providing a fantastic space for family gatherings and entertaining.
Having double glazed panelled windows to the side and rear elevations, double glazed panelled double doors leading out onto the rear decking, tiled flooring throughout, double panelled radiator, two wall light points, ceiling light / fan.
Living / Dining W: 3.38m x l: 8.93m (w: 11' 1" x l: 29' 4") Large lounge / dining room with uPvc double glazed panelled windows to the front elevation with plantation shutters, uPvc double glazed sliding patio doors leading into the conservatory, four wall light points, inset spot lighting, recessed brick built fire place with stone hearth and wooden mantle over housing a multi fuel burner, double panelled radiator.
First Floor: Landing Having stairs rising to the second floor, oak panelled doors leading to all rooms, built in airing cupboard.
Master Bedroom W: 4.04m x l: 3.6m (w: 13' 3" x l: 11' 10") Really spacious room with two uPvc secondary glazed windows to the front elevation, double panelled radiator, ranged of built in storage to include 3 double wardrobes, dresser unit and bedside cabinets, door leading into the en-suite.
En-Suite W: 1.74m x l: 1.83m (w: 5' 9" x l: 6' ) Fitted with a three piece suite comprising of a push button low level WC, vanity unit wash hand basin with mixer tap and storage cupboards below and work surfaces to the sides, walk in shower cubicle with glazed sliding doors housing a mixer shower with rainfall shower head and additional hand held shower attachment, wall mounted bathroom cabinet with mirrored doors, heated towel rail finished in chrome, complimentary floor and wall tiling.
Bedroom 2 W: 3.38m x l: 3.6m (w: 11' 1" x l: 11' 10") Another good sized double room with two uPvc double glazed panelled windows to the front elevation, double panelled radiator, range of built in storage.
Bedroom 3 W: 3.18m x l: 3.79m (w: 10' 5" x l: 12' 5") A further double room with a uPvc double glazed panelled window to the rear elevation, double panelled radiator, laminate flooring, built in double wardrobe with sliding doors.
Bedroom 4 W: 2.22m x l: 3.79m (w: 7' 3" x l: 12' 5") A further double room with uPvc double glazed panelled window to the rear elevation, double panelled radiator, laminate flooring.
Bathroom W: 2.72m x l: 3.79m (w: 8' 11" x l: 12' 5") Spacious family bathroom with a uPvc double glazed frosted panelled window to rear elevation, heated towel rail finished in chrome.
The bathroom is fitted with a four piece suite comprising of a walk in shower cubicle housing a mixer shower, push button low level WC with concealed cistern, vanity unit wash hand basin with mixer tap and storage drawers below, large corner bath with mixer tap / shower attachment over, complimentary floor and wall tiling.
Second Floor: Landing Having a double glazed panelled roof light to the front elevation, inset spot lighting, doors to all further rooms.
Bedroom 5 W: 3.28m x l: 4.05m (w: 10' 9" x l: 13' 3") A further double room having a uPvc double glazed panelled window to the rear elevation, double panelled radiator, laminate flooring, inset spot lights.
Bedroom 6 W: 2.8m x l: 4.05m (w: 9' 2" x l: 13' 3") A further double room having a uPvc double glazed panelled window to the rear elevation, double panelled radiator, laminate flooring, built in double wardrobe, storage to the eaves.
Shower Room Fitted with a three piece suite comprising of a push button low level WC with concealed cistern, vanity unit wash hand basin with mixer tap and complimentary splash back tiling and storage cupboards below, walk in shower cubicle with glazed pivot door housing a mixer shower, inset spot lighting, complimentary floor and wall tiling, heated towel rail finished in chrome, uPvc double glazed frosted panelled window to the rear elevation.
Externally To the front of the property there is a large block paved driveway providing off road parking for multiple vehicles accessed via electrically operated decorative wrought iron gates, covered porch, outside lighting.
To the rear of the property there is a large enclosed garden with hedged and fenced boundaries being mainly laid to lawn. Stone paved patio area providing ample space for garden furniture.
A further raised decked area providing more space for outdoor entertaining. To the rear of the garden we have a further covered and raised decked seating area with ample space for garden furniture.
Property Annex W: 5.55m x l: 6.06m (w: 18' 3" x l: 19' 11") A spacious and versatile annex currently set up as a home bar and games room, but could be used in multiple ways, having uPvc double glazed sliding patio doors to the front elevation, uPvc double glazed panelled windows to the front and side elevations, double panelled radiator, door leading into the store / utility room with a double panelled radiator, wall and base units with an inset stainless steel sink unit with mixer tap, tiled flooring.
Energy Performance The current energy rating is 67 with a potential of 72. Viewings Viewings are strictly by appointment only, please call or email the office. Thank you. Looking To Sell?
If you are thinking of selling please call or email the office to arrange a free market appraisal. Thank you.
Value & comps
No previous sales on record.
Returns
Set an offer; the calculator follows it.
We're still gathering serviced-accommodation data for this area.
Archie refurb estimate: a Pro feature
0.0% below asking
This is not financial or investment advice. Prop AI Deals is not authorised by the Financial Conduct Authority (FCA) to provide investment advice.
All investment calculators, property analyses, and AI-generated insights are for informational purposes only. Property investment carries risk and may result in financial loss. All calculations should be independently verified and you should consult with FCA-authorised financial advisers before making any investment decisions.
Past performance does not guarantee future results. Tax implications vary by individual circumstances.
Deal
Properties like this can earn 2–3x BTL yields when converted to HMO, with retrofit costs around £10k/room. Sign in to see the full tier, yield projection, and cost breakdown.
Commercial properties like this can earn 30-50% higher yields when converted to residential under Class MA / Q / P / PA, with prior approval costing ~GBP 96/unit. Sign in to see the recommended route, yield uplift, and cost breakdown.
BRRR-suited properties can recycle 80-100% of investor capital on refi, leaving a high-yielding rental with most of the money out. Sign in to see the refurb cost stack, ARV projection, and refinance maths.
Detached + large garden = sub-division play. Pro tier unlocks the tier badge, plot size, uplift estimate, and regional land benchmark.
Short-lease flats trade at deep discount, but extending under the 1993 Act often costs far less than the discount. Pro tier unlocks the tier badge, premium breakdown, long-lease ARV and arbitrage maths.
See projected short-stay revenue vs a vanilla BTL for this property.
See real sub-let margins (HMO room rates & SA nightly rates) vs the landlord rent.
Area
Agent & docs

FAQ
About 156 Sydney Road, Crewe
Explore nearby