We've tightened what earns a Pursue. A home now needs a published valuation, a strategy that still makes money after real running costs and lender stress tests, and no listing problems that would stop a mortgage. You'll see fewer Pursues, and each one has been checked harder.
See how verdicts work3-bedroom semi-detached house · ME5 7DW
For saleReduced £10k (−3.7%) on 13 OctListed 29 days
Opportunity summary
See Archie’s verdict, returns by strategy and what to check before viewing.
About
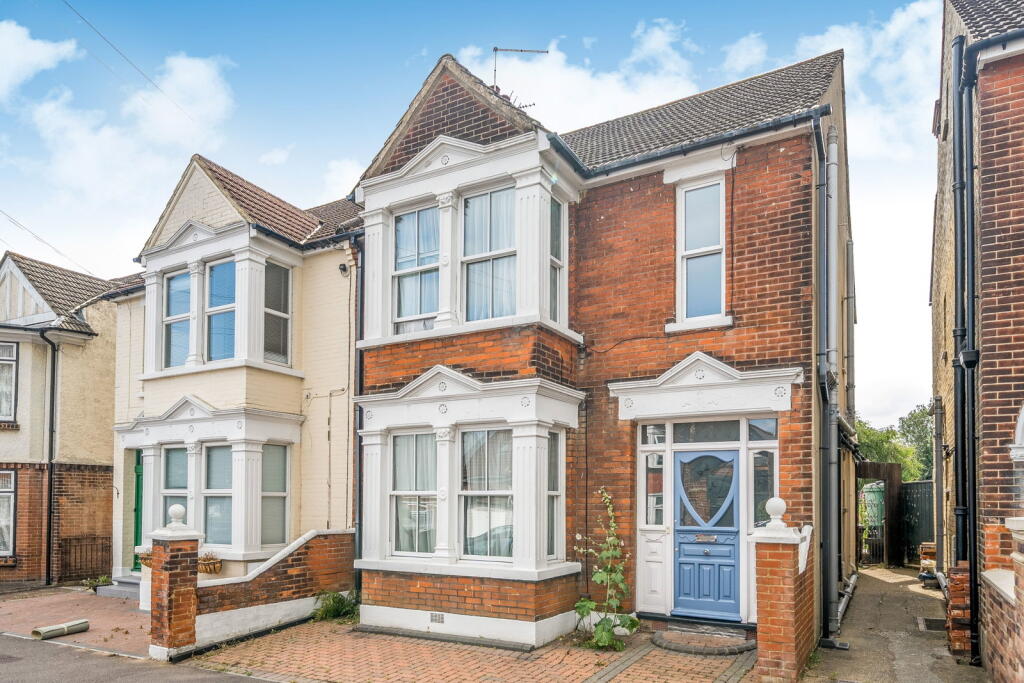
This well-presented three-bedroom semi-detached home offers something a little different, with approximately 946 sq ft of accommodation arranged across four levels, giving it a sense of space and flexibility that is difficult to appreciate from the outside alone.
Updated with a clean, modern finish and offered with no forward chain, it is a home that could work equally well for first-time buyers, growing families or anyone looking for adaptable space for working from home.
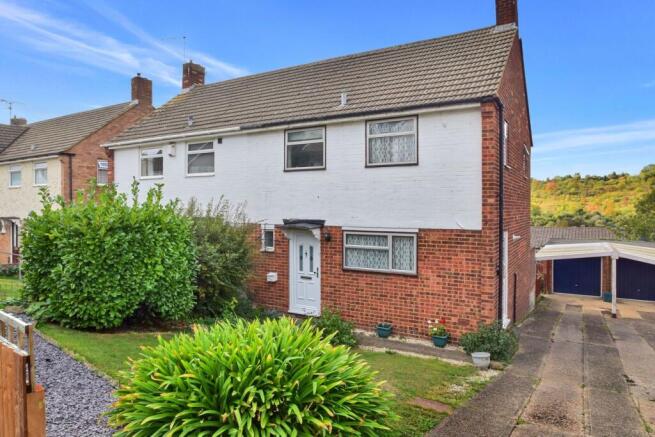
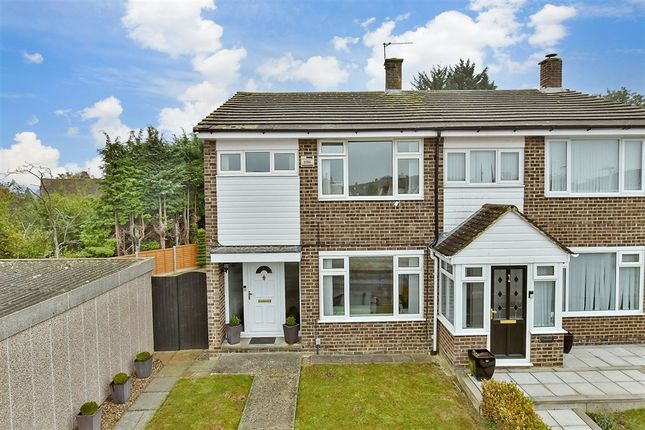
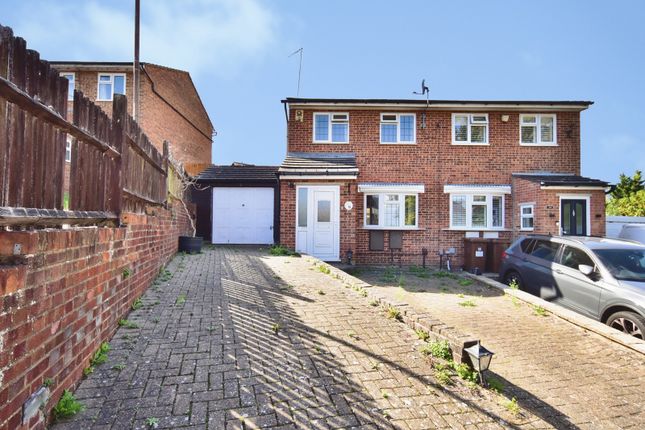
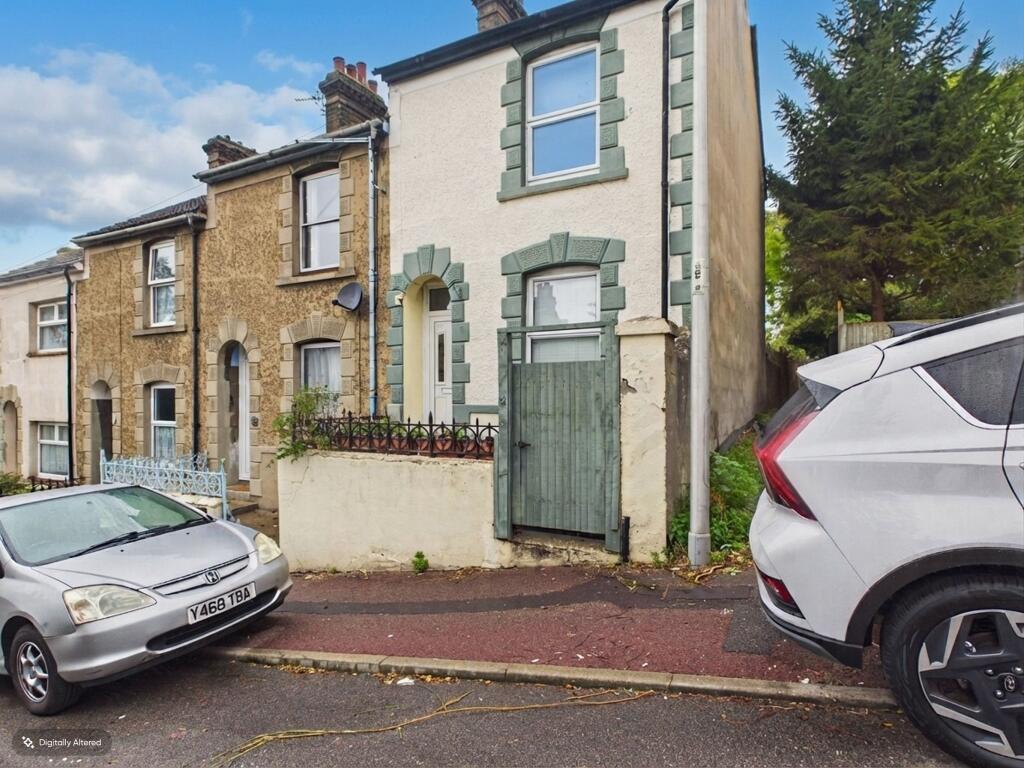
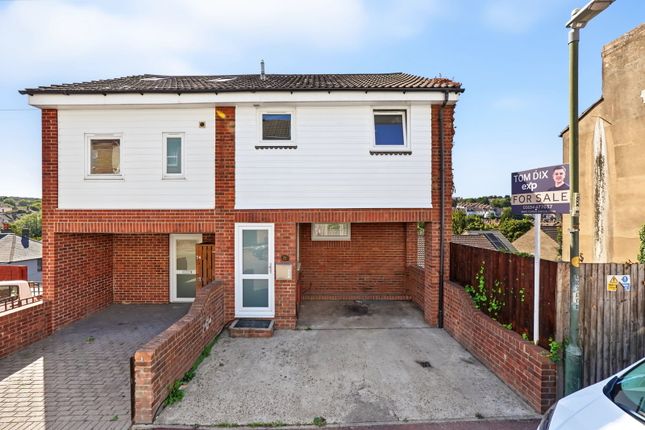
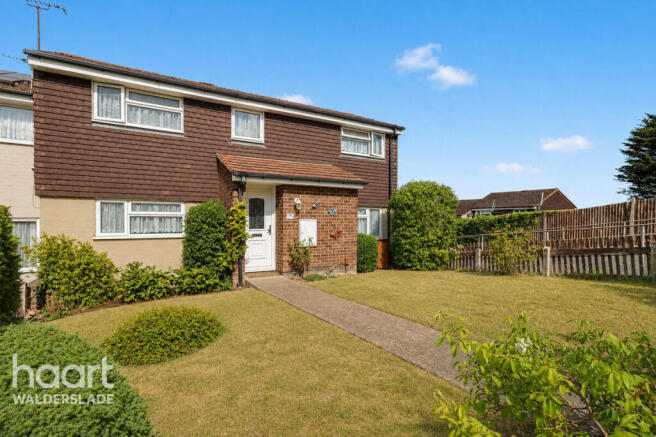
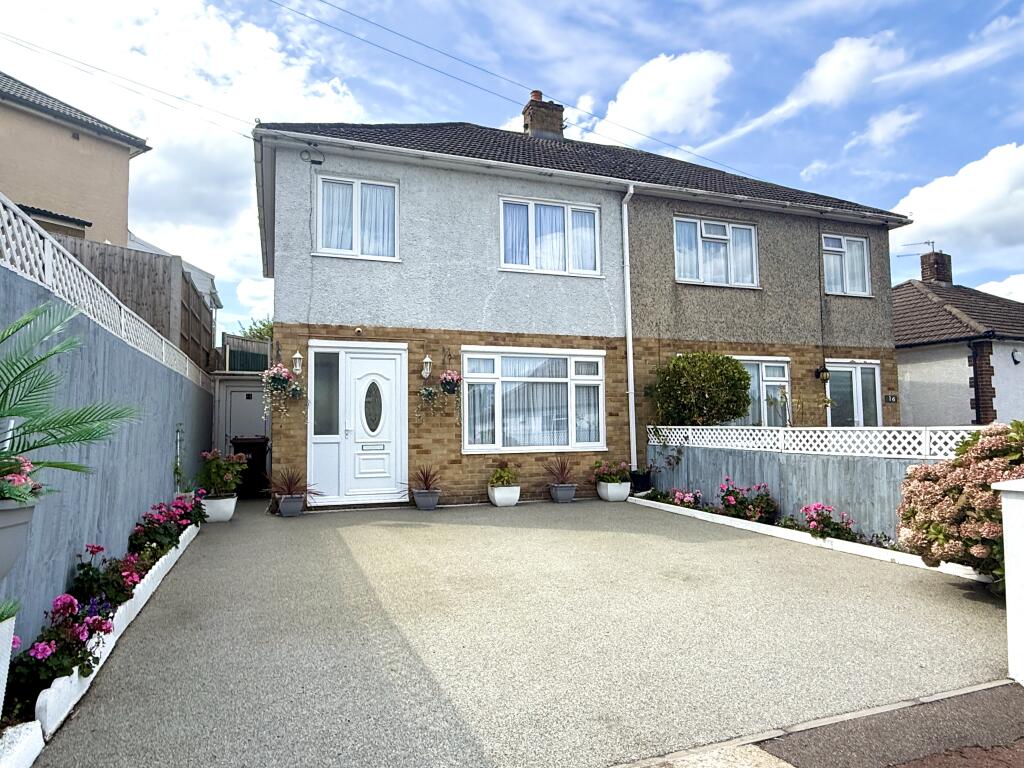
The entrance is set back from the road, with a paved area to the front currently providing a useful form of off-road parking.
There is no dropped kerb, so buyers should make their own enquiries regarding its continued use for vehicular access.
Once inside, the entrance hall immediately introduces the split-level nature of the house, with stairs connecting the different floors and a convenient ground floor accessible WC close at hand.
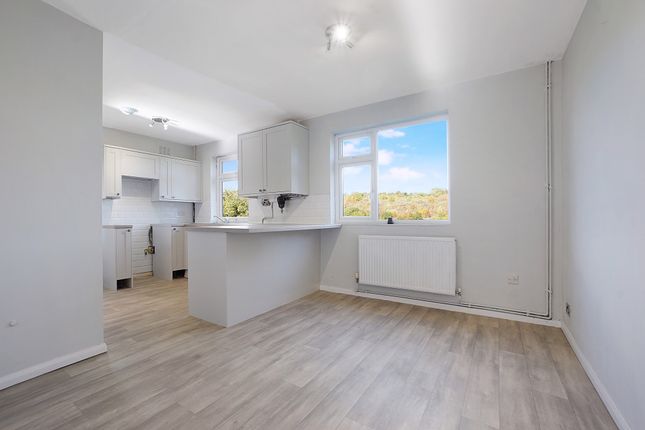
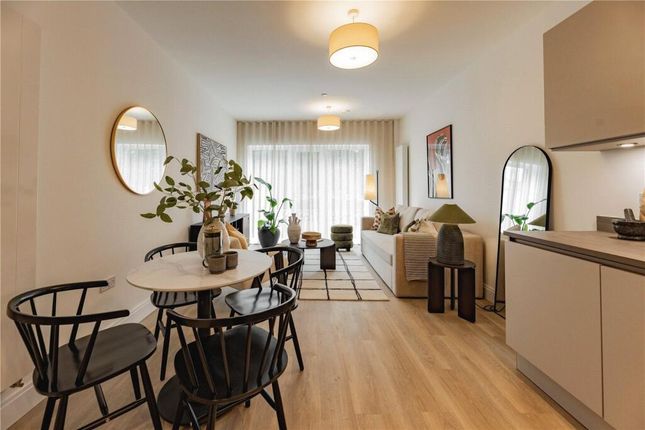
The main living space on this level is the kitchen/diner, a bright and practical room measuring approximately 11'11" x 10'9".
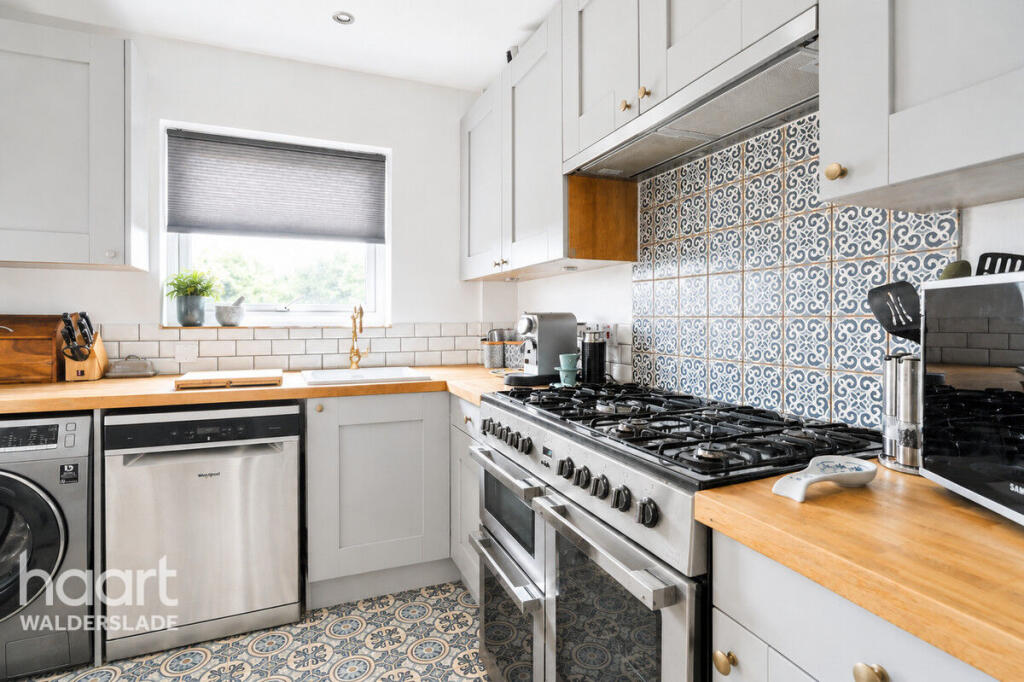
The kitchen is arranged around a generous range of light-coloured cabinetry with timber-effect work surfaces, tiled splashbacks, an integrated oven and gas hob, while there is ample room to create a comfortable dining area alongside.
Rather than having every part of the home on one conventional floor, the arrangement creates distinct spaces for cooking, relaxing, sleeping and working, which gives the property a particularly versatile feel.
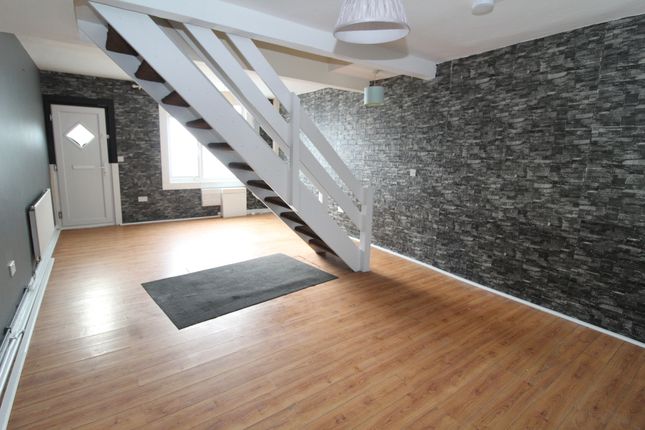
Heading downstairs brings you into the lounge, measuring approximately 13'4" x 11'11".
This is a surprisingly generous reception room, finished with wood flooring and opening directly onto the rear courtyard through wide glazed doors.
In warmer weather, the doors can be opened to connect the room with the outside space, making the courtyard feel like a natural continuation of the living area.
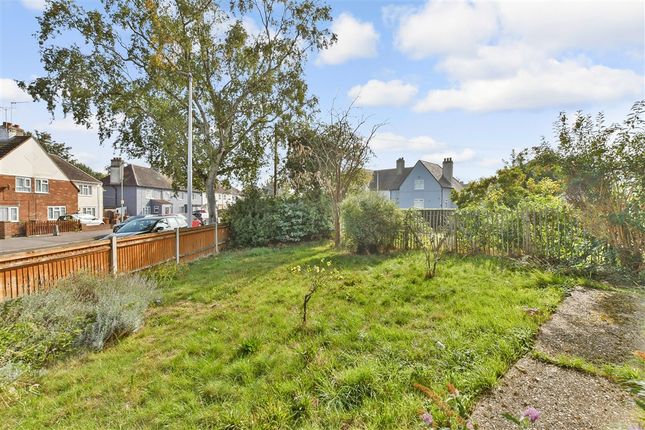
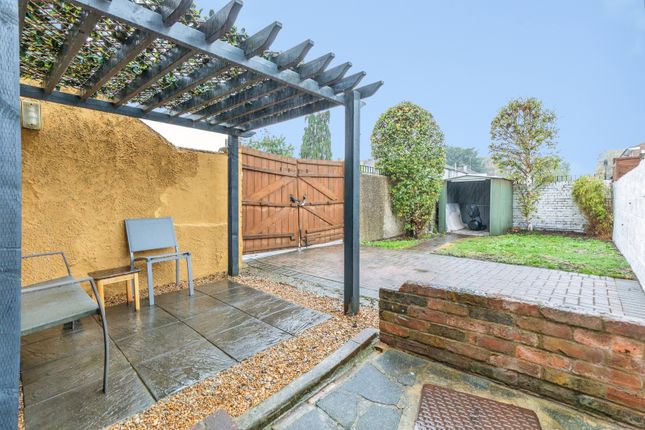
The garden itself is paved for straightforward maintenance, enclosed for privacy and provides enough room for outdoor seating, pots and planting, whether the priority is summer evenings outside, morning coffee or simply having a private space away from the road.
There is also useful storage on this level. The first floor is home to two bedrooms and the family bathroom.
The main bedroom on this floor measures approximately 11'11" x 10'9" and is a comfortable double, with a pleasant outlook across the surrounding rooftops, including a built in wardrobe.
The second room measures approximately 7'5" x 5'8" and could work as a child's bedroom, nursery, study or dedicated home office. The bathroom is fitted with a bath and shower over, WC and wash basin.
The top floor is where the property becomes particularly interesting.
The loft has been incorporated to create a substantial third bedroom extending to approximately 23'1" x 12'0" at its widest points.
Roof windows bring in plenty of natural light and the room has a character of its own, with the sloping ceilings creating clearly defined zones within the space.
As it stands, it makes a generous principal bedroom, but the layout also offers scope to divide the area, subject to any necessary consents and building regulations, to create two separate sleeping areas.
Alternatively, one side could make an excellent dressing room, study or home-working space away from the main living accommodation.
There may also be further potential to explore the addition of dormer windows to improve standing head height and make even greater use of the top floor.
Any alterations would, of course, be subject to the relevant planning permissions, building regulations and other required approvals, but for a buyer looking ahead, the existing footprint offers plenty of possibilities.
The position also makes the house a practical base for everyday life.
Chatham High Street and Chatham railway station, with High Speed services, are approximately 1.2 miles away, putting shops, transport connections and everyday amenities within easy reach.
Local schools and further amenities are also close by, making the location convenient for households at different stages of life.
With three bedrooms, flexible accommodation over four floors, an open-plan kitchen/diner, a separate lounge opening onto the courtyard, a downstairs WC, useful storage and an unusually spacious top floor, this is a home with considerably more to discover than its frontage first suggests.
Add in the modern presentation and the advantage of no forward chain, and it is a property that deserves to be viewed in person to properly appreciate how well the space works.
If you are interested in viewing this property contact the agent who would be delighted to show you around. Viewings strictly by appointment only. When calling please Quote Ref: TD0352.
EPC Rating: B (81) Tenure: Freehold Local Authority: Medway Council Tax Band: C - £2,061.59 pa for 2026/2027 Sq. Feet: 938.9 Sq.
Meters: 87.2 Heating: Gas Central Heating - Heatline Capriz Combi Boiler Boiler Installed: Installed 5 Years Ago (but only commissioned 10/3/25 on gas safe register) Electrics: Last eicr certificate completed in 2016.
A new eicr certificate will be available to the buyer upon purchase Surface Water - Yearly chance of flooding: Very Low Rivers & Sea - Yearly chance of flooding: Very Low This location is outside of a groundwater flood alert area.
Flooding from reservoirs is unlikely in this area.
Nearest: Train Station: Chatham (1.2 miles) Hospital: Medway Maritime Hospital (0.6 miles) Doctors: Upper Canterbury Street Surgery, 511 Canterbury St, Gillingham ME7 5LH (0.8 miles) Pharmacy: Paydens Medway Pharmacy, 465 Canterbury St, Gillingham ME7 5LJ (0.8 miles) Post Office: Watling Street Post Office, 91 Watling St, Chatham, Gillingham ME7 2YX (0.8 miles) Supermarket: Best-One Xpress, 367 Luton Rd, Chatham ME4 5BJ (0.1 miles) Household Waste and Recycling Centre: Capstone Household Waste Site (1.5 miles) Gym: Roko Health Club Gillingham, Will Adams Way, Watling Street, Gillingham ME8 6BY (1.5 miles) Green Space: Gillingham Park, Canterbury St, Gillingham ME7 5LA (0.9 miles) Chatham is famous for its Naval connection’s, hosting one of the Royal Navy’s main facilities for hundreds of years until it’s closure in 1984.
Since the closure the former site, now known as St Mary’s Island, has been transformed and boasts a new retail outlet centre, bars, cafe’s, restaurants, gym and cinema to compliment the harbour and vast array of riverside housing.
Part of the original naval history has also been preserved through the Historic Dockyard Trust, which provides an insight into past traditions.
The Pentagon shopping centre and high street offer everything that you will need with a wide range of stores. Chatham is a commuter’s dream.
High Speed rail links to Stratford International in just over 30 minutes or St Pancras International in just over 38 minutes. London Victoria is also accessible in just over 52 minutes.
Trips to the continent are also within easy reach via the Eurostar, which departs from nearby Ebbsfleet.
In any part of the town you are never too far from road links, the A2 and M2 are easily accessible in under 5 miles. With the M20 and M25 approximately 10 miles away.
Chatham and near-by Rochester offer a fantastic range of primary and secondary schools, as well as the University of Greenwich, Kent and The Creative Arts.
Every care has been taken with the preparation of these particulars but complete accuracy cannot be guaranteed.
If there is any point, which is of particular importance to you, please obtain professional confirmation; alternatively, the selling agent will be pleased to check the information for you.
Further information in the form of a ‘Propertymark Property Information Questionnaire’ can be requested via the agent which ensures up front material information is available to you from the very outset.
This marketing agent is a member of the following governing bodies and therefore undertakes regular training to provide the best quality of services and ensures maximum protection for clients; offering Client Money Protection, Professional Indemnity Insurance, membership of an independent redress scheme and being subject to Propertymark Conduct and Membership Rules and Disciplinary Procedures.
- The Property Ombudsman Scheme. Membership number: T07312 - NAEA Propertymark. Membership number: M00002485 - Information Commissioner's Office Data Protection.
Registration reference: ZB279676 - Propertymark Client Money Protection.
Scheme Reference: C0003969 The selling individual is a regulated business under the terms of The Money Laundering, Terrorist Financing and Transfer of Funds (Information on the Payer) Regulations 2017.
To comply the selling individual partners with iamproperty who uses credas to provide compliance, designed to meet the specific needs of Estate Agents and property professionals.
All property sellers and buyers must complete an online id verification at a cost of £30 inc VAT per applicant.
To ensure all clients are presented with the best possible options and an optimised moving experience, the selling agent discloses that they receive referral fees from recommended law firms, financial advisors and surveyors.
Clients are not obligated to use the recommended providers and quotes will always be provided for clients to make informed decisions on.
The referral fee is separate from the client's obligation to pay the selling agents fees or commission.
Value & comps
No previous sales on record.
Returns
Set an offer; the calculator follows it.
We're still gathering serviced-accommodation data for this area.
Archie refurb estimate: a Pro feature
0.0% below asking
This is not financial or investment advice. Prop AI Deals is not authorised by the Financial Conduct Authority (FCA) to provide investment advice.
All investment calculators, property analyses, and AI-generated insights are for informational purposes only. Property investment carries risk and may result in financial loss. All calculations should be independently verified and you should consult with FCA-authorised financial advisers before making any investment decisions.
Past performance does not guarantee future results. Tax implications vary by individual circumstances.
Deal
Properties like this can earn 2–3x BTL yields when converted to HMO, with retrofit costs around £10k/room. Sign in to see the full tier, yield projection, and cost breakdown.
Commercial properties like this can earn 30-50% higher yields when converted to residential under Class MA / Q / P / PA, with prior approval costing ~GBP 96/unit. Sign in to see the recommended route, yield uplift, and cost breakdown.
BRRR-suited properties can recycle 80-100% of investor capital on refi, leaving a high-yielding rental with most of the money out. Sign in to see the refurb cost stack, ARV projection, and refinance maths.
Detached + large garden = sub-division play. Pro tier unlocks the tier badge, plot size, uplift estimate, and regional land benchmark.
Short-lease flats trade at deep discount, but extending under the 1993 Act often costs far less than the discount. Pro tier unlocks the tier badge, premium breakdown, long-lease ARV and arbitrage maths.
See projected short-stay revenue vs a vanilla BTL for this property.
See real sub-let margins (HMO room rates & SA nightly rates) vs the landlord rent.
Area
Agent & docs

FAQ
About 74, Constitution Road, Chatham
Explore nearby